
4036 Southern Trace Drive, College Station, TX 77845
Local realty services provided by:Better Homes and Gardens Real Estate Hometown
4036 Southern Trace Drive,College Station, TX 77845
$272,900
- 4 Beds
- 4 Baths
- 1,584 sq. ft.
- Single family
- Active
Listed by: sheri ginn
Office: about town realty
MLS#:26011529
Source:TX_BCSR
Price summary
- Price:$272,900
- Price per sq. ft.:$172.29
- Monthly HOA dues:$35
About this home
Lawn Care Provided! Light & Bright 2 story home backs up the the fountain in the common area of this neighnorhood. Affordable four bedroom home! All solid surface flooring downstairs. Three bedrooms upstairs all have carpet. The utility room with washer & dryer connections in a closet area upstairs. The one bedroom downstairs has luxury vinyl plank flooring and its own bathroom. Nice large living room & spacious dine in kitchen. Built-in microwave, dishwasher, refrigerator & stove. Backyard is fenced and has a wooden deck! Watch the sunset over the pond every evening. Rear parking available and parking is allowed in front of the unit as well. Current lease expires July 15th of 2027.
Contact an agent
Home facts
- Year built:2006
- Subdivision & Development:Southern Trace
- Listing ID #:26011529
- Added:1 day(s) ago
- Updated:September 23, 2026 at 04:56 PM
Rooms and interior
- Bedrooms:4
- Total bathrooms:4
- Full bathrooms:3
- Half bathrooms:1
- Rooms Total:4
- Flooring:Carpet, Laminate
- Dining Description:Breakfast Area
- Kitchen Description:Dishwasher, Disposal, Electric Range, Kitchen Exhaust Fan, Microwave, Refrigerator
- Living area:1,584 sq. ft.
Heating and cooling
- Cooling:Central Air, Electric
- Heating:Central, Electric
- Central air:Yes
Structure and exterior
- Roof:Composition, Shingle
- Year built:2006
- Building area:1,584 sq. ft.
- Lot area:0.16 Acres
- Lot Features:Irregular Lot, Trees
- Architectural Style:Traditional
- Construction Materials:Brick Veneer, Frame
- Foundation Description:Slab
- Levels:2 Story
Utilities
- Water:Public, Water Available
- Sewer:Public Sewer, Sewer Available
Finances and disclosures
- Price:$272,900
- Price per sq. ft.:$172.29
Features and amenities
- Appliances:Dishwasher, Disposal, Electric Range, Electric Water Heater, Microwave, Refrigerator, Water Heater
- Laundry features:Washer Hookup
- Amenities:All Window Treatments, Ceiling Fans, Laminate Counters, Maintenance Grounds
New listings near 4036 Southern Trace Drive
- New
 $484,900Active4 beds 3 baths2,120 sq. ft.
2327 Rivercane Court, College Station, TX 77845
MLS# 26009856Listed by: INHABIT REAL ESTATE GROUP - New
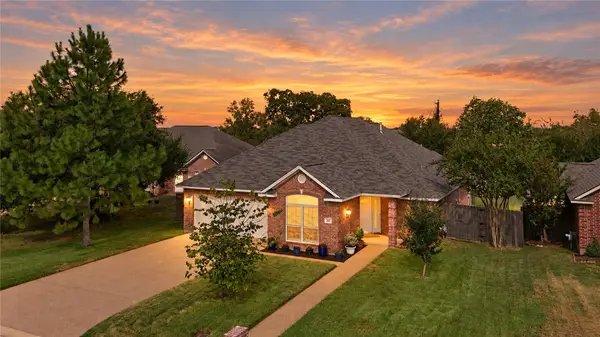 $365,000Active4 beds 2 baths1,950 sq. ft.
201 Sophia Lane, College Station, TX 77845
MLS# 26011365Listed by: KELLER WILLIAMS REALTY BRAZOS VALLEY OFFICE - New
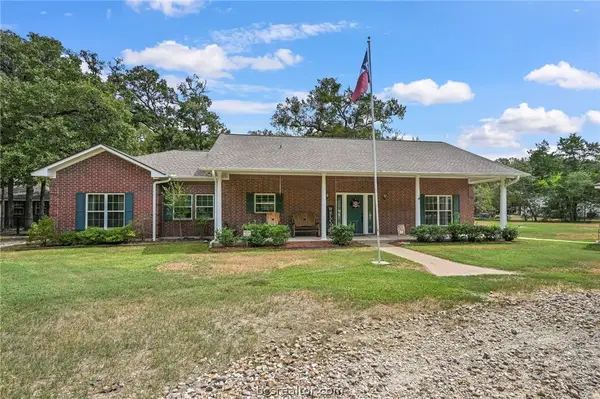 $669,950Active3 beds 2 baths1,830 sq. ft.
7601 Jones Road, College Station, TX 77845
MLS# 26011449Listed by: NEXTHOME REALTY SOLUTIONS BCS - New
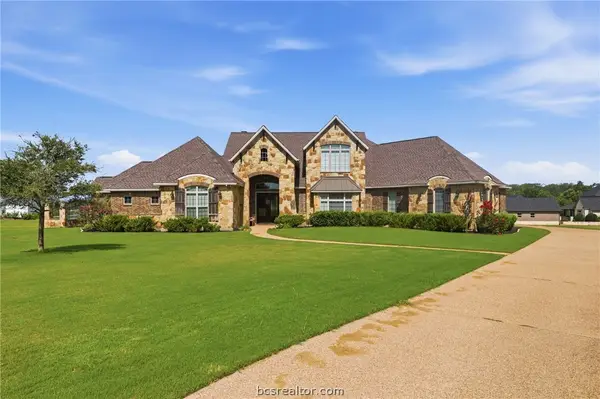 $1,564,600Active4 beds 4 baths4,080 sq. ft.
7100 River Place Court, College Station, TX 77845
MLS# 26011458Listed by: HUDSON TEAM, THE - New
 $47,500Active2.35 Acres
TBD Tonkaway Lake Pvt Road, College Station, TX 77845
MLS# 97616554Listed by: SHERLOCK-REALTORS - New
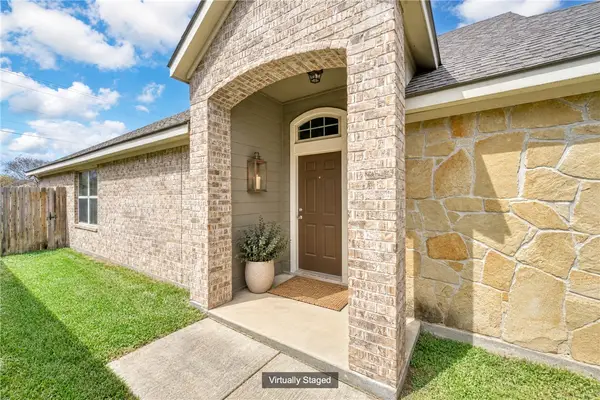 $282,500Active3 beds 2 baths1,496 sq. ft.
3806 Snowdance Court, College Station, TX 77845
MLS# 26011524Listed by: REAL BROKER, LLC - New
 $275,000Active2 Acres
9901 Hunters Run, College Station, TX 77845
MLS# 19664876Listed by: SHERLOCK-REALTORS - New
 $399,900Active3 beds 4 baths1,816 sq. ft.
3525 Brayden Drive, College Station, TX 77845
MLS# 26011569Listed by: AGGIELAND PROPERTIES - New
 $449,900Active4 beds 5 baths1,785 sq. ft.
3565 Brayden Drive, College Station, TX 77845
MLS# 26011570Listed by: AGGIELAND PROPERTIES


Protect your home and budget from life's surprises with an Assurant Home Warranty, backed by a partner that supports you through every step of homeownership. Explore Plans.
© 2026 Better Homes and Gardens Real Estate LLC. An Anywhere Real Estate company. All rights reserved. Better Homes and Gardens® Real Estate is a registered trademark owned by Meredith Operations Corporation, licensed to Better Homes and Gardens Real Estate LLC and used with permission. Better Homes and Gardens Real Estate LLC fully supports the principles of the Fair Housing Act and the Equal Opportunity Act. Listing information is deemed reliable but is not guaranteed accurate.
Each office is independently owned and operated.
Any services or products provided by third parties are not provided by, affiliated with or related to Better Homes and Gardens Real Estate LLC, or its affiliated companies.