
4227 Skylar Drive, College Station, TX 77845
Local realty services provided by:Better Homes and Gardens Real Estate Hometown
4227 Skylar Drive,College Station, TX 77845
$599,900
- 6 Beds
- 3 Baths
- 2,402 sq. ft.
- Single family
- Active
Listed by: michael massarella
Office: the massarella real estate company
MLS#:26012797
Source:TX_BCSR
Price summary
- Price:$599,900
- Price per sq. ft.:$249.75
- Monthly HOA dues:$37.5
About this home
The newest semi-custom masterpiece coming to Wellborn Settlement! Kings Group is thrilled to reveal a home that packs a punch. 5 bedrooms, 3 bathrooms, just over 2,400 square feet, on a 0.28 acre lot. A cathedral ceiling spans the entire home. The kitchen showcases Taj Mahal countertops and an expansive island ideal for entertaining. The primary bath features a rainfall shower and oversized soaking tub, and four more spacious bedrooms offer plenty of room to spread out. The bonus room is a blank canvas for a home office, gym, media room, or an additional bedroom, whatever fits your lifestyle. Enjoy covered front and back patios with no back neighbors, plus an oversized 8 foot tall garage that fits trucks and lifted vehicles. Minutes from Kyle Field, Highway 6, and South College Station shopping and dining, and zoned to College Station ISD. Plans available upon request. We will start building it for you today! NOTE: Photos are AI-generated renderings of the proposed plan, shown for illustration only. Actual construction, finishes, and features may vary....
Contact an agent
Home facts
- Year built:2026
- Subdivision & Development:Other
- Listing ID #:26012797
- Added:1 day(s) ago
- Updated:October 28, 2026 at 03:58 AM
Rooms and interior
- Bedrooms:6
- Total bathrooms:3
- Full bathrooms:3
- Rooms Total:9
- Flooring:Tile, Vinyl
- Kitchen Description:Built-In Electric Oven, Disposal, Gas Range, Kitchen Island, Walk-in Pantry
- Living area:2,402 sq. ft.
Heating and cooling
- Cooling:Attic Fan, Central Air, Electric
- Heating:Central, Electric
- Central air:Yes
Structure and exterior
- Roof:Composition
- Year built:2026
- Building area:2,402 sq. ft.
- Lot area:0.28 Acres
- Architectural Style:Contemporary/Modern, Traditional
- Construction Materials:Brick, Stone
- Exterior Features:Covered
- Foundation Description:Slab
- Levels:1 Story
Utilities
- Water:Public, Water Available
- Sewer:Public Sewer, Sewer Available
Finances and disclosures
- Price:$599,900
- Price per sq. ft.:$249.75
Features and amenities
- Appliances:Built-In Electric Oven, Disposal, Electric Water Heater, Gas Range, Water Heater
- Laundry features:Washer Hookup
- Amenities:Ceiling Fans, High Ceilings, Maintenance Grounds, Programmable Thermostat, Smoke Detectors, Walk In Pantry
Parking
- Parking description:Attached, Garage
- Garage:Yes
- Garage spaces:2
New listings near 4227 Skylar Drive
- New
 $465,000Active-- beds -- baths2,808 sq. ft.
1112-1114 Gridiron Drive, College Station, TX 77840
MLS# 26012761Listed by: OLDHAM GOODWIN GROUP, LLC - New
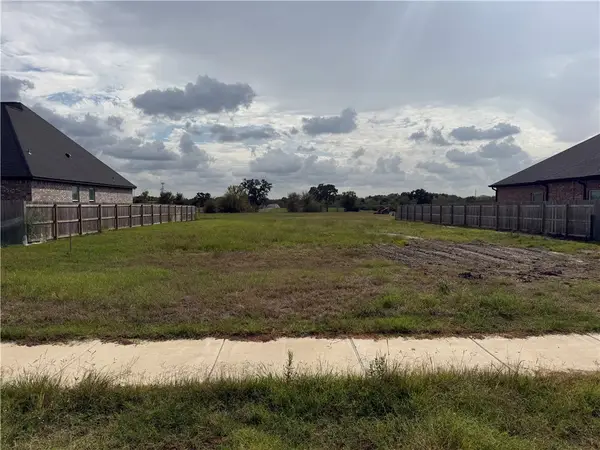 $119,000Active0.28 Acres
4227 Skylar Drive, College Station, TX 77845
MLS# 26012791Listed by: THE MASSARELLA REAL ESTATE COMPANY - New
 $120,000Active0.19 Acres
4411 Jack Court, College Station, TX 77845
MLS# 26012573Listed by: COVENTRY GLEN REALTY - New
 $125,900Active0.24 Acres
4427 Jack Court, College Station, TX 77845
MLS# 26012583Listed by: COVENTRY GLEN REALTY - New
 $290,000Active3 beds 3 baths1,261 sq. ft.
3445 General Drive, College Station, TX 77845-7777
MLS# 26012783Listed by: WALSH &MANGAN PREMIER RE GROUP - Open Sat, 1 to 4pmNew
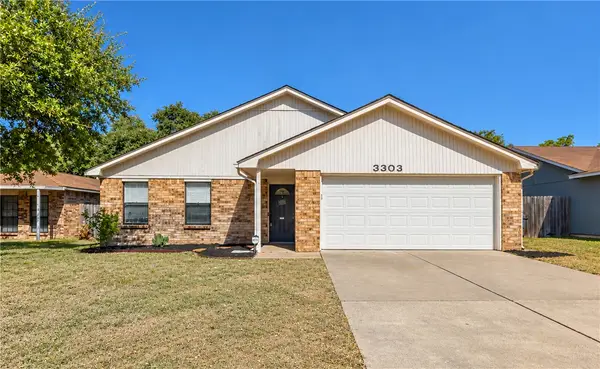 $255,000Active4 beds 2 baths1,528 sq. ft.
3303 Coastal Drive, College Station, TX 77845
MLS# 26012647Listed by: EXP REALTY, LLC - New
 $537,900Active4 beds 3 baths2,592 sq. ft.
4903 Inglewood Court, College Station, TX 77845
MLS# 26012603Listed by: BOCK REALTY GROUP - New
 $255,000Active3 beds 3 baths1,516 sq. ft.
410 Forest Drive, College Station, TX 77840
MLS# 26012749Listed by: COLDWELL BANKER APEX, REALTORS - New
 $271,000Active4 beds 3 baths1,462 sq. ft.
2425 Pintail, College Station, TX 77845
MLS# 26012746Listed by: AT HOME PROPERTIES


Protect your home and budget from life's surprises with an Assurant Home Warranty, backed by a partner that supports you through every step of homeownership. Explore Plans.
© 2026 Better Homes and Gardens Real Estate LLC. An Anywhere Real Estate company. All rights reserved. Better Homes and Gardens® Real Estate is a registered trademark owned by Meredith Operations Corporation, licensed to Better Homes and Gardens Real Estate LLC and used with permission. Better Homes and Gardens Real Estate LLC fully supports the principles of the Fair Housing Act and the Equal Opportunity Act. Listing information is deemed reliable but is not guaranteed accurate.
Each office is independently owned and operated.
Any services or products provided by third parties are not provided by, affiliated with or related to Better Homes and Gardens Real Estate LLC, or its affiliated companies.