
4608 Coral River Road, College Station, TX 77845
Local realty services provided by:Better Homes and Gardens Real Estate Hometown
4608 Coral River Road,College Station, TX 77845
$724,900
- 4 Beds
- 3 Baths
- 2,792 sq. ft.
- Single family
- Active
Upcoming open houses
- Sun, Nov 2201:00 pm - 03:00 pm
Listed by: lacey hogan
Office: inhabit real estate group
MLS#:26006938
Source:TX_BCSR
Price summary
- Price:$724,900
- Price per sq. ft.:$259.63
- Monthly HOA dues:$83.33
About this home
BUILDER OFFERING 10K YOUR WAY, CAN BE USED FOR RATE BUY DOWN, CLOSING COSTS OR UPGRADES. Buyers are able to self-tour between the hours of 7 AM - 9 PM with use of “NterNow” QR code on front door. Lockhart Custom Homes presents a professionally designed 4 bed, 3 bath, home with a dedicated study. Designer finishes include quartzite and quartz countertops, accented by wood flooring that flows through the main living areas and owner's retreat. Kitchen features slim shaker-style cabinetry, oversized island, 5-burner gas range, built-in oven and microwave, granite composite sink, and walk-in pantry. Living room is highlighted by a cathedral ceiling and a gas fireplace. The home offers an impressive 36' covered patio overlooking greenspace. Outdoor living area features a stained tongue-and-groove ceiling and an outdoor kitchen. The owner's suite offers a spa-like retreat with dual vanities, soaking tub, oversized walk-in shower, and a spacious walk-in closet connected to the laundry room. Two secondary bedrooms share a bath with dual sinks, while the fourth bedroom is ideally positioned by a full bath featuring a walk-in shower. This home includes foam insulation, a 17 SEER Trane heat pump, full home dehumidifier, tankless water heater, and pre-wiring for surround sound and security system. Residents of Greens Prairie Reserve enjoy neighborhood amenities including stocked ponds, scenic nature trails, playscapes, a community pavilion, fiber internet, and year-round community events....
Contact an agent
Home facts
- Year built:2026
- Subdivision & Development:Greens Prairie Reserve
- Listing ID #:26006938
- Added:157 day(s) ago
- Updated:November 14, 2026 at 03:21 PM
Rooms and interior
- Bedrooms:4
- Total bathrooms:3
- Full bathrooms:3
- Rooms Total:13
- Flooring:Brick, Tile, Wood
- Kitchen Description:Built-In Electric Oven, Dishwasher, Disposal, Gas Range, Kitchen Exhaust Fan, Kitchen Island, Microwave, Outdoor Kitchen, Walk-in Pantry
- Living area:2,792 sq. ft.
Heating and cooling
- Cooling:Ceiling Fans, Central Air, Electric
- Heating:Heat Pump
- Central air:Yes
Structure and exterior
- Roof:Composition, Shingle
- Year built:2026
- Building area:2,792 sq. ft.
- Lot area:0.22 Acres
- Lot Features:Trees
- Architectural Style:Traditional
- Construction Materials:Brick, Stone
- Exterior Features:Covered, Outdoor Kitchen
- Foundation Description:Slab
- Levels:1 Story
Utilities
- Water:Public, Water Available
- Sewer:Public Sewer, Sewer Available
Finances and disclosures
- Price:$724,900
- Price per sq. ft.:$259.63
Features and amenities
- Appliances:Built-In Electric Oven, Dishwasher, Disposal, Dryer, Gas Range, Microwave, Tankless Water Heater, Washer, Water Heater
- Laundry features:Dryer, Washer
- Amenities:Ceiling Fans, Dry Bar, Granite Counters, Low Emissivity Windows, Maintenance Grounds, Management, Programmable Thermostat, Smoke Detectors, Walk In Pantry
Parking
- Parking description:Attached, Front Entry, Garage, Garage Door Opener
- Garage:Yes
- Garage spaces:2
New listings near 4608 Coral River Road
- New
 $699,900Active4 beds 3 baths3,069 sq. ft.
6104 Pinto Run, College Station, TX 77845
MLS# 26013397Listed by: BROOKHAVEN REALTY - New
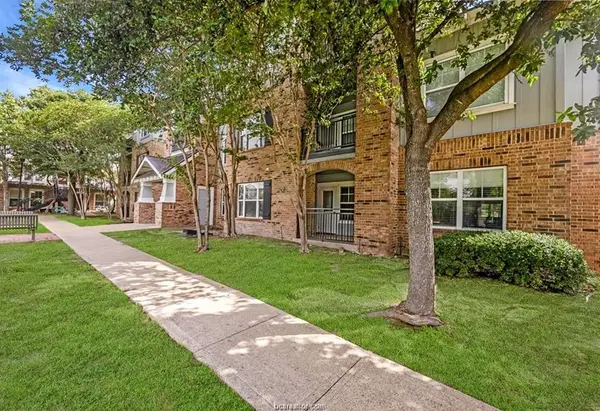 $256,000Active4 beds 4 baths1,400 sq. ft.
1725 Harvey Mitchell Parkway S #2212, College Station, TX 77840
MLS# 10221174Listed by: RE/MAX PLATINUM - New
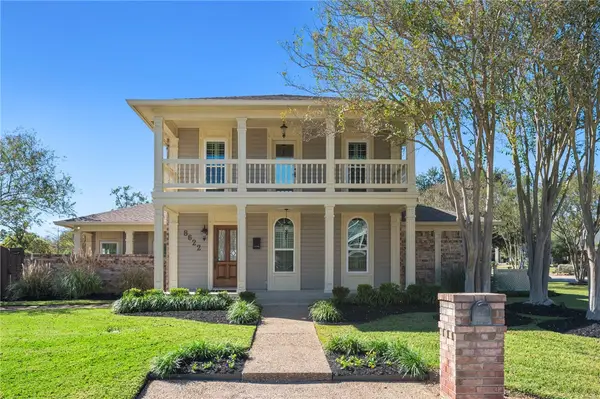 $635,777Active4 beds 3 baths2,815 sq. ft.
8622 Rosewood Drive, College Station, TX 77845
MLS# 26013363Listed by: BEYOND REAL ESTATE - New
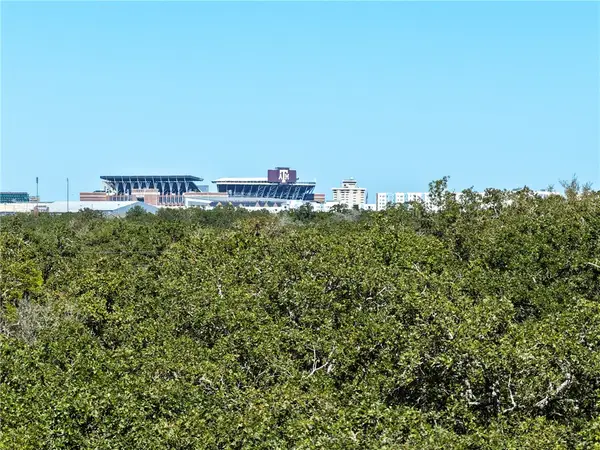 $865,000Active8.64 Acres
TBD N Dowling Road, College Station, TX 77845
MLS# 26013380Listed by: KELLER WILLIAMS REALTY BRAZOS VALLEY OFFICE - New
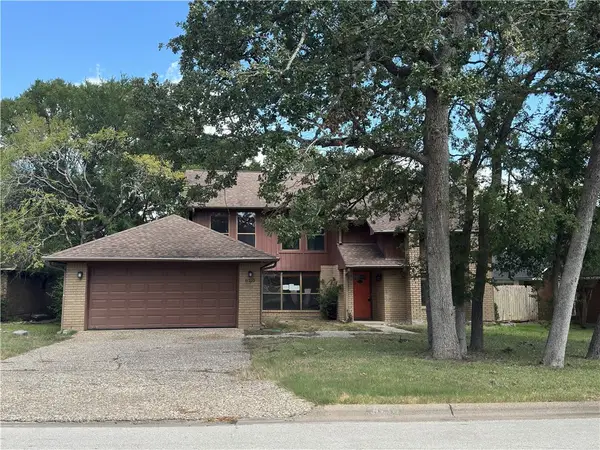 $264,900Active3 beds 2 baths2,176 sq. ft.
8710 Bent Tree Drive, College Station, TX 77845
MLS# 26013247Listed by: VYLLA HOME - New
 $199,900Active3 beds 3 baths1,294 sq. ft.
1725 Harvey Mitchell Parkway S #1434, College Station, TX 77840
MLS# 26013221Listed by: HUDSON TEAM, THE - New
 $349,900Active4 beds 2 baths1,509 sq. ft.
1428 Magnolia Drive, College Station, TX 77840
MLS# 26013322Listed by: HUDSON TEAM, THE - New
 $345,000Active4 beds 2 baths1,872 sq. ft.
1508 Kernstown Lane, College Station, TX 77845
MLS# 26013294Listed by: RE/MAX 2020 - New
 $234,500Active2 beds 2 baths1,188 sq. ft.
801 Luther Street W #1502, College Station, TX 77840
MLS# 26012768Listed by: KELLER WILLIAMS REALTY BRAZOS VALLEY OFFICE - New
 $249,000Active3 beds 3 baths1,490 sq. ft.
1001 Krenek Tap Road #1807, College Station, TX 77840
MLS# 26012773Listed by: KELLER WILLIAMS REALTY BRAZOS VALLEY OFFICE


Protect your home and budget from life's surprises with an Assurant Home Warranty, backed by a partner that supports you through every step of homeownership. Explore Plans.
© 2026 Better Homes and Gardens Real Estate LLC. An Anywhere Real Estate company. All rights reserved. Better Homes and Gardens® Real Estate is a registered trademark owned by Meredith Operations Corporation, licensed to Better Homes and Gardens Real Estate LLC and used with permission. Better Homes and Gardens Real Estate LLC fully supports the principles of the Fair Housing Act and the Equal Opportunity Act. Listing information is deemed reliable but is not guaranteed accurate.
Each office is independently owned and operated.
Any services or products provided by third parties are not provided by, affiliated with or related to Better Homes and Gardens Real Estate LLC, or its affiliated companies.