
4610 Sawgrass, College Station, TX 77845
Local realty services provided by:Better Homes and Gardens Real Estate Hometown
4610 Sawgrass,College Station, TX 77845
$1,099,000
- 4 Beds
- 3 Baths
- 3,480 sq. ft.
- Single family
- Active
Listed by: bridget mariott
Office: mariott real estate
MLS#:26010997
Source:TX_BCSR
Price summary
- Price:$1,099,000
- Price per sq. ft.:$315.8
- Monthly HOA dues:$30
About this home
NEW CONSTRUCTION by Mariott Homes! This thoughtfully designed 4-bedroom, 3 bath home offers approximately 3,480 square feet of beautifully planned living space with designer finishes throughout. The open-concept great room, kitchen and dining area create an incredible space for everyday living and entertaining, while a private office and spacious game room provide the flexibility today’s buyers are looking for. Custom cabinetry and built-ins, striking dark accents, a statement fireplace and carefully selected finishes give the home a sophisticated yet inviting feel. The primary suite offers a spacious retreat with a beautifully appointed bath and generous closet. Three additional bedrooms provide plenty of room for family and guests. Outside, enjoy a large covered back porch and a striking exterior featuring painted vertical siding, brick accents, black windows and a dramatic roofline. Complete with a 3-car garage and custom details throughout, this new Mariott Homes property combines function, style and quality craftsmanship....
Contact an agent
Home facts
- Year built:2026
- Subdivision & Development:Pebble Creek
- Listing ID #:26010997
- Added:1 day(s) ago
- Updated:September 04, 2026 at 09:56 PM
Rooms and interior
- Bedrooms:4
- Total bathrooms:3
- Full bathrooms:3
- Kitchen Description:Built-In Electric Oven, Dishwasher, Disposal, Double Oven, Gas Range, Kitchen Exhaust Fan, Kitchen Island, Microwave, Plumbed For Gas, Some Gas Appliances, Walk-in Pantry
- Living area:3,480 sq. ft.
Heating and cooling
- Cooling:Ceiling Fans, Central Air, Electric, Zoned
- Heating:Central, Gas, Zoned
- Central air:Yes
Structure and exterior
- Year built:2026
- Building area:3,480 sq. ft.
- Lot area:0.31 Acres
- Foundation Description:Slab
- Levels:1 Story
Utilities
- Water:Public, Water Available
- Sewer:Public Sewer, Sewer Available
Finances and disclosures
- Price:$1,099,000
- Price per sq. ft.:$315.8
Features and amenities
- Appliances:Built-In Electric Oven, Dishwasher, Disposal, Double Oven, Gas Range, Microwave, Plumbed For Gas, Some Gas Appliances, Tankless Water Heater
- Laundry features:Washer Hookup
- Amenities:Ceiling Fans, Dry Bar, Granite Counters, Low Emissivity Windows, Maintenance Grounds, Management, Programmable Thermostat, Walk In Pantry
Parking
- Parking description:Attached, Front Entry, Garage, Garage Faces Side
- Garage:Yes
- Garage spaces:3
New listings near 4610 Sawgrass
- New
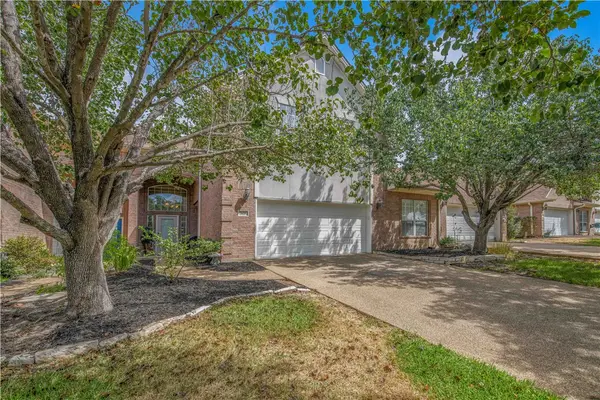 $334,000Active3 beds 3 baths2,027 sq. ft.
305 Chimney Hill Drive, College Station, TX 77840
MLS# 26010326Listed by: ZWEIACKER & ASSOCIATES - New
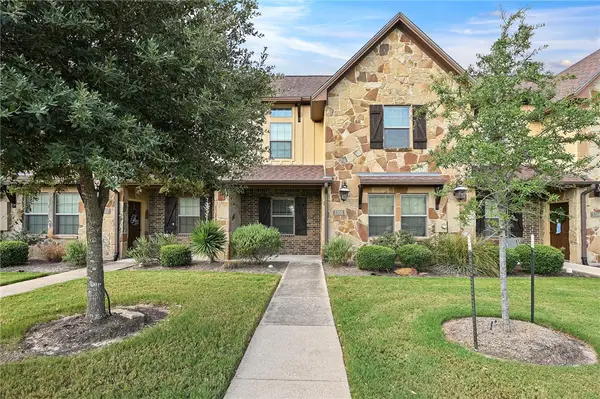 $342,500Active4 beds 4 baths1,853 sq. ft.
3308 Airborne Avenue, College Station, TX 77845
MLS# 26010825Listed by: INHABIT REAL ESTATE GROUP - New
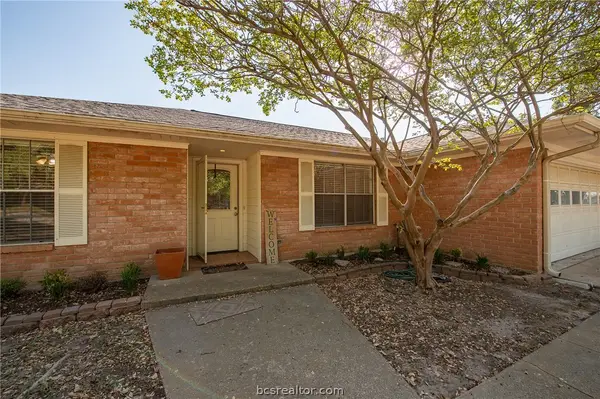 $290,000Active4 beds 2 baths1,546 sq. ft.
1819 Leona Drive, College Station, TX 77840
MLS# 26010871Listed by: KELLER WILLIAMS REALTY BRAZOS VALLEY OFFICE - New
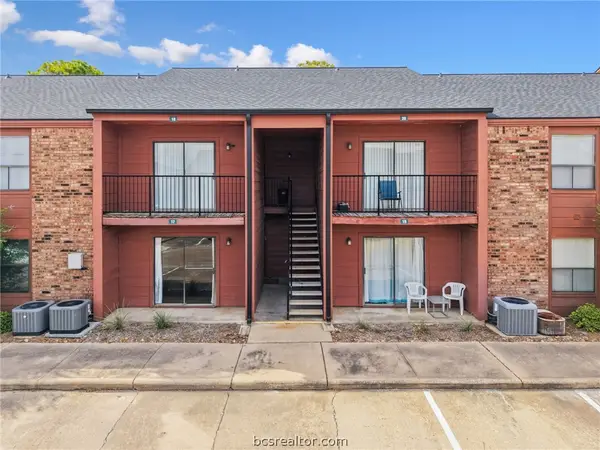 $120,000Active1 beds 1 baths677 sq. ft.
904 University Oaks #17, College Station, TX 77840
MLS# 26010859Listed by: KELLER WILLIAMS REALTY B/V - New
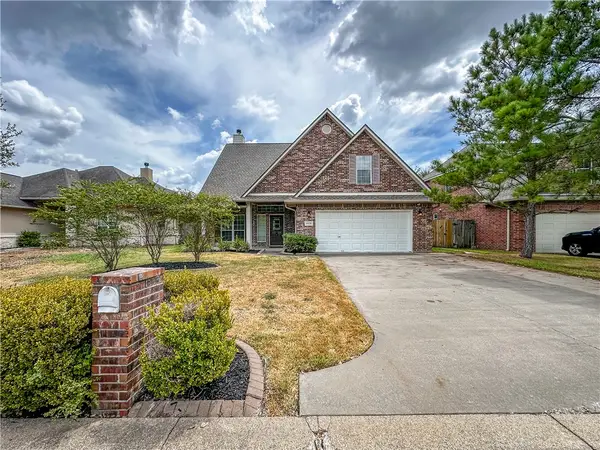 $435,000Active4 beds 3 baths2,589 sq. ft.
4408 Pickering Place, College Station, TX 77845
MLS# 26010883Listed by: CORTIERS REAL ESTATE - New
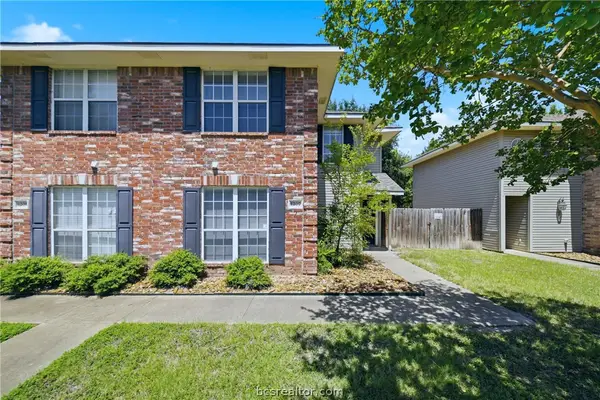 $1,200,000Active-- beds -- baths5,828 sq. ft.
1229, 1231, 1233, 1235 Oney Hervey Drive, College Station, TX 77840-4229
MLS# 26010907Listed by: WALSH &MANGAN PREMIER RE GROUP - New
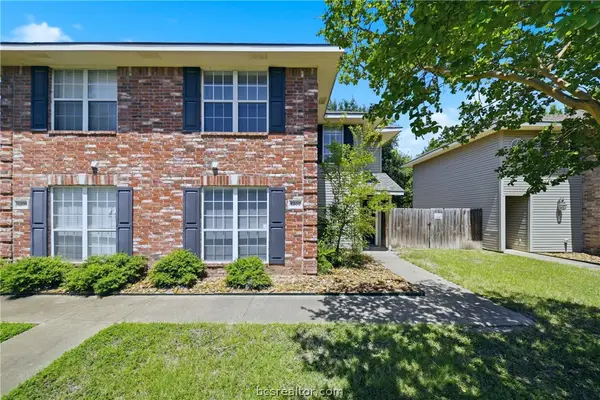 $699,000Active-- beds -- baths2,898 sq. ft.
1213, 1215 Oney Hervey Drive, College Station, TX 77840
MLS# 26010908Listed by: WALSH &MANGAN PREMIER RE GROUP - New
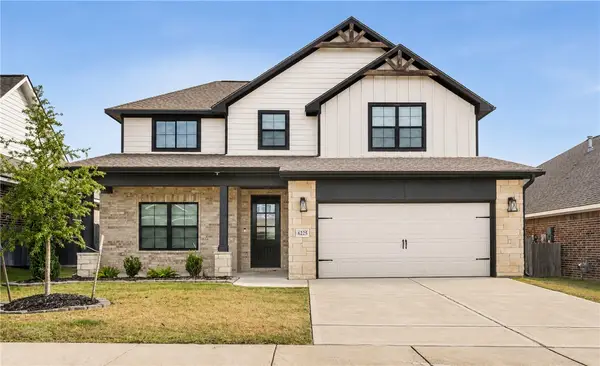 $410,000Active4 beds 3 baths2,265 sq. ft.
6225 Southern Cross Drive, College Station, TX 77845
MLS# 26010921Listed by: RE/MAX 2020 - New
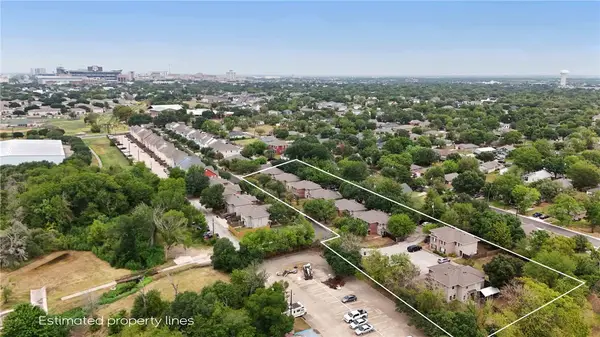 $4,750,000Active-- beds -- baths
1205-1235 Oney Hervey Drive, College Station, TX 77840-4229
MLS# 26010973Listed by: WALSH &MANGAN PREMIER RE GROUP


Protect your home and budget from life's surprises with an Assurant Home Warranty, backed by a partner that supports you through every step of homeownership. Explore Plans.
© 2026 Better Homes and Gardens Real Estate LLC. An Anywhere Real Estate company. All rights reserved. Better Homes and Gardens® Real Estate is a registered trademark owned by Meredith Operations Corporation, licensed to Better Homes and Gardens Real Estate LLC and used with permission. Better Homes and Gardens Real Estate LLC fully supports the principles of the Fair Housing Act and the Equal Opportunity Act. Listing information is deemed reliable but is not guaranteed accurate.
Each office is independently owned and operated.
Any services or products provided by third parties are not provided by, affiliated with or related to Better Homes and Gardens Real Estate LLC, or its affiliated companies.