
4617 Shoal Creek Drive, College Station, TX 77845
Local realty services provided by:Better Homes and Gardens Real Estate Hometown
4617 Shoal Creek Drive,College Station, TX 77845
$519,900
- 4 Beds
- 3 Baths
- 2,382 sq. ft.
- Single family
- Active
Upcoming open houses
- Sun, Sep 2712:30 pm - 02:00 pm
Listed by: jennifer bacak, sarah chilton
Office: coldwell banker apex, realtors
MLS#:26008579
Source:TX_BCSR
Price summary
- Price:$519,900
- Price per sq. ft.:$218.26
- Monthly HOA dues:$30
About this home
Looking for a 4 bedroom 2.5 bath home in gorgeous Pebble Creek WITH A STUNNING POOL! The backyard IS your next favorite vacation getaway! Shoal Creek is an established street in the highly sought after Pebble Creek subdivision, home of the Pebble Creek golf course, country club, and various sport courts. Come on in to 4617, a quarter-acre lot, beautifully landscaped, and wait until you hear about the improvements! This home has been meticulously cared for: 2021 roof and gutters, complete pool remodel in 2023 with new travertine, cool decking, and designer pool re-plaster, remodeled bathrooms in 2020, new beautiful wood floors and plush carpet in 2024, and so much more!!! This one is a gem, make your appointment today!
Contact an agent
Home facts
- Year built:1994
- Subdivision & Development:Pebble Creek
- Listing ID #:26008579
- Added:77 day(s) ago
- Updated:September 23, 2026 at 08:20 PM
Rooms and interior
- Bedrooms:4
- Total bathrooms:3
- Full bathrooms:2
- Half bathrooms:1
- Flooring:Carpet, Tile, Wood
- Dining Description:Breakfast Area
- Kitchen Description:Built-In Electric Oven, Built-In Gas Oven, Disposal, Gas Range, Microwave, Refrigerator
- Living area:2,382 sq. ft.
Heating and cooling
- Cooling:Central Air, Electric
- Heating:Central, Gas
- Central air:Yes
Structure and exterior
- Roof:Composition
- Year built:1994
- Building area:2,382 sq. ft.
- Lot area:0.25 Acres
- Architectural Style:Ranch
- Construction Materials:Brick Veneer
- Exterior Features:Covered, Sprinkler Irrigation
- Foundation Description:Slab
- Levels:1 Story
Utilities
- Water:Public, Water Available
- Sewer:Public Sewer, Sewer Available
Finances and disclosures
- Price:$519,900
- Price per sq. ft.:$218.26
Features and amenities
- Appliances:Built-In Electric Oven, Built-In Gas Oven, Disposal, Dryer, Gas Range, Gas Water Heater, Microwave, Refrigerator, Washer, Water Heater
- Laundry features:Dryer, Washer
- Amenities:All Window Treatments, Ceiling Fans, French Doors/Atrium Doors, Granite Counters, High Ceilings, Low Emissivity Windows, Maintenance Grounds, Management, Security System, Smoke Detectors
- Pool features:In Ground
Parking
- Parking description:Attached, Front Entry, Garage, Garage Door Opener
- Garage:Yes
- Garage spaces:2
New listings near 4617 Shoal Creek Drive
- New
 $497,500Active4 beds 4 baths2,554 sq. ft.
1408 Stonebridge Court, College Station, TX 77845
MLS# 26011600Listed by: GREENPRINT REAL ESTATE GROUP - New
 $460,990Active4 beds 4 baths3,353 sq. ft.
6221 Chatom Drive, College Station, TX 77845
MLS# 33763395Listed by: KELLER WILLIAMS CITY VIEW - New
 $285,990Active4 beds 3 baths1,922 sq. ft.
6168 Gunn Ridge Drive, College Station, TX 77845
MLS# 86823513Listed by: KELLER WILLIAMS CITY VIEW - New
 $7,560,000Active-- beds -- baths2,099 sq. ft.
526/2829/3415 Momma Bear/papa Bear/summerway Drive, College Station, TX 77845
MLS# 26011673Listed by: AGGIELAND PROPERTIES - New
 $255,990Active3 beds 2 baths1,585 sq. ft.
6151 Gunn Ridge Drive, College Station, TX 77845
MLS# 47476863Listed by: KELLER WILLIAMS CITY VIEW - New
 $248,990Active3 beds 2 baths1,429 sq. ft.
6148 Gunn Ridge Drive, College Station, TX 77845
MLS# 39221446Listed by: KELLER WILLIAMS CITY VIEW - New
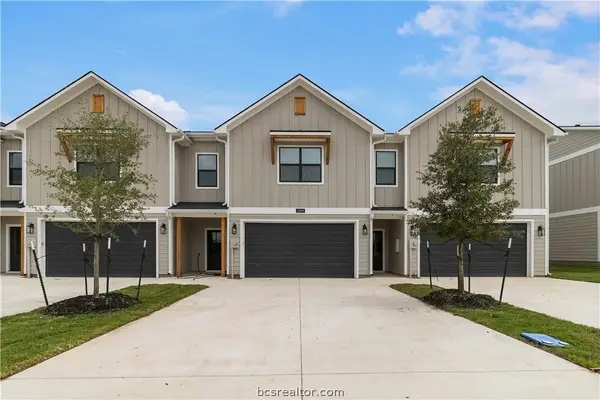 $2,704,400Active-- beds -- baths1,951 sq. ft.
3501/3553 Brayden Drive, College Station, TX 77845
MLS# 26011669Listed by: AGGIELAND PROPERTIES - Open Sun, 3 to 5pmNew
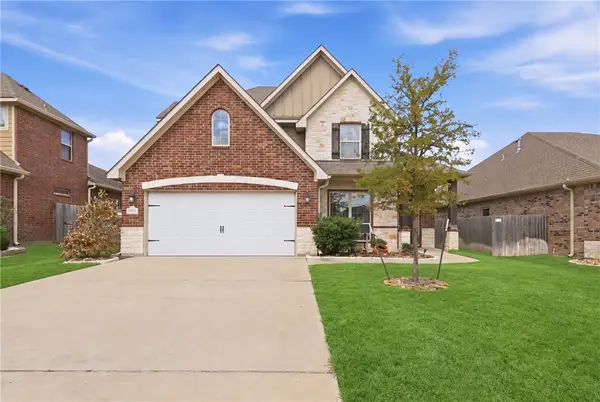 $480,000Active4 beds 3 baths2,521 sq. ft.
2612 Portland Avenue, College Station, TX 77845
MLS# 26011594Listed by: BOCK REALTY GROUP - New
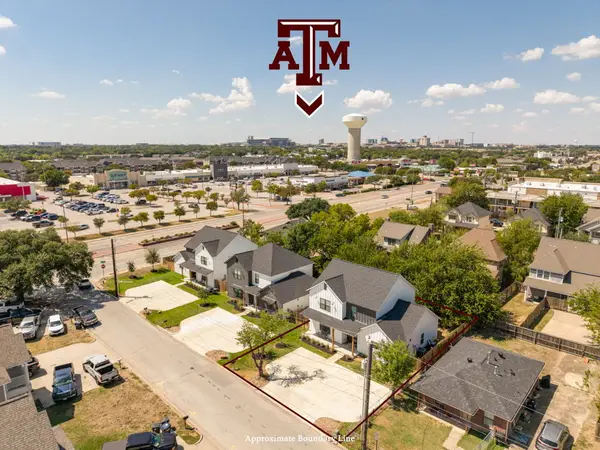 $2,025,000Active-- beds -- baths7,542 sq. ft.
103 Sterling Street, College Station, TX 77840
MLS# 26011657Listed by: RE/MAX 2020 - New
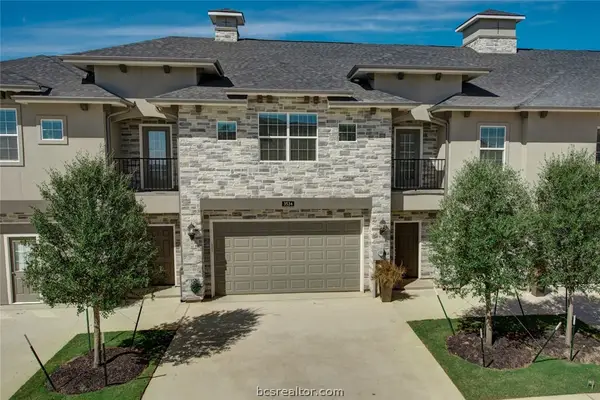 $420,000Active4 beds 5 baths1,908 sq. ft.
526 Momma Bear Drive, College Station, TX 77845
MLS# 26011666Listed by: AGGIELAND PROPERTIES


Protect your home and budget from life's surprises with an Assurant Home Warranty, backed by a partner that supports you through every step of homeownership. Explore Plans.
© 2026 Better Homes and Gardens Real Estate LLC. An Anywhere Real Estate company. All rights reserved. Better Homes and Gardens® Real Estate is a registered trademark owned by Meredith Operations Corporation, licensed to Better Homes and Gardens Real Estate LLC and used with permission. Better Homes and Gardens Real Estate LLC fully supports the principles of the Fair Housing Act and the Equal Opportunity Act. Listing information is deemed reliable but is not guaranteed accurate.
Each office is independently owned and operated.
Any services or products provided by third parties are not provided by, affiliated with or related to Better Homes and Gardens Real Estate LLC, or its affiliated companies.