
4713 Coral River Road, College Station, TX 77845
Local realty services provided by:Better Homes and Gardens Real Estate Hometown
4713 Coral River Road,College Station, TX 77845
$459,900
- 4 Beds
- 3 Baths
- 2,075 sq. ft.
- Single family
- Active
Listed by: jennifer fredericks
Office: inhabit real estate group
MLS#:26003323
Source:TX_BCSR
Price summary
- Price:$459,900
- Price per sq. ft.:$221.64
- Monthly HOA dues:$83.33
About this home
MOVE-IN READY! Introducing “The Iris,” one of Avonley Homes’ newest and most functional floorplans, making its debut in Greens Prairie Reserve. From the moment you step through the elegant entryway, this home welcomes you with a light, airy living space designed for comfort and everyday ease. This 3-bedroom, 2.5-bath home features an open-concept layout centered around an L-shaped kitchen with abundant storage, generous workspace, and seamless flow into the living and dining areas. The private primary suite offers a relaxing retreat with dual sinks, a walk-in shower, a garden tub, and a spacious walk-in closet. A covered back patio extends your living space outdoors, perfect for morning coffee or evening gatherings, while the oversized garage provides plenty of room for vehicles, hobbies, and storage. Greens Prairie Reserve offers a lifestyle as appealing as the home itself — enjoy miles of scenic walking trails, peaceful ponds, and close proximity to shops, restaurants, and everyday conveniences....
Contact an agent
Home facts
- Year built:2026
- Subdivision & Development:Greens Prairie Reserve
- Listing ID #:26003323
- Added:229 day(s) ago
- Updated:November 04, 2026 at 04:49 PM
Rooms and interior
- Bedrooms:4
- Total bathrooms:3
- Full bathrooms:2
- Half bathrooms:1
- Flooring:Carpet, Tile, Vinyl
- Kitchen Description:Dishwasher, Gas Range, Kitchen Island, Microwave, Walk-in Pantry
- Living area:2,075 sq. ft.
Heating and cooling
- Cooling:Central Air, Electric
- Heating:Central, Gas
- Central air:Yes
Structure and exterior
- Roof:Composition
- Year built:2026
- Building area:2,075 sq. ft.
- Lot area:0.15 Acres
- Lot Features:Trees
- Architectural Style:Traditional
- Construction Materials:Stone
- Exterior Features:Covered
- Foundation Description:Slab
- Levels:1 Story
Utilities
- Water:Public, Water Available
- Sewer:Public Sewer, Sewer Available
Finances and disclosures
- Price:$459,900
- Price per sq. ft.:$221.64
Features and amenities
- Appliances:Dishwasher, Gas Range, Gas Water Heater, Microwave, Water Heater
- Laundry features:Washer Hookup
- Amenities:All Window Treatments, Ceiling Fans, Low Emissivity Windows, Maintenance Grounds, Programmable Thermostat, Quartz Counters, Smoke Detectors, Walk In Pantry
Parking
- Parking description:Attached, Garage, Garage Door Opener
- Garage:Yes
- Garage spaces:2
New listings near 4713 Coral River Road
- New
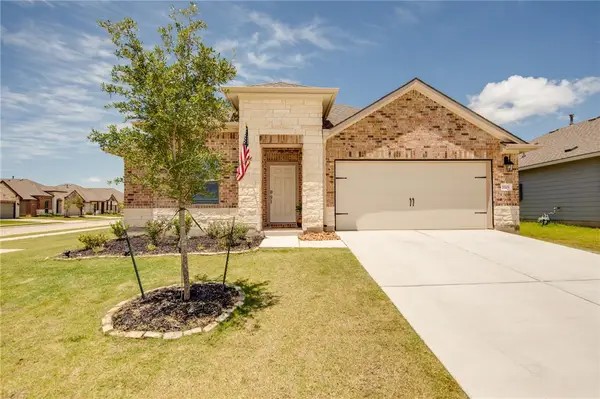 $359,900Active4 beds 2 baths2,145 sq. ft.
1101 Kennesaw Drive, College Station, TX 77845
MLS# 26013038Listed by: AGGIELAND PROPERTIES - New
 $140,000Active1.02 Acres
10704 Harvey Ranch Road, College Station, TX 77845
MLS# 31264149Listed by: NEXTHOME REALTY SOLUTIONS BCS - New
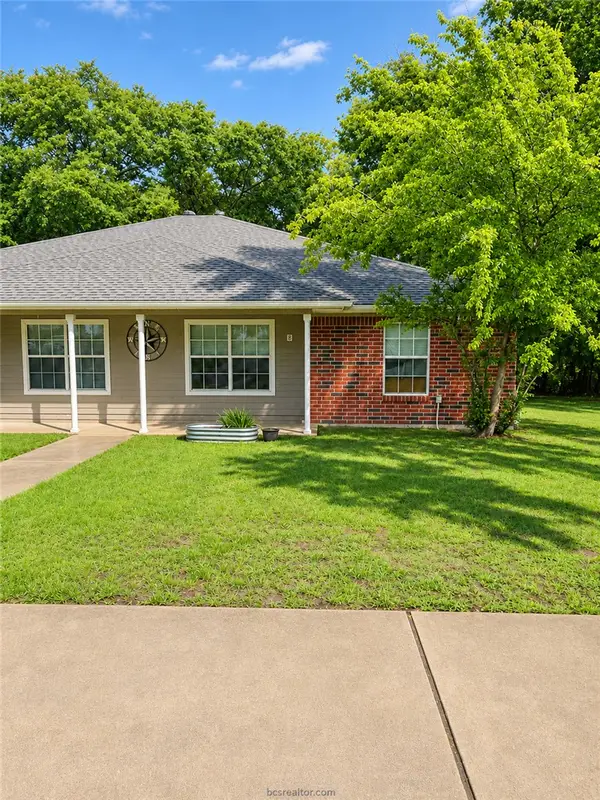 $369,900Active-- beds -- baths2,192 sq. ft.
1005 Autumn Circle #A & B, College Station, TX 77840
MLS# 26013041Listed by: BELL PROPERTIES - New
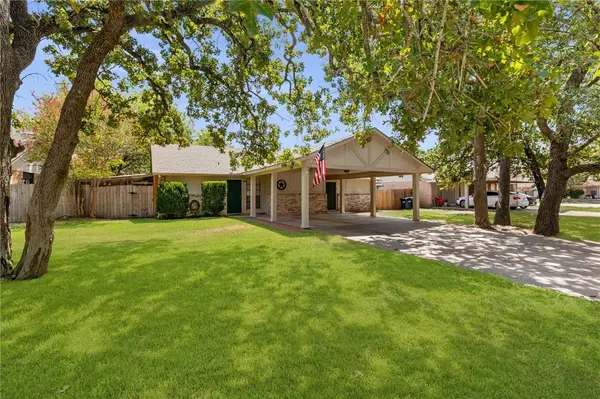 $180,000Active2 beds 1 baths1,750 sq. ft.
702 San Mario Court #A, College Station, TX 77845
MLS# 26012215Listed by: RE/MAX ONE - New
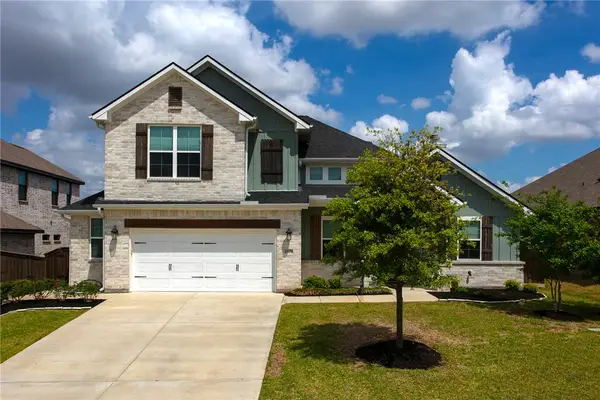 $584,000Active4 beds 3 baths2,822 sq. ft.
1909 Cottonwood Terrace Court, College Station, TX 77845
MLS# 26013015Listed by: GREENPRINT REAL ESTATE GROUP - New
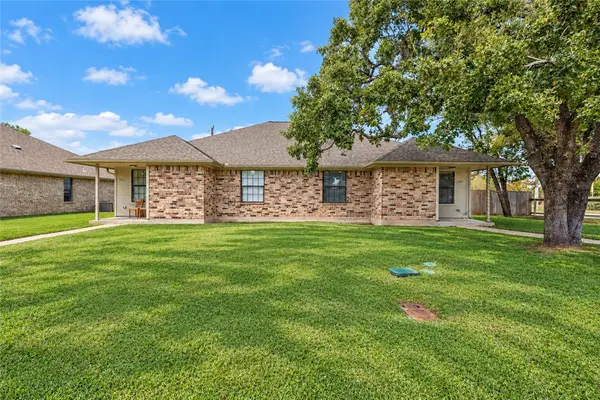 $389,000Active-- beds -- baths2,134 sq. ft.
500-502 Corregidor Drive, College Station, TX 77840
MLS# 26013016Listed by: OLDHAM GOODWIN GROUP, LLC - New
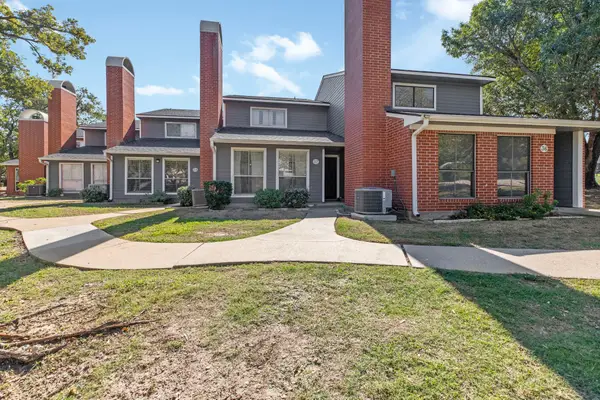 $149,900Active2 beds 3 baths1,184 sq. ft.
1501 Stallings Drive #37, College Station, TX 77840
MLS# 50129560Listed by: NEXTHOME REALTY SOLUTIONS BCS - New
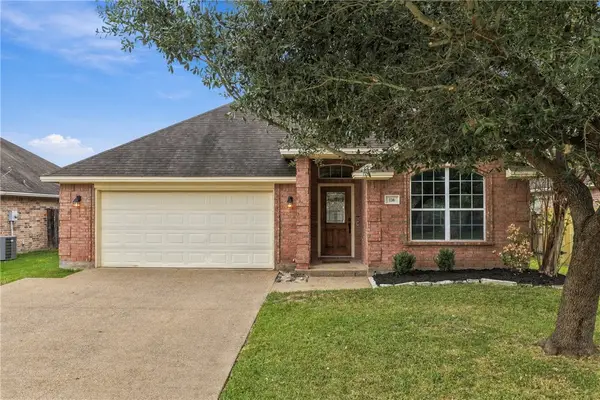 $324,900Active4 beds 3 baths1,652 sq. ft.
116 Rugen Lane, College Station, TX 77845
MLS# 26012962Listed by: BOCK REALTY GROUP - New
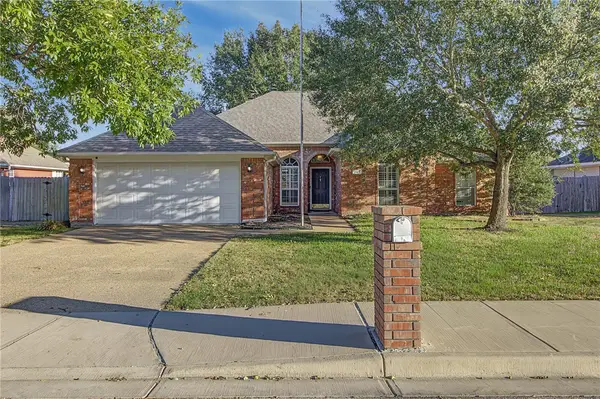 $350,000Active4 beds 2 baths1,932 sq. ft.
602 Hasselt Street, College Station, TX 77845
MLS# 26012996Listed by: KELLER WILLIAMS REALTY BRAZOS VALLEY OFFICE - Open Sat, 10am to 2pmNew
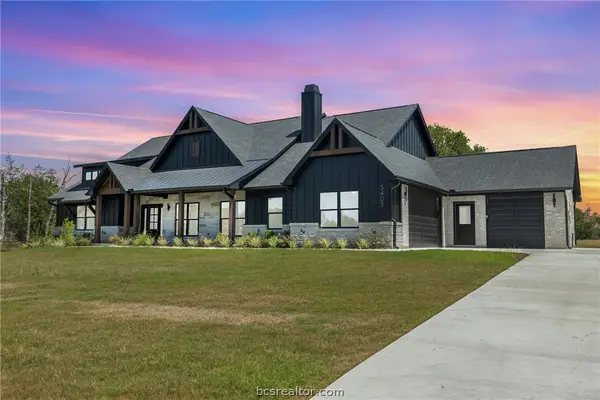 $908,000Active4 beds 4 baths3,027 sq. ft.
5403 Woodland Park Drive, College Station, TX 77845
MLS# 26012960Listed by: BHHS CALIBER REALTY


Protect your home and budget from life's surprises with an Assurant Home Warranty, backed by a partner that supports you through every step of homeownership. Explore Plans.
© 2026 Better Homes and Gardens Real Estate LLC. An Anywhere Real Estate company. All rights reserved. Better Homes and Gardens® Real Estate is a registered trademark owned by Meredith Operations Corporation, licensed to Better Homes and Gardens Real Estate LLC and used with permission. Better Homes and Gardens Real Estate LLC fully supports the principles of the Fair Housing Act and the Equal Opportunity Act. Listing information is deemed reliable but is not guaranteed accurate.
Each office is independently owned and operated.
Any services or products provided by third parties are not provided by, affiliated with or related to Better Homes and Gardens Real Estate LLC, or its affiliated companies.