
4728 Enchanted Oaks Drive, College Station, TX 77845
Local realty services provided by:Better Homes and Gardens Real Estate Hometown
4728 Enchanted Oaks Drive,College Station, TX 77845
$560,000
- 3 Beds
- 2 Baths
- 2,658 sq. ft.
- Single family
- Active
Listed by: risa meyer
Office: miles of grace realty llc.
MLS#:26011294
Source:TX_BCSR
Price summary
- Price:$560,000
- Price per sq. ft.:$210.68
About this home
Come experience country living with city convenience! Situated on 5.6 acres with no HOA this property offers a well-maintained home, workshop and room to roam. The 3-bedroom, 2-bath home features three generously sized bedrooms, a large living area with vaulted ceiling, built-ins, and a wood-burning fireplace and a dedicated dining room. A sunroom is filled with abundant natural light and looks out over the expansive property. There is a new roof, two Trane HVAC systems replaced in recent years and solar panels to keep utilities low. The major systems and infrastructure have been thoughtfully maintained, while the home offers an opportunity for a cosmetic refresh to make it your own. A $10,000 flooring allowance is being offered to replace the existing carpet, providing a great head start on updating the home's look.
The acreage offers a desirable mix of open and wooded areas, with several fenced and cross-fenced sections providing flexibility for animals, gardening, or a potential horse setup. Two greenhouses and a rainwater harvesting system add to the property's appeal. The 30' x 30' workshop features electricity, a garage door, and space for hobbies, equipment, storage, and more. Whether you're looking for room for horses, a place to garden, space for projects, or simply a peaceful property, this versatile acreage offers plenty of possibilities. Enjoy the quiet neighborhood, low taxes and country atmosphere while still having quick access to the conveniences of town!...
Contact an agent
Home facts
- Year built:1975
- Subdivision & Development:Enchanted Oaks
- Listing ID #:26011294
- Added:1 day(s) ago
- Updated:September 20, 2026 at 11:58 PM
Rooms and interior
- Bedrooms:3
- Total bathrooms:2
- Full bathrooms:2
- Rooms Total:5
- Flooring:Carpet, Tile, Vinyl
- Dining Description:Breakfast Area
- Kitchen Description:Built-In Electric Oven, Cooktop, Dishwasher, Refrigerator, Water Purifier
- Living area:2,658 sq. ft.
Heating and cooling
- Cooling:Ceiling Fans, Central Air, Electric
- Heating:Central, Electric
- Central air:Yes
Structure and exterior
- Roof:Composition
- Year built:1975
- Building area:2,658 sq. ft.
- Lot area:5.6 Acres
- Lot Features:Trees, Trees Large Size
- Construction Materials:Brick
- Levels:1 Story
Utilities
- Water:Community/Coop, Water Available
- Sewer:Septic Available
Finances and disclosures
- Price:$560,000
- Price per sq. ft.:$210.68
Features and amenities
- Appliances:Built-In Electric Oven, Cooktop, Dishwasher, Electric Water Heater, Refrigerator, Water Purifier
- Laundry features:Washer Hookup
- Amenities:All Window Treatments, Ceiling Fans, High Ceilings, Laminate Counters, Smoke Detectors
Parking
- Parking description:Attached, Garage, Garage Door Opener
- Garage:Yes
- Garage spaces:2
New listings near 4728 Enchanted Oaks Drive
- New
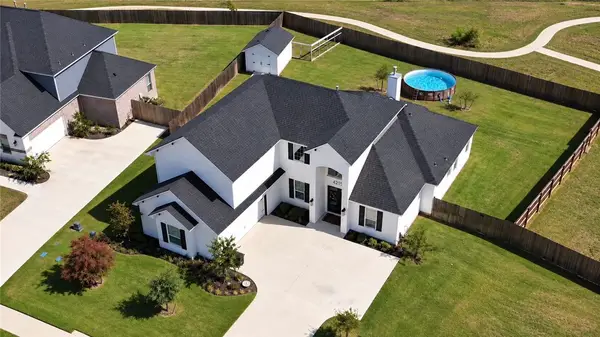 $759,999Active5 beds 5 baths3,447 sq. ft.
4217 Skylar Dr, College Station, TX 77845
MLS# 26011462Listed by: JNB PLATINUM PROPERTIES - New
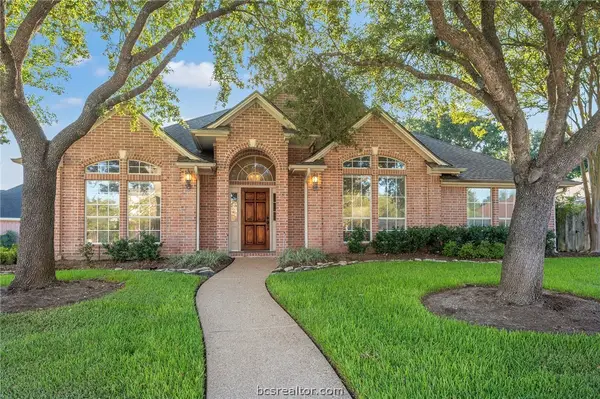 $574,900Active4 beds 3 baths2,655 sq. ft.
5110 Saint Andrews Drive, College Station, TX 77845
MLS# 26011398Listed by: KELLER WILLIAMS REALTY B/V - New
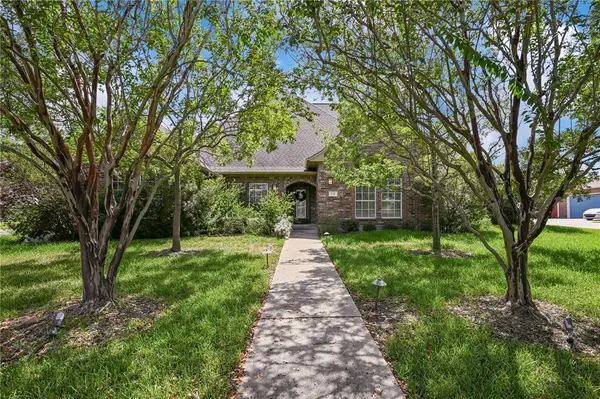 $524,900Active4 beds 3 baths3,403 sq. ft.
713 Willow Loop, College Station, TX 77845
MLS# 26011392Listed by: KELLER WILLIAMS REALTY BRAZOS VALLEY OFFICE - New
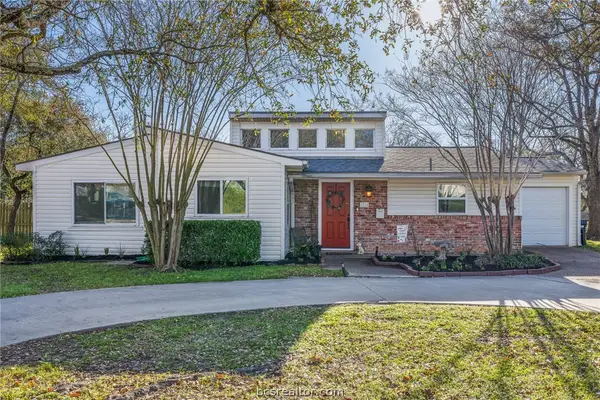 $285,000Active3 beds 1 baths1,595 sq. ft.
1214 Munson Avenue, College Station, TX 77840
MLS# 26011406Listed by: AGGIELAND PROPERTIES - New
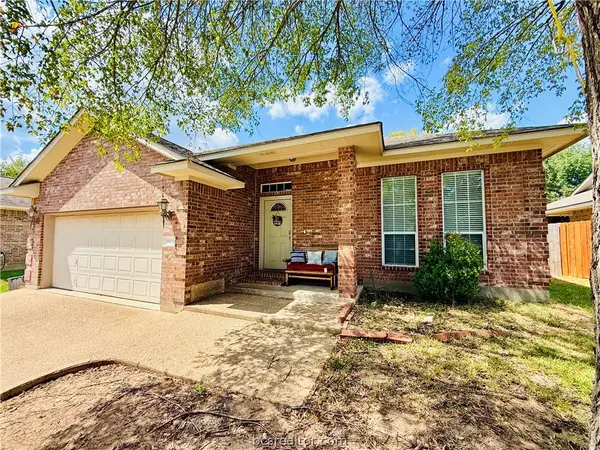 $380,000Active5 beds 3 baths2,761 sq. ft.
1103 Harrisonburg Lane, College Station, TX 77845
MLS# 26011454Listed by: TWELVE REALTY - New
 $290,000Active3 beds 3 baths1,261 sq. ft.
3206 Cullen, College Station, TX 77845-7362
MLS# 26011446Listed by: HOWDY REAL ESTATE SERVICES,LLC - New
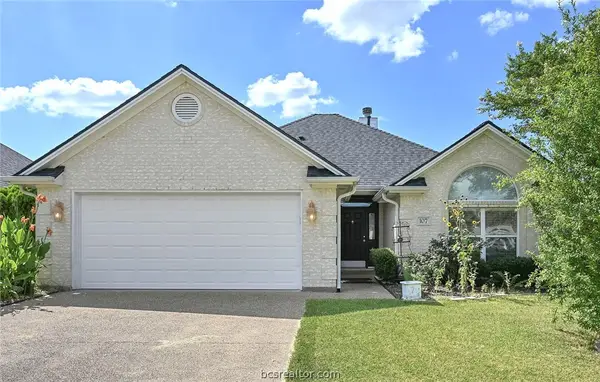 $309,900Active3 beds 2 baths1,524 sq. ft.
107 Hartford Drive, College Station, TX 77845
MLS# 26011447Listed by: INHABIT REAL ESTATE GROUP - New
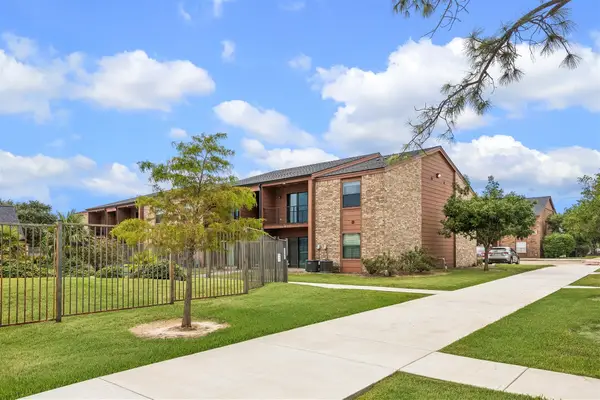 $119,000Active1 beds 1 baths677 sq. ft.
904 University Oaks Boulevard #118, College Station, TX 77840
MLS# 98031566Listed by: COMPASS RE TEXAS, LLC - MEMORIAL - New
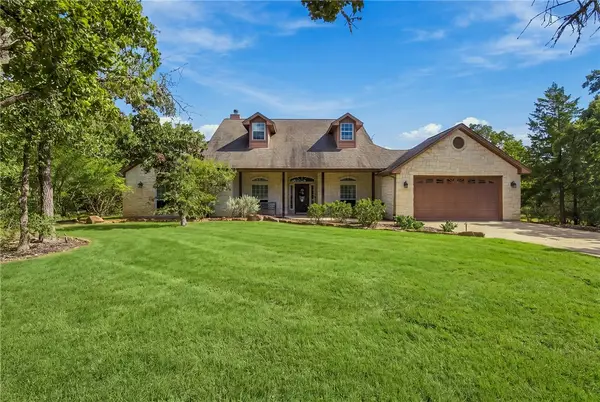 $599,900Active4 beds 3 baths2,634 sq. ft.
18281 Wigeon Trail Drive, College Station, TX 77845
MLS# 26011390Listed by: CENTURY 21 INTEGRA UNLOCKED


Protect your home and budget from life's surprises with an Assurant Home Warranty, backed by a partner that supports you through every step of homeownership. Explore Plans.
© 2026 Better Homes and Gardens Real Estate LLC. An Anywhere Real Estate company. All rights reserved. Better Homes and Gardens® Real Estate is a registered trademark owned by Meredith Operations Corporation, licensed to Better Homes and Gardens Real Estate LLC and used with permission. Better Homes and Gardens Real Estate LLC fully supports the principles of the Fair Housing Act and the Equal Opportunity Act. Listing information is deemed reliable but is not guaranteed accurate.
Each office is independently owned and operated.
Any services or products provided by third parties are not provided by, affiliated with or related to Better Homes and Gardens Real Estate LLC, or its affiliated companies.