
4759 Coral River Road, College Station, TX 77845
Local realty services provided by:Better Homes and Gardens Real Estate Hometown
4759 Coral River Road,College Station, TX 77845
$709,900
- 4 Beds
- 4 Baths
- 2,760 sq. ft.
- Single family
- Active
Listed by: jennifer fredericks
Office: inhabit real estate group
MLS#:26013055
Source:TX_BCSR
Price summary
- Price:$709,900
- Price per sq. ft.:$257.21
- Monthly HOA dues:$83.33
About this home
FALL 2026 Parade Home!!! Reece Homes welcomes "The Kaylee" floorplan to Greens Prairie Reserve! 4 bed / 3.5 bath + bonus room - Enjoy quiet living with the convenience of nearby shopping in this stunning open-concept layout with a bright living room showcasing a cozy fireplace and vaulted ceilings. The kitchen is a chef’s dream, complete with quartz countertops, modern appliances, and ample storage. The primary suite offers a relaxing retreat with a double vanity, soaking tub, separate shower, a private toilet room, and a large walk-in closet. Additional bedrooms and bathrooms provide plenty of space for family or guests. With thoughtful design, quality finishes, and a peaceful location close to shops and amenities, this home is the perfect blend of comfort and convenience. Lastly, step outside to a nicely covered patio for a meal with a built-in kitchen!
Contact an agent
Home facts
- Year built:2026
- Subdivision & Development:Greens Prairie Reserve
- Listing ID #:26013055
- Added:3 day(s) ago
- Updated:November 13, 2026 at 11:57 PM
Rooms and interior
- Bedrooms:4
- Total bathrooms:4
- Full bathrooms:3
- Half bathrooms:1
- Flooring:Carpet, Tile, Wood
- Kitchen Description:Built-In Electric Oven, Cooktop, Dishwasher, Kitchen Exhaust Fan, Kitchen Island, Microwave, Outdoor Kitchen, Refrigerator
- Living area:2,760 sq. ft.
Heating and cooling
- Cooling:Central Air, Electric
- Heating:Central, Gas
- Central air:Yes
Structure and exterior
- Roof:Shingle
- Year built:2026
- Building area:2,760 sq. ft.
- Lot area:0.23 Acres
- Lot Features:Trees
- Architectural Style:Traditional
- Construction Materials:Brick, Stone
- Exterior Features:Covered, Outdoor Kitchen
- Foundation Description:Slab
- Levels:1 Story
Utilities
- Water:Public, Water Available
- Sewer:Public Sewer, Sewer Available
Finances and disclosures
- Price:$709,900
- Price per sq. ft.:$257.21
Features and amenities
- Appliances:Built-In Electric Oven, Cooktop, Dishwasher, Gas Water Heater, Microwave, Refrigerator, Tankless Water Heater
- Laundry features:Washer Hookup
- Amenities:Ceiling Fans, Low Emissivity Windows, Maintenance Grounds, Quartz Counters, Smoke Detectors
Parking
- Parking description:Attached, Garage
- Garage:Yes
- Garage spaces:3
New listings near 4759 Coral River Road
- New
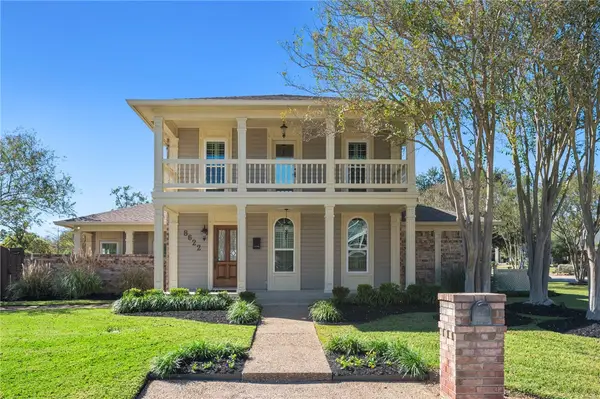 $635,777Active4 beds 3 baths2,815 sq. ft.
8622 Rosewood Drive, College Station, TX 77845
MLS# 26013363Listed by: BEYOND REAL ESTATE - New
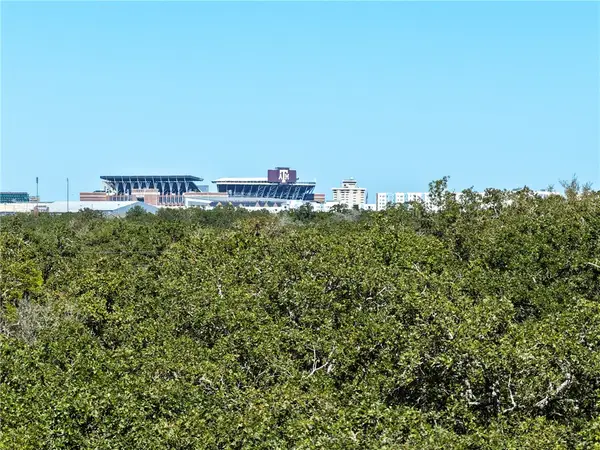 $865,000Active8.64 Acres
TBD N Dowling Road, College Station, TX 77845
MLS# 26013380Listed by: KELLER WILLIAMS REALTY BRAZOS VALLEY OFFICE - New
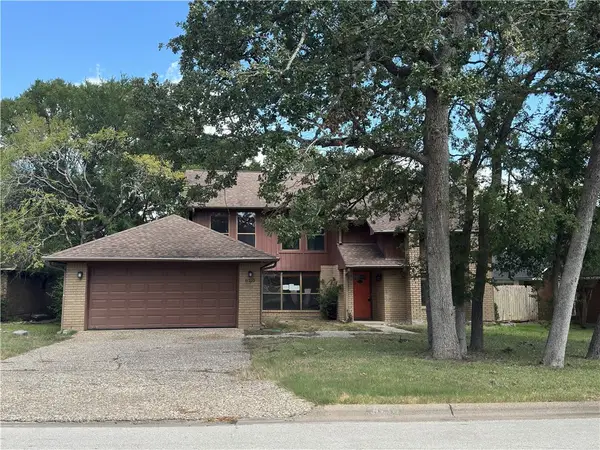 $264,900Active3 beds 2 baths2,176 sq. ft.
8710 Bent Tree Drive, College Station, TX 77845
MLS# 26013247Listed by: VYLLA HOME - New
 $199,900Active3 beds 3 baths1,294 sq. ft.
1725 Harvey Mitchell Parkway S #1434, College Station, TX 77840
MLS# 26013221Listed by: HUDSON TEAM, THE - New
 $349,900Active4 beds 2 baths1,509 sq. ft.
1428 Magnolia Drive, College Station, TX 77840
MLS# 26013322Listed by: HUDSON TEAM, THE - New
 $345,000Active4 beds 2 baths1,872 sq. ft.
1508 Kernstown Lane, College Station, TX 77845
MLS# 26013294Listed by: RE/MAX 2020 - New
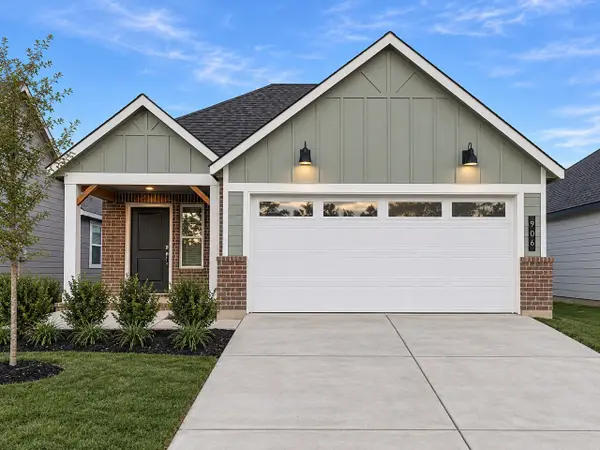 $263,930Active3 beds 2 baths1,390 sq. ft.
906 Lady Bird Lane, College Station, TX 77845
MLS# 35550153Listed by: DR HORTON, AMERICA'S BUILDER - New
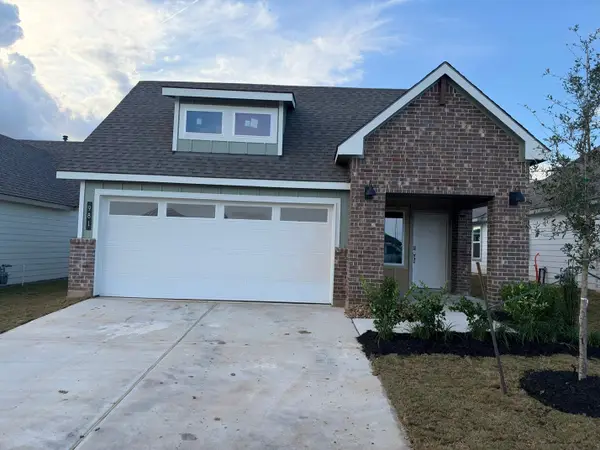 $283,320Active3 beds 2 baths1,390 sq. ft.
981 Lady Bird Lane, College Station, TX 77845
MLS# 45107787Listed by: DR HORTON, AMERICA'S BUILDER - New
 $234,500Active2 beds 2 baths1,188 sq. ft.
801 Luther Street W #1502, College Station, TX 77840
MLS# 26012768Listed by: KELLER WILLIAMS REALTY BRAZOS VALLEY OFFICE - New
 $249,000Active3 beds 3 baths1,490 sq. ft.
1001 Krenek Tap Road #1807, College Station, TX 77840
MLS# 26012773Listed by: KELLER WILLIAMS REALTY BRAZOS VALLEY OFFICE


Protect your home and budget from life's surprises with an Assurant Home Warranty, backed by a partner that supports you through every step of homeownership. Explore Plans.
© 2026 Better Homes and Gardens Real Estate LLC. An Anywhere Real Estate company. All rights reserved. Better Homes and Gardens® Real Estate is a registered trademark owned by Meredith Operations Corporation, licensed to Better Homes and Gardens Real Estate LLC and used with permission. Better Homes and Gardens Real Estate LLC fully supports the principles of the Fair Housing Act and the Equal Opportunity Act. Listing information is deemed reliable but is not guaranteed accurate.
Each office is independently owned and operated.
Any services or products provided by third parties are not provided by, affiliated with or related to Better Homes and Gardens Real Estate LLC, or its affiliated companies.