
5160 Stonewater Loop, College Station, TX 77845
Local realty services provided by:Better Homes and Gardens Real Estate Hometown
5160 Stonewater Loop,College Station, TX 77845
$669,900
- 4 Beds
- 3 Baths
- 2,468 sq. ft.
- Single family
- Pending
Listed by: bradley corrier, tracy corrier
Office: keller williams realty brazos valley office
MLS#:26010360
Source:TX_BCSR
Price summary
- Price:$669,900
- Price per sq. ft.:$271.43
About this home
Experience luxury living in this immaculate patio home located in the highly desired gated section of Pebble Creek! Offering a beautiful Austin stone elevation with gorgeous landscaping this home is ideally located on the inner loop of Stonewater Loop backing up to a greenbelt buffer with no back neighbor! The flexible single-story floorplan offers 4 bedrooms, 2 full baths, 1 half bath, a spacious family room, formal dining room & a breakfast room that also works great as a second living area/sunroom. The 4th bedroom currently works well as a private study. The split bedroom floorplan allows for a private primary suite at the back of the house that offers a peaceful retreat with 2 vanities, a jet tub, large walk-in tiled shower & an expansive closet with extensive built-ins. The kitchen, family room & breakfast room are all open to each other - great for entertaining. The family room offers raised ceilings, a beautiful built-in cabinet & brick accented gas start fireplace. The gourmet island kitchen showcases beautiful granite counters, a large walk-in pantry & a wetbar/butler's pantry. Quality appliances include double Bosch ovens, a 5-burner gas cooktop, vent, wine/beverage refrigerator along with side-by-side refrigerator, washer & dryer to remain. A French door opens onto a screened patio that leads onto an extended patio overlooking the landscaped backyard with wrought iron fencing. Close to country club amenities & HOA provides for front yard mowing & maintenance!...
Contact an agent
Home facts
- Year built:2013
- Subdivision & Development:Pebble Creek
- Listing ID #:26010360
- Added:39 day(s) ago
- Updated:September 30, 2026 at 09:22 AM
Rooms and interior
- Bedrooms:4
- Total bathrooms:3
- Full bathrooms:2
- Half bathrooms:1
- Flooring:Carpet, Tile
- Dining Description:Breakfast Area
- Kitchen Description:Cooktop, Dishwasher, Disposal, Double Oven, Kitchen Exhaust Fan, Kitchen Island, Microwave, Plumbed For Gas, Refrigerator, Some Gas Appliances, Walk-in Pantry, Wine Cooler
- Living area:2,468 sq. ft.
Heating and cooling
- Cooling:Central Air, Electric
- Heating:Central, Gas
- Central air:Yes
Structure and exterior
- Roof:Composition, Shingle
- Year built:2013
- Building area:2,468 sq. ft.
- Lot area:0.21 Acres
- Lot Features:Level, Trees
- Architectural Style:Patio Home, Traditional
- Construction Materials:Stone
- Exterior Features:Covered, Screened, Sprinkler Irrigation
- Foundation Description:Slab
- Levels:1 Story
Utilities
- Water:Public, Water Available
- Sewer:Public Sewer, Sewer Available
Finances and disclosures
- Price:$669,900
- Price per sq. ft.:$271.43
Features and amenities
- Appliances:Cooktop, Dishwasher, Disposal, Double Oven, Dryer, Gas Water Heater, Microwave, Plumbed For Gas, Refrigerator, Some Gas Appliances, Washer, Water Heater, Wine Cooler
- Laundry features:Dryer, Washer
- Amenities:All Window Treatments, Ceiling Fans, Dry Bar, French Doors/Atrium Doors, Granite Counters, High Ceilings, High Speed Internet, Low Emissivity Windows, Maintenance Front Yard, Maintenance Grounds, Programmable Thermostat, Security System, Smoke Detectors, Walk In Pantry, Wet Bar
Parking
- Parking description:Attached, Front Entry, Garage, Garage Door Opener
- Garage:Yes
- Garage spaces:2
New listings near 5160 Stonewater Loop
- New
 $300,000Active3 beds 2 baths1,415 sq. ft.
233 Fieldstone Place, College Station, TX 77845
MLS# 26011767Listed by: AGGIELAND PROPERTIES - New
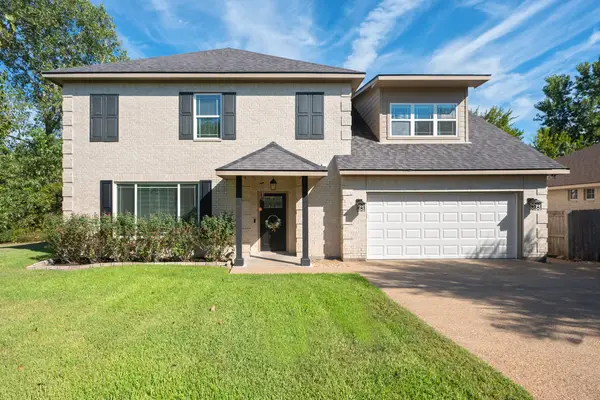 $405,000Active4 beds 4 baths2,622 sq. ft.
2307 Carisbrooke Loop, College Station, TX 77845
MLS# 21398754Listed by: TEXAS PREMIER REALTY - New
 $195,000Active2 beds 1 baths875 sq. ft.
702 San Mario Court #B, College Station, TX 77845
MLS# 38227745Listed by: RE/MAX THE WOODLANDS & SPRING - New
 $180,000Active2 beds 1 baths875 sq. ft.
702 San Mario Court #A, College Station, TX 77845
MLS# 72850260Listed by: RE/MAX THE WOODLANDS & SPRING - New
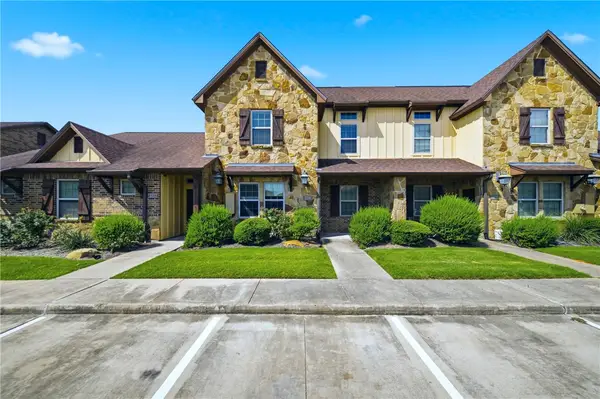 $335,000Active4 beds 4 baths1,853 sq. ft.
3214 Airborne, College Station, TX 77845-3218
MLS# 26011774Listed by: WALSH &MANGAN PREMIER RE GROUP - New
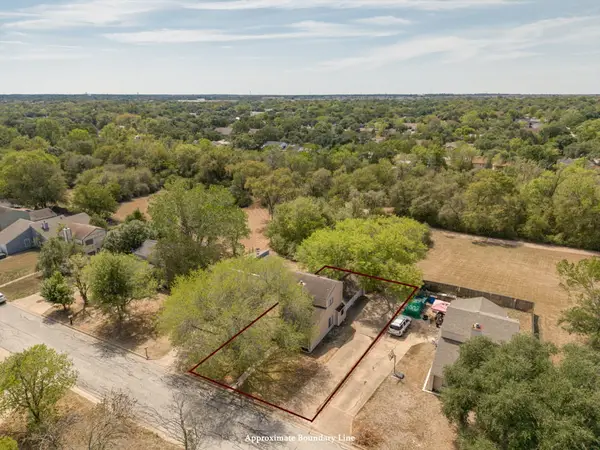 $339,000Active5 beds 4 baths1,410 sq. ft.
1406 Lemon Tree Lane, College Station, TX 77840
MLS# 26011692Listed by: RE/MAX 2020 - New
 $2,300,000Active2 beds 2 baths
107 Pershing Avenue, College Station, TX 77840
MLS# 54429892Listed by: MOXIE TEXAS REAL ESTATE - New
 $326,360Active3 beds 3 baths1,700 sq. ft.
910 Lady Bird Lane, College Station, TX 77845
MLS# 29851524Listed by: DR HORTON, AMERICA'S BUILDER - New
 $296,325Active3 beds 2 baths1,489 sq. ft.
985 Lady Bird Lane, College Station, TX 77845
MLS# 61619948Listed by: DR HORTON, AMERICA'S BUILDER - New
 $198,900Active2 beds 3 baths1,052 sq. ft.
1725 Harvey Mitchell Parkway S #512, College Station, TX 77840
MLS# 26011452Listed by: KELLER WILLIAMS REALTY BRAZOS VALLEY OFFICE


Protect your home and budget from life's surprises with an Assurant Home Warranty, backed by a partner that supports you through every step of homeownership. Explore Plans.
© 2026 Better Homes and Gardens Real Estate LLC. An Anywhere Real Estate company. All rights reserved. Better Homes and Gardens® Real Estate is a registered trademark owned by Meredith Operations Corporation, licensed to Better Homes and Gardens Real Estate LLC and used with permission. Better Homes and Gardens Real Estate LLC fully supports the principles of the Fair Housing Act and the Equal Opportunity Act. Listing information is deemed reliable but is not guaranteed accurate.
Each office is independently owned and operated.
Any services or products provided by third parties are not provided by, affiliated with or related to Better Homes and Gardens Real Estate LLC, or its affiliated companies.