
5206 Flint Hills Drive, College Station, TX 77845
Local realty services provided by:Better Homes and Gardens Real Estate Gary Greene
Listed by: carol gremillion
Office: lpt realty, llc.877-366-2213
MLS#:54172211
Source:HARMLS
Price summary
- Price:$1,798,000
- Price per sq. ft.:$404.77
- Monthly HOA dues:$30
About this home
Now offered at $1,798,000, this exceptional custom residence in Pebble Creek presents one of the most compelling luxury opportunities in Bryan-College Station. Thoughtfully repositioned to create one of the strongest luxury values currently available in Bryan-College Station, the home blends timeless architecture, refined craftsmanship, and elegant living spaces throughout. From the dramatic living areas and private library/media room, bar, and luxurious primary suite, every detail reflects exceptional quality. The resort-style backyard showcases a sparkling pool, outdoor kitchen, covered patio, and beautifully landscaped grounds designed for year-round entertaining. Positioned as a luxury retreat, game-day residence, or signature estate near Texas A&M, 5206 Flint Hills Drive offers a level of quality and lifestyle rarely found in today's market.
Contact an agent
Home facts
- Year built:2024
- Subdivision & Development:Pebble Creek Ph 7d
- Listing ID #:54172211
- Updated:September 14, 2026 at 07:37 AM
Rooms and interior
- Bedrooms:4
- Total bathrooms:6
- Full bathrooms:4
- Half bathrooms:2
- Rooms Total:19
- Flooring:Carpet, Stone, Wood
- Bathrooms Description:Tub Shower
- Kitchen Description:Breakfast Bar, Butlers Pantry, Dishwasher, Disposal, Gas Oven, Gas Range, Ice Maker, Kitchen Family Room Combo, Kitchen Island, Microwave, Pantry, Pot Filler, Refrigerator, Walk In Pantry, Wet Bar
- Living area:4,442 sq. ft.
Heating and cooling
- Cooling:Central Air, Electric
- Heating:Central, Gas
- Central air:Yes
Structure and exterior
- Roof:Composition
- Year built:2024
- Building area:4,442 sq. ft.
- Lot area:0.38 Acres
- Lot Features:Corner Lot, Side Yard, Subdivision
- Construction Materials:Brick, Stone, Stucco
- Exterior Features:Fence, Hot Tub Spa, Mosquito System, Outdoor Kitchen, Patio, Sprinkler Irrigation, Tennis Courts
- Foundation Description:Slab
- Levels:1 Story
Schools
- High school:A & M CONSOLIDATED HIGH SCHOOL
- Middle school:A & M CONSOLIDATED MIDDLE SCHOOL
- Elementary school:PEBBLE CREEK ELEMENTARY SCHOOL
Utilities
- Sewer:Public Sewer
Finances and disclosures
- Price:$1,798,000
- Price per sq. ft.:$404.77
- Tax amount:$26,200 (2025)
Features and amenities
- Appliances:Dishwasher, Disposal, Gas Oven, Gas Range, Ice Maker, Instant Hot Water, Microwave, Refrigerator, Tankless Water Heater
- Amenities:Crown Molding, Entrance Foyer, High Ceilings, Instant Hot Water, Low Emissivity Windows, Security System - Owned, Smoke Detectors, Storm Windows, Tankless Water Heater, Window Coverings
- Pool features:Heated, In Ground
Parking
- Parking description:Garage
- Garage:Yes
- Garage spaces:3
New listings near 5206 Flint Hills Drive
- New
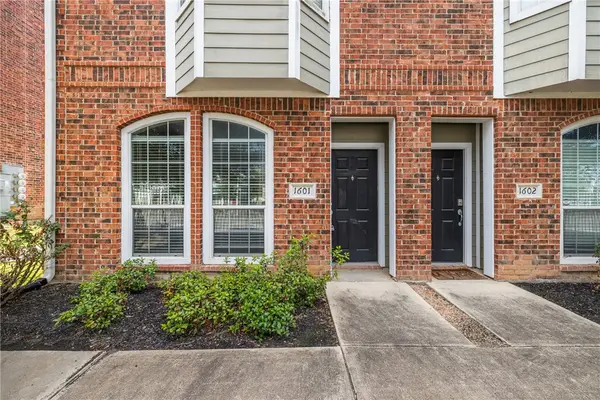 $299,000Active4 beds 4 baths1,800 sq. ft.
1198 Jones Butler Road #1601, College Station, TX 77840
MLS# 26010441Listed by: KELLER WILLIAMS REALTY BRAZOS VALLEY OFFICE - New
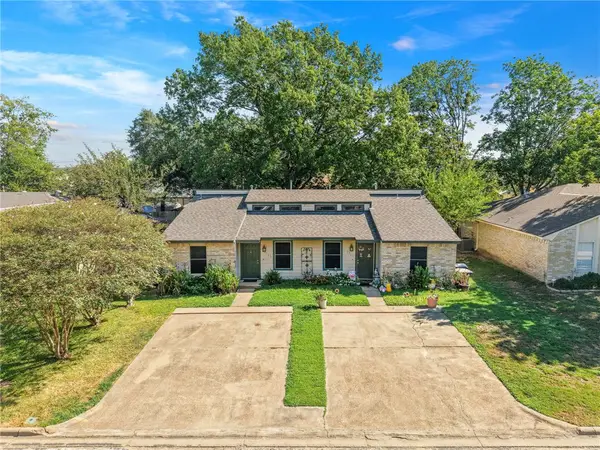 $300,000Active-- beds -- baths1,860 sq. ft.
3325 Bluestem Circle, College Station, TX 77845
MLS# 26011232Listed by: INHABIT REAL ESTATE GROUP - New
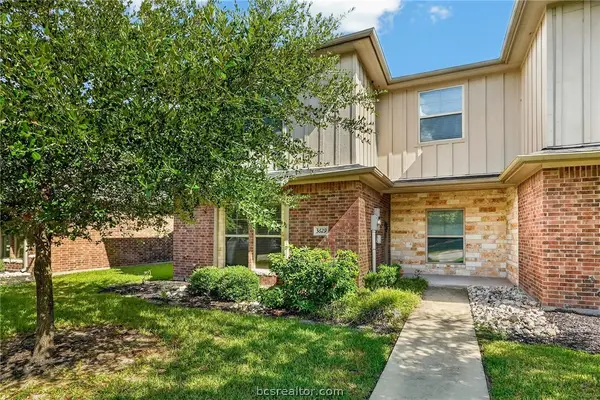 $399,000Active4 beds 5 baths2,098 sq. ft.
3629 Kenyon Drive, College Station, TX 77845
MLS# 26011085Listed by: COLDWELL BANKER APEX, REALTORS - New
 $399,000Active4 beds 5 baths2,098 sq. ft.
3633 Kenyon Drive, College Station, TX 77845
MLS# 26011094Listed by: COLDWELL BANKER APEX, REALTORS - New
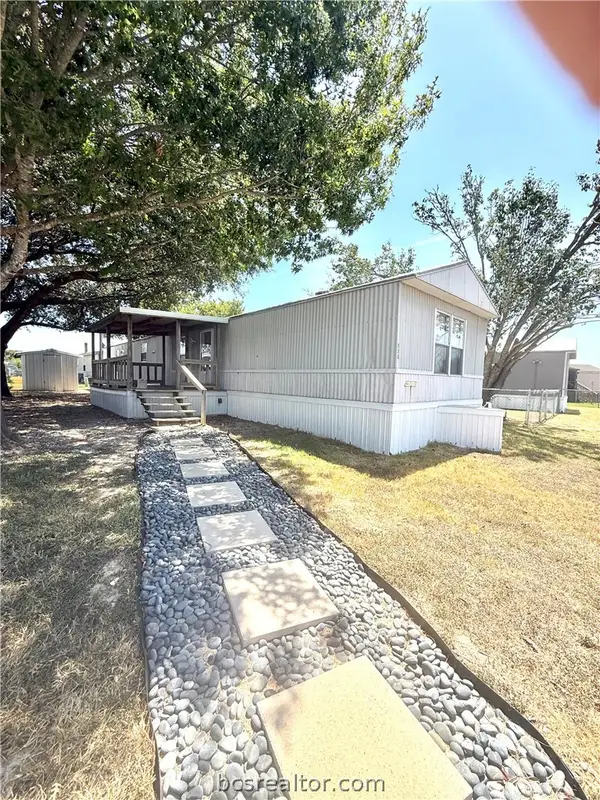 $29,000Active3 beds 2 baths1,216 sq. ft.
186 Ridgeway Drive, College Station, TX 77845
MLS# 26011092Listed by: WEICHERT, REALTORS(R)-BCS - New
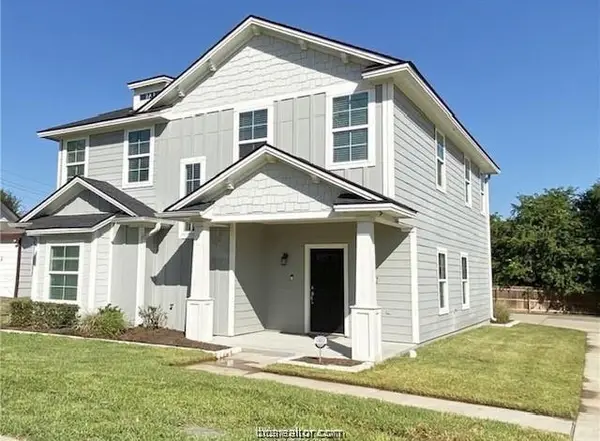 $709,000Active5 beds 5 baths2,224 sq. ft.
1637 Park Place, College Station, TX 77840
MLS# 26011148Listed by: COLDWELL BANKER APEX, REALTORS - New
 $190,000Active1.11 Acres
12992 Mallet Way, College Station, TX 77845
MLS# 26011198Listed by: BEYOND REAL ESTATE - New
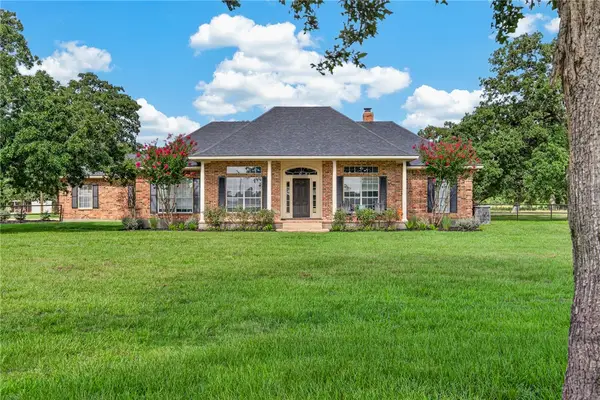 $1,200,000Active4 beds 3 baths2,833 sq. ft.
4948 Koppe Bridge Road, College Station, TX 77845
MLS# 26011221Listed by: CENTURY 21 INTEGRA UNLOCKED - New
 $249,900Active3 beds 2 baths1,205 sq. ft.
4106 Tiffany Trail, College Station, TX 77845
MLS# 26011226Listed by: HOHM. - New
 $180,000Active2 beds 3 baths1,151 sq. ft.
1904 Dartmouth Street #R6, College Station, TX 77840
MLS# 26010801Listed by: TREEHOUSE REAL ESTATE


Protect your home and budget from life's surprises with an Assurant Home Warranty, backed by a partner that supports you through every step of homeownership. Explore Plans.
© 2026 Better Homes and Gardens Real Estate LLC. An Anywhere Real Estate company. All rights reserved. Better Homes and Gardens® Real Estate is a registered trademark owned by Meredith Operations Corporation, licensed to Better Homes and Gardens Real Estate LLC and used with permission. Better Homes and Gardens Real Estate LLC fully supports the principles of the Fair Housing Act and the Equal Opportunity Act. Listing information is deemed reliable but is not guaranteed accurate.
Each office is independently owned and operated.
Any services or products provided by third parties are not provided by, affiliated with or related to Better Homes and Gardens Real Estate LLC, or its affiliated companies.