
526 Momma Bear Drive, College Station, TX 77845
Local realty services provided by:Better Homes and Gardens Real Estate Hometown
526 Momma Bear Drive,College Station, TX 77845
$420,000
- 4 Beds
- 5 Baths
- 1,908 sq. ft.
- Single family
- Active
Listed by: jeffrey leatherwood
Office: aggieland properties
MLS#:26011666
Source:TX_BCSR
Price summary
- Price:$420,000
- Price per sq. ft.:$220.13
- Monthly HOA dues:$170
About this home
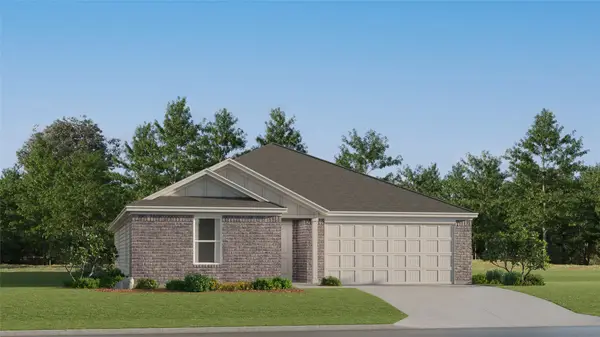
This beautiful 4-bedroom, 4.5-bath home offers a blend of comfort, functionality, and convenience in the heart of College Station. The well designed floor plan provides generous living space, ideal for both everyday living and entertaining. Each bedroom features its own private bath, ensuring comfort and privacy for all residents or guests. A 2-car garage offers secure parking and additional storage. The fenced backyard creates a private outdoor retreat, perfect for relaxing or hosting gatherings. With lawn care included, maintaining the property is effortless, leaving more time to enjoy the home and its surroundings. High-speed fiber optic internet makes working from home, streaming, or gaming seamless. The combination of modern amenities and low-maintenance features makes this property an excellent fit for a variety of lifestyles. Conveniently located near local shopping, dining, and entertainment, this home provides easy access to everything College Station has to offer.
Contact an agent
Home facts
- Year built:2023
- Subdivision & Development:Pershing Pointe Villas
- Listing ID #:26011666
- Added:1 day(s) ago
- Updated:September 25, 2026 at 12:02 AM
Rooms and interior
- Bedrooms:4
- Total bathrooms:5
- Full bathrooms:4
- Half bathrooms:1
- Flooring:Carpet, Vinyl
- Living area:1,908 sq. ft.
Heating and cooling
- Cooling:Ceiling Fans, Central Air, Electric
- Heating:Central, Gas
- Central air:Yes
Structure and exterior
- Roof:Shingle
- Year built:2023
- Building area:1,908 sq. ft.
- Lot area:0.1 Acres
- Lot Features:Trees
- Architectural Style:Traditional
- Foundation Description:Slab
- Levels:2 Story
Utilities
- Water:Public, Water Available
- Sewer:Public Sewer, Sewer Available
Finances and disclosures
- Price:$420,000
- Price per sq. ft.:$220.13
Features and amenities
- Appliances:Gas Water Heater, Water Heater
- Amenities:All Window Treatments, Ceiling Fans, High Speed Internet, Maintenance Grounds, Pool, Programmable Thermostat
- Pool features:Community, Pool
Parking
- Parking description:Attached, Garage, Garage Door Opener
- Garage:Yes
- Garage spaces:2
New listings near 526 Momma Bear Drive
- New
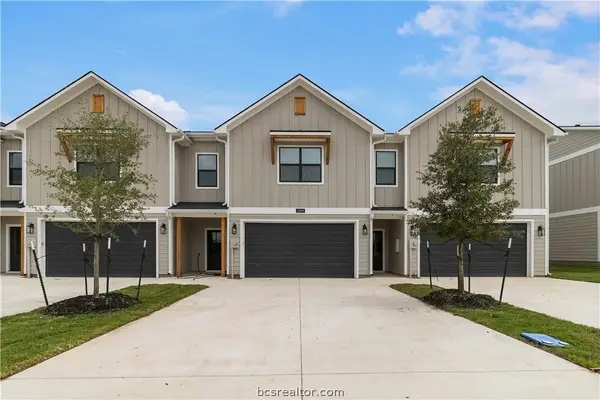 $2,704,400Active-- beds -- baths1,951 sq. ft.
3501/3553 Brayden Drive, College Station, TX 77845
MLS# 26011669Listed by: AGGIELAND PROPERTIES - New
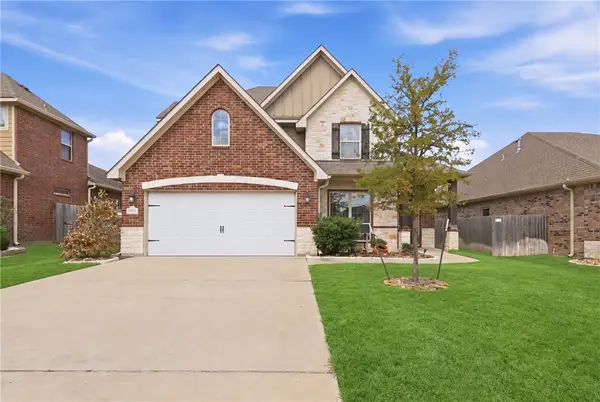 $480,000Active4 beds 3 baths2,521 sq. ft.
2612 Portland Avenue, College Station, TX 77845
MLS# 26011594Listed by: BOCK REALTY GROUP - New
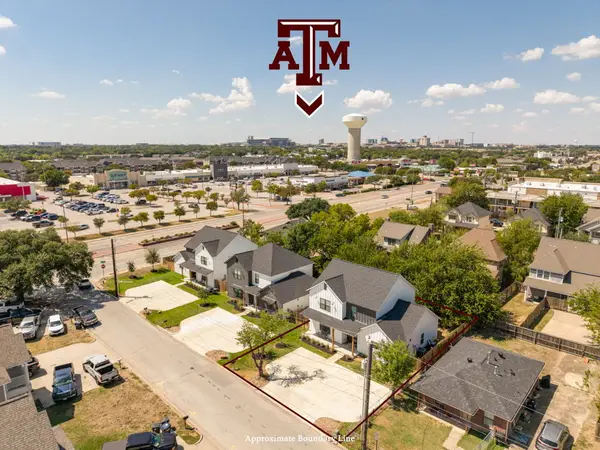 $2,025,000Active-- beds -- baths7,542 sq. ft.
103 Sterling Street, College Station, TX 77840
MLS# 26011657Listed by: RE/MAX 2020 - New
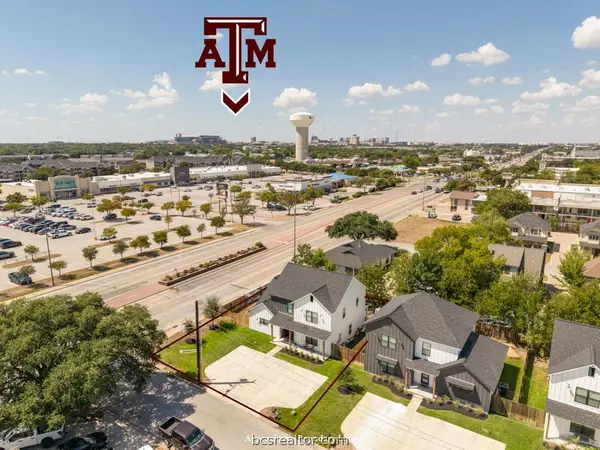 $675,000Active5 beds 6 baths2,514 sq. ft.
101 Sterling Street, College Station, TX 77840
MLS# 26011572Listed by: RE/MAX 2020 - New
 $389,900Active4 beds 3 baths2,082 sq. ft.
4115 Cripple Creek, College Station, TX 77845
MLS# 26011658Listed by: BRAZOS VALLEY REALTY - New
 $420,000Active4 beds 5 baths2,099 sq. ft.
3418 Summerway Drive, College Station, TX 77845
MLS# 26011662Listed by: AGGIELAND PROPERTIES - New
 $282,990Active3 beds 2 baths2,001 sq. ft.
6140 Gunn Ridge Drive, College Station, TX 77845
MLS# 73636848Listed by: KELLER WILLIAMS CITY VIEW - New
 $350,000Active4 beds 5 baths1,856 sq. ft.
305 Holleman Drive E #1406, College Station, TX 77840
MLS# 26011582Listed by: ALL CITY REAL ESTATE LTD. CO - New
 $740,000Active4 beds 3 baths2,449 sq. ft.
9618 Whispering Ridge, College Station, TX 77845-4501
MLS# 26011628Listed by: GATE TO GABLE, LLC


Protect your home and budget from life's surprises with an Assurant Home Warranty, backed by a partner that supports you through every step of homeownership. Explore Plans.
© 2026 Better Homes and Gardens Real Estate LLC. An Anywhere Real Estate company. All rights reserved. Better Homes and Gardens® Real Estate is a registered trademark owned by Meredith Operations Corporation, licensed to Better Homes and Gardens Real Estate LLC and used with permission. Better Homes and Gardens Real Estate LLC fully supports the principles of the Fair Housing Act and the Equal Opportunity Act. Listing information is deemed reliable but is not guaranteed accurate.
Each office is independently owned and operated.
Any services or products provided by third parties are not provided by, affiliated with or related to Better Homes and Gardens Real Estate LLC, or its affiliated companies.