
5307 Jupiter Hills Court, College Station, TX 77845
Local realty services provided by:Better Homes and Gardens Real Estate Hometown
5307 Jupiter Hills Court,College Station, TX 77845
$980,000
- 5 Beds
- 6 Baths
- 4,473 sq. ft.
- Single family
- Active
Listed by: ashley childs
Office: walsh &mangan premier re group
MLS#:26009826
Source:TX_BCSR
Price summary
- Price:$980,000
- Price per sq. ft.:$219.09
- Monthly HOA dues:$30
About this home
Distinctive Mediterranean-inspired architecture, exceptional craftsmanship and an enviable setting await. Set on nearly half an acre in a cul-de-sac directly across from Pebble Creek Park, this impressive home offers 5 bedrooms, 5.5 bathrooms, a dedicated office and a spacious bonus room with its own private balcony. The striking stucco exterior, clay tile roof, gated drive, Juliet balconies and dramatic arched entry create an unforgettable first impression. Inside, soaring ceilings and an open second-story overlook create an immediate sense of scale, while rich millwork, wrought-iron details, arched openings and custom built-ins showcase character rarely found today. Expansive windows fill the grand living room with natural light and highlight the detailed fireplace, custom entertainment cabinetry and backyard views. Designed for gathering, the spacious kitchen features abundant custom cabinetry, granite countertops, professional-style cooking, double ovens, a center prep island and raised breakfast bar. A custom wood ceiling elevates the breakfast area, while the formal dining room is ready for memorable celebrations. Outside, the covered back patio and outdoor kitchen extend the living space for effortless entertaining, overlooking the expansive lawn and tree-lined setting. Impressive in scale yet inviting, this exceptional College Station home offers distinctive architecture, remarkable craftsmanship and indoor-outdoor living in the heart of Pebble Creek....
Contact an agent
Home facts
- Year built:2010
- Subdivision & Development:Pebble Creek
- Listing ID #:26009826
- Added:1 day(s) ago
- Updated:September 08, 2026 at 10:04 PM
Rooms and interior
- Bedrooms:5
- Total bathrooms:6
- Full bathrooms:5
- Half bathrooms:1
- Flooring:Tile, Wood
- Dining Description:Breakfast Area
- Kitchen Description:Disposal, Gas Range, Kitchen Island, Microwave, Outdoor Kitchen, Walk-in Pantry, Water Purifier
- Living area:4,473 sq. ft.
Heating and cooling
- Cooling:Ceiling Fans, Central Air, Electric
- Heating:Central, Electric
- Central air:Yes
Structure and exterior
- Roof:Tile
- Year built:2010
- Building area:4,473 sq. ft.
- Lot area:0.46 Acres
- Lot Features:Cul-De-Sac, Trees, Trees Large Size
- Architectural Style:Spanish
- Construction Materials:Stucco
- Exterior Features:Covered, Outdoor Kitchen, Sprinkler Irrigation
- Foundation Description:Slab
- Levels:2 Story
Utilities
- Water:Public, Water Available
- Sewer:Public Sewer, Sewer Available
Finances and disclosures
- Price:$980,000
- Price per sq. ft.:$219.09
Features and amenities
- Appliances:Disposal, Gas Range, Intercom, Microwave, Multiple Water Heaters, Tankless Water Heater, Water Purifier
- Amenities:All Window Treatments, Ceiling Fans, Dry Bar, Granite Counters, High Ceilings, Intercom, Maintenance Grounds, Management, Security System, Shutters, Sound System, Walk In Pantry
Parking
- Parking description:Attached, Garage, Garage Door Opener, Garage Faces Side
- Garage:Yes
- Garage spaces:3
New listings near 5307 Jupiter Hills Court
- New
 $334,000Active3 beds 3 baths2,027 sq. ft.
305 Chimney Hill Drive, College Station, TX 77840
MLS# 63659757Listed by: ZWEIACKER & ASSOCIATES - New
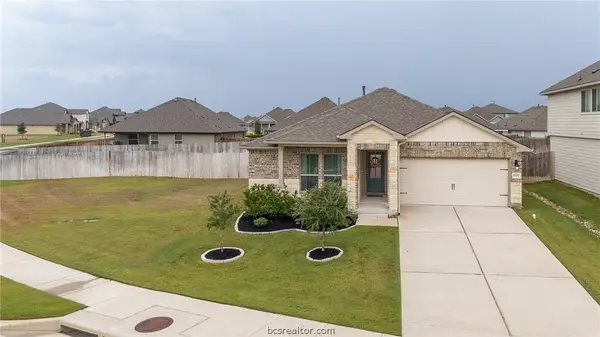 $265,000Active3 beds 2 baths1,416 sq. ft.
6307 Darlington Avenue, College Station, TX 77845
MLS# 26010951Listed by: CORTIERS REAL ESTATE - New
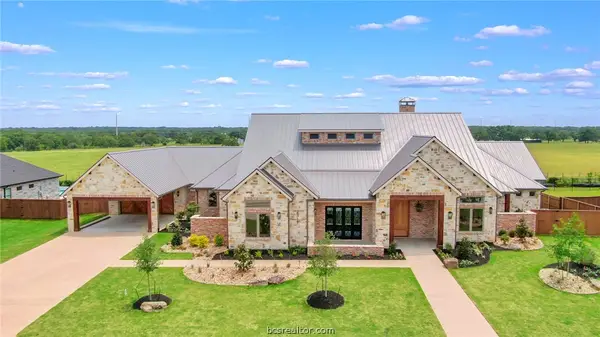 $2,099,000Active5 beds 7 baths4,961 sq. ft.
2317 Storyteller, College Station, TX 77845
MLS# 26011032Listed by: BHHS CALIBER REALTY - New
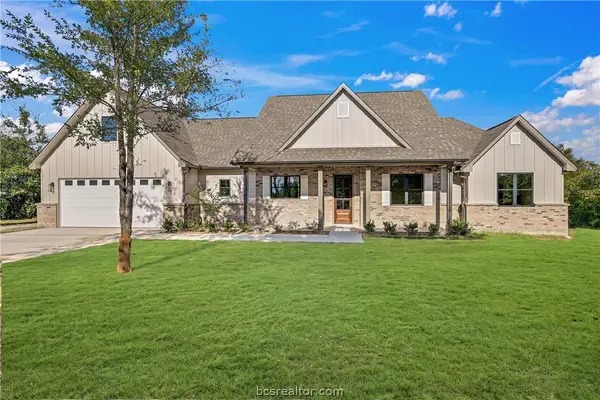 $679,900Active4 beds 3 baths2,402 sq. ft.
13185 Hopes Creek Road, College Station, TX 77845
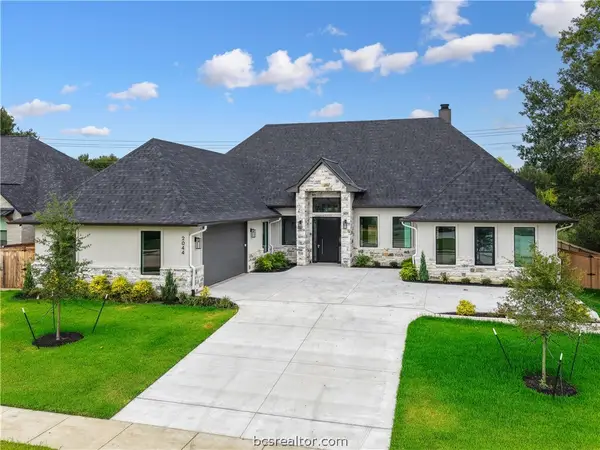
MLS# 26011048Listed by: BROOKHAVEN REALTY 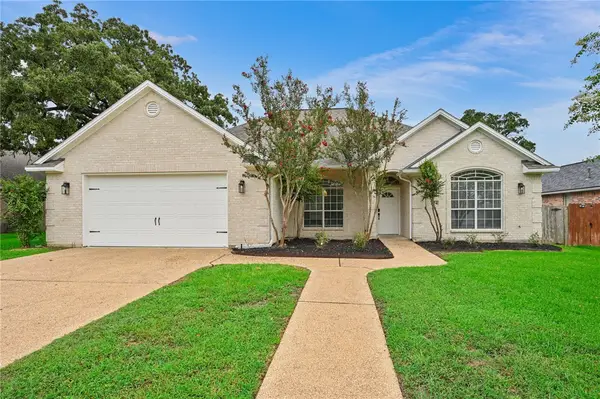 $359,900Pending4 beds 3 baths2,307 sq. ft.
204 Marta Street, College Station, TX 77845
MLS# 26010998Listed by: RE/MAX 2020- Open Tue, 10am to 3pmNew
 $949,900Active4 beds 5 baths3,692 sq. ft.
2044 Pebble Bend Drive, College Station, TX 77845
MLS# 26010963Listed by: KELLER WILLIAMS REALTY BRAZOS VALLEY OFFICE - New
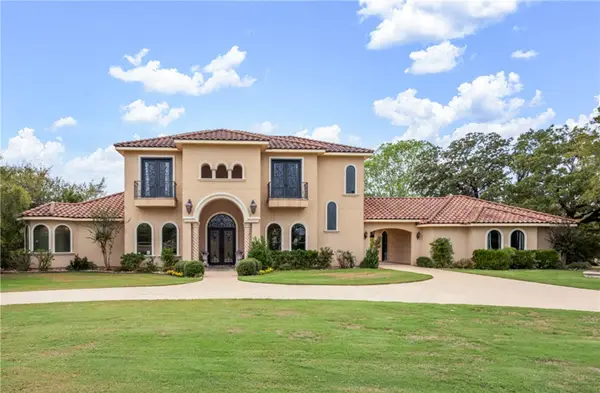 $1,000,000Active4 beds 3 baths3,650 sq. ft.
17674 Saddle Creek Drive, College Station, TX 77845
MLS# 26011008Listed by: NEXTHOME REALTY SOLUTIONS BCS - New
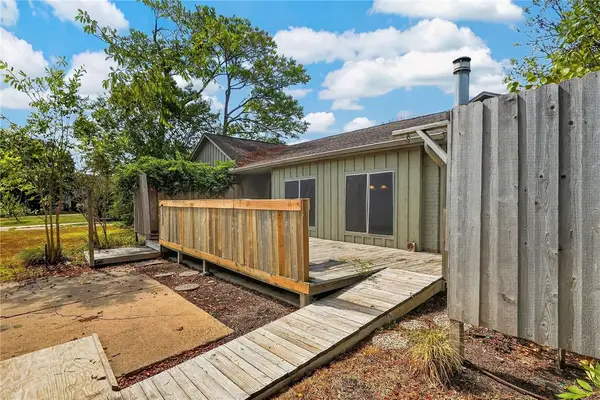 $320,000Active4 beds 4 baths2,530 sq. ft.
1122 Westover Street, College Station, TX 77840
MLS# 26010070Listed by: COLDWELL BANKER APEX, REALTORS - New
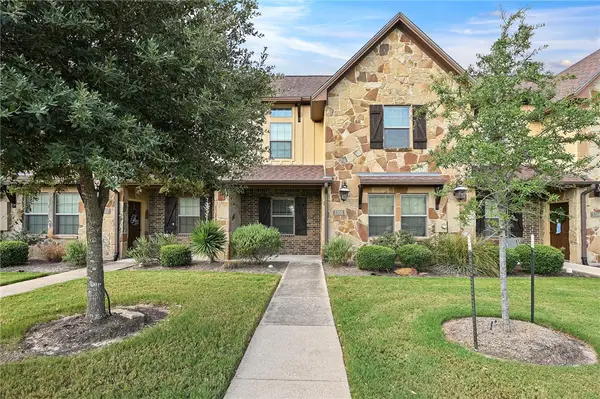 $342,500Active4 beds 4 baths1,853 sq. ft.
3308 Airborne Avenue, College Station, TX 77845
MLS# 26010825Listed by: INHABIT REAL ESTATE GROUP


Protect your home and budget from life's surprises with an Assurant Home Warranty, backed by a partner that supports you through every step of homeownership. Explore Plans.
© 2026 Better Homes and Gardens Real Estate LLC. An Anywhere Real Estate company. All rights reserved. Better Homes and Gardens® Real Estate is a registered trademark owned by Meredith Operations Corporation, licensed to Better Homes and Gardens Real Estate LLC and used with permission. Better Homes and Gardens Real Estate LLC fully supports the principles of the Fair Housing Act and the Equal Opportunity Act. Listing information is deemed reliable but is not guaranteed accurate.
Each office is independently owned and operated.
Any services or products provided by third parties are not provided by, affiliated with or related to Better Homes and Gardens Real Estate LLC, or its affiliated companies.