
602 Yorkshire Drive, College Station, TX 77845
Local realty services provided by:Better Homes and Gardens Real Estate Hometown
602 Yorkshire Drive,College Station, TX 77845
$309,900
- 3 Beds
- 2 Baths
- 1,665 sq. ft.
- Single family
- Active
Listed by: gennifer murphy
Office: miles of grace realty llc.
MLS#:26009968
Source:TX_BCSR
Price summary
- Price:$309,900
- Price per sq. ft.:$186.13
- Monthly HOA dues:$8.33
About this home
Shaded by mature trees in both the front and back yards, this well-maintained 3-bedroom, 2-bath home in the heart of South College Station offers something newer neighborhoods simply can't — established character, real shade, and a location that puts everyday life within minutes.
Inside, the inviting living room is anchored by a cozy fireplace and filled with abundant natural light, creating a warm and welcoming space for everyday living. Privately situated, the spacious primary suite features an ensuite bath with dual vanities, a large tiled shower, a soaking tub, and two separate closets. French doors open directly to the backyard patio, where the tree canopy keeps outdoor living comfortable well into the afternoon.
The location is hard to beat. Several College Station ISD campuses sit within a short walk — Rock Prairie Elementary, Cypress Grove Intermediate, College Station Middle, and College Station High — with College Station K-8 and International Leadership of Texas close by, plus nearby parks. Kroger and H-E-B are both within two miles, and St. Joseph Health and Baylor Scott & White are just minutes away. Highway 6, Wellborn Road, and Texas Avenue make commuting easy, with Texas A&M within five miles and Blinn and the RELLIS Campus a short drive....
Contact an agent
Home facts
- Year built:1991
- Subdivision & Development:Westchester Park
- Listing ID #:26009968
- Added:23 day(s) ago
- Updated:September 02, 2026 at 05:00 PM
Rooms and interior
- Bedrooms:3
- Total bathrooms:2
- Full bathrooms:2
- Flooring:Carpet, Tile
- Kitchen Description:Disposal
- Living area:1,665 sq. ft.
Heating and cooling
- Cooling:Central Air, Electric
- Heating:Central, Electric
- Central air:Yes
Structure and exterior
- Roof:Shingle
- Year built:1991
- Building area:1,665 sq. ft.
- Lot area:0.2 Acres
- Lot Features:Trees, Trees Large Size
- Architectural Style:Traditional
- Construction Materials:Brick
- Exterior Features:Sprinkler Irrigation
- Foundation Description:Slab
- Levels:1 Story
Utilities
- Water:Public, Water Available
- Sewer:Public Sewer, Sewer Available
Finances and disclosures
- Price:$309,900
- Price per sq. ft.:$186.13
Features and amenities
- Appliances:Disposal, Gas Water Heater
- Amenities:All Window Treatments, Ceiling Fans, Dry Bar, French Doors/Atrium Doors, Laminate Counters, Maintenance Grounds, Management
Parking
- Parking description:Attached, Garage, Garage Door Opener
- Garage:Yes
- Garage spaces:2
New listings near 602 Yorkshire Drive
- New
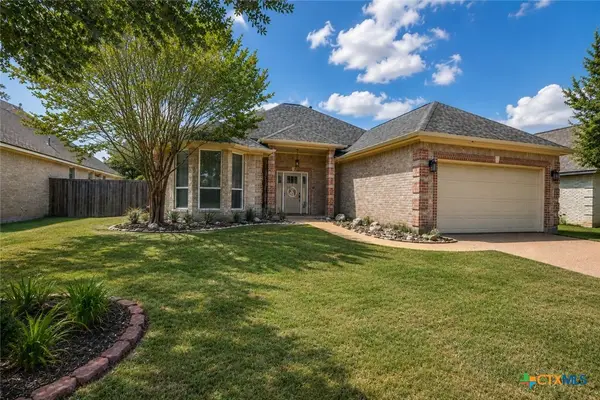 $352,500Active3 beds 2 baths2,002 sq. ft.
4007 Rehel Drive, College Station, TX 77845
MLS# 623975Listed by: NATIVE REAL ESTATE - New
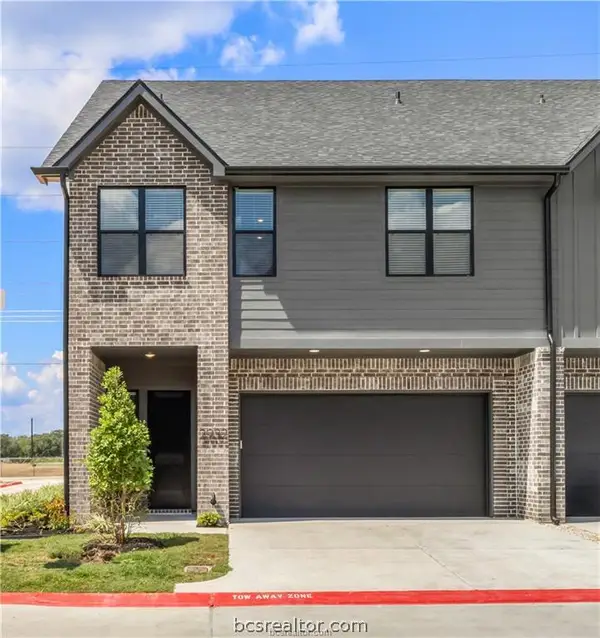 $444,900Active4 beds 5 baths2,061 sq. ft.
2918 Shepherd #1301, College Station, TX 77840
MLS# 26010687Listed by: BHHS CALIBER REALTY - New
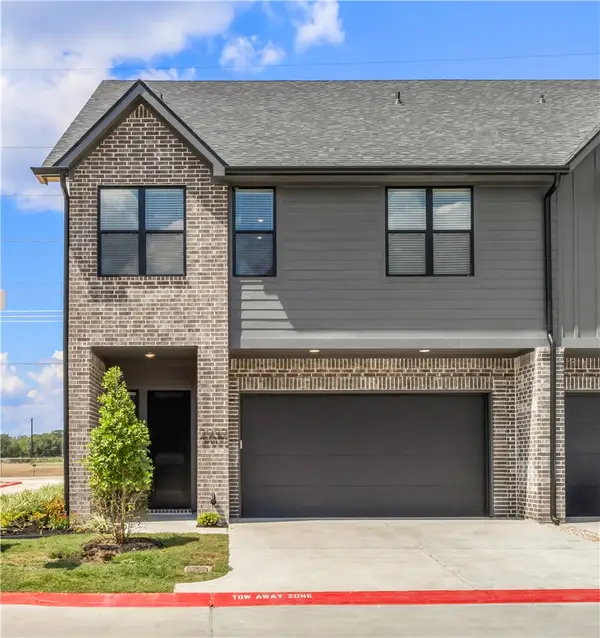 $439,900Active4 beds 5 baths2,061 sq. ft.
2914 Shepherd #1303, College Station, TX 77840
MLS# 26010702Listed by: BHHS CALIBER REALTY - New
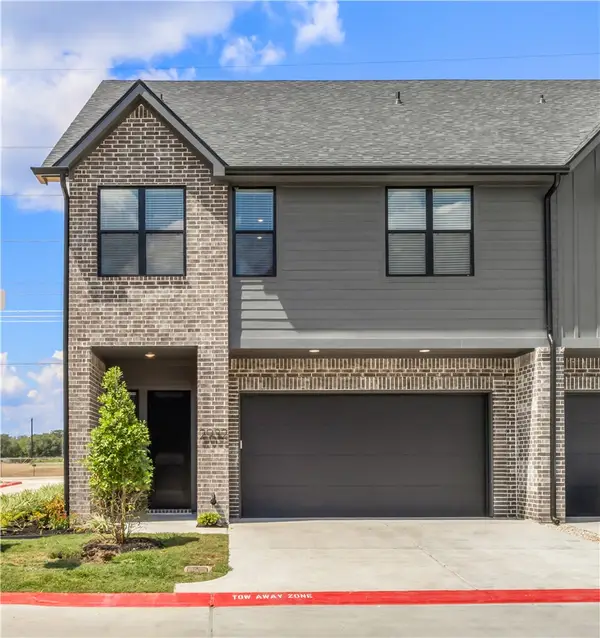 $439,900Active4 beds 5 baths2,061 sq. ft.
2910 Shepherd Street #1305, College Station, TX 77840
MLS# 26010703Listed by: BHHS CALIBER REALTY - New
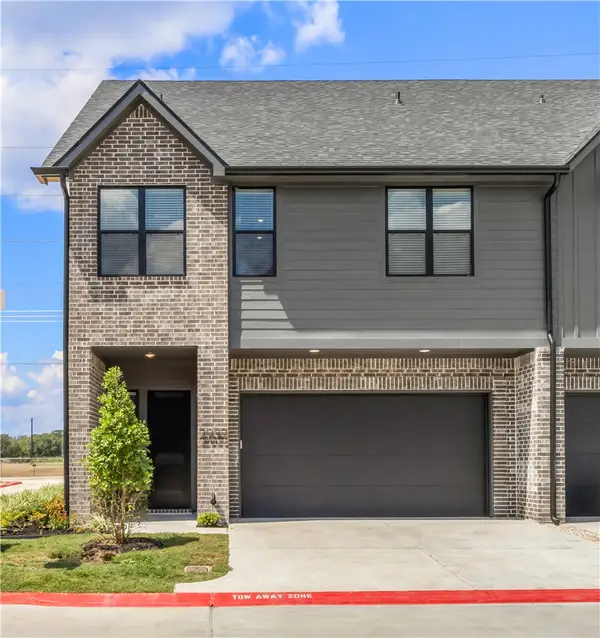 $444,900Active4 beds 5 baths2,061 sq. ft.
2908 Shepherd Street #1306, College Station, TX 77840
MLS# 26010782Listed by: BHHS CALIBER REALTY - New
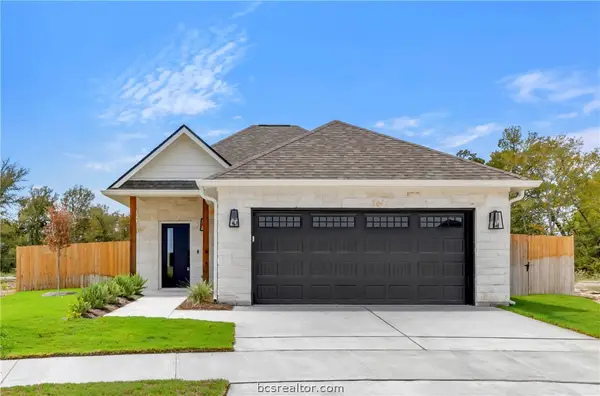 $362,000Active4 beds 2 baths1,724 sq. ft.
701 Coffee Mill Court, College Station, TX 77845
MLS# 26010817Listed by: EXP REALTY, LLC - New
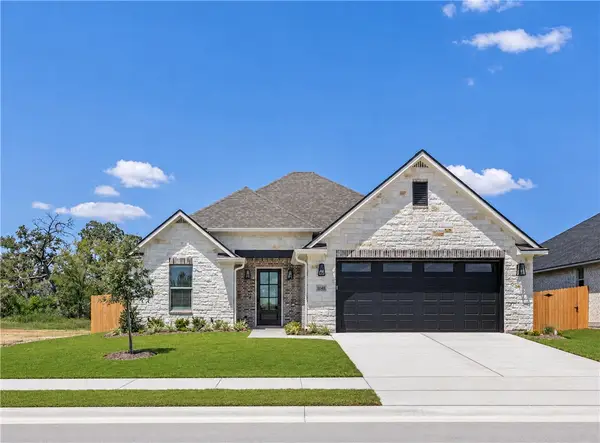 $529,000Active4 beds 3 baths2,305 sq. ft.
1048 Calaveras Court, College Station, TX 77845
MLS# 26010821Listed by: EXP REALTY, LLC - New
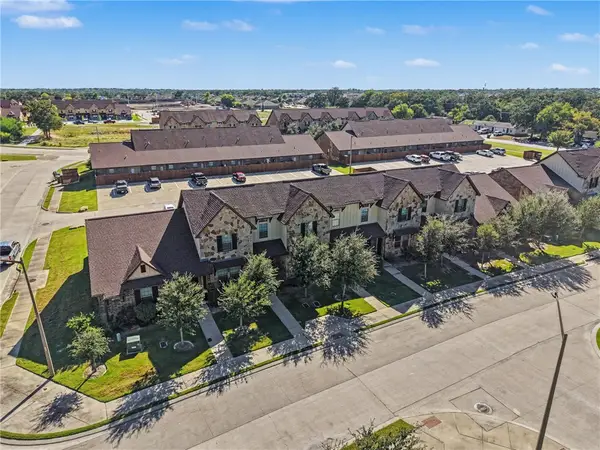 $2,100,000Active-- beds -- baths1,271 sq. ft.
4112 Commando Trail, College Station, TX 77845
MLS# 26010873Listed by: THE ARENA GROUP - New
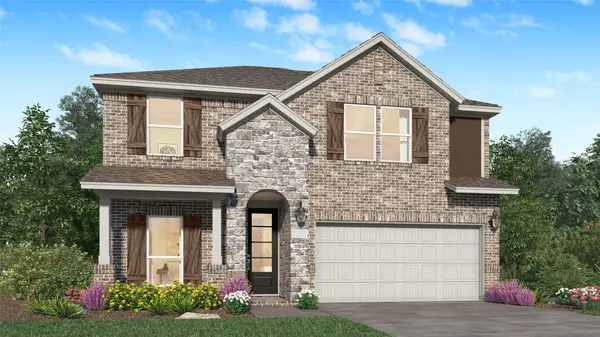 $334,990Active3 beds 3 baths2,539 sq. ft.
6149 Kinney Lane, College Station, TX 77845
MLS# 79368000Listed by: KELLER WILLIAMS CITY VIEW - New
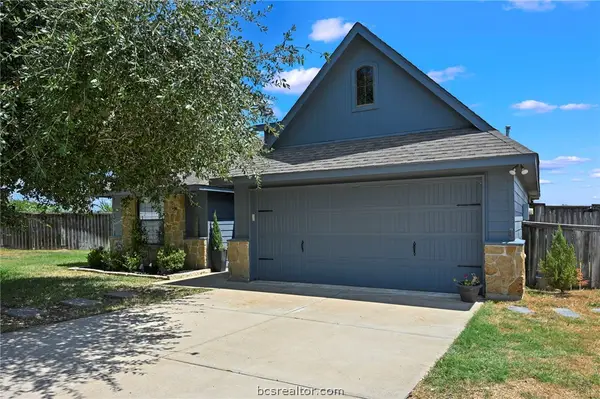 $265,000Active3 beds 2 baths1,209 sq. ft.
3802 Wild Horse Creek Court, College Station, TX 77845
MLS# 26010851Listed by: INHABIT REAL ESTATE GROUP


Protect your home and budget from life's surprises with an Assurant Home Warranty, backed by a partner that supports you through every step of homeownership. Explore Plans.
© 2026 Better Homes and Gardens Real Estate LLC. An Anywhere Real Estate company. All rights reserved. Better Homes and Gardens® Real Estate is a registered trademark owned by Meredith Operations Corporation, licensed to Better Homes and Gardens Real Estate LLC and used with permission. Better Homes and Gardens Real Estate LLC fully supports the principles of the Fair Housing Act and the Equal Opportunity Act. Listing information is deemed reliable but is not guaranteed accurate.
Each office is independently owned and operated.
Any services or products provided by third parties are not provided by, affiliated with or related to Better Homes and Gardens Real Estate LLC, or its affiliated companies.