
6219 Eldora Drive, College Station, TX 77845
Local realty services provided by:Better Homes and Gardens Real Estate Hometown
6219 Eldora Drive,College Station, TX 77845
$369,990
- 4 Beds
- 3 Baths
- 2,228 sq. ft.
- Single family
- Active
Listed by: chaquia thomas
Office: drb group realty, llc.240-457-9391
MLS#:95085439
Source:HARMLS
Price summary
- Price:$369,990
- Price per sq. ft.:$166.06
- Monthly HOA dues:$50
About this home
Discover Southern Pointe, a vibrant master-planned community in South College Station, TX, offering a peaceful suburban lifestyle with easy access to urban amenities! Enjoy over 100 acres of parks, trails, and open spaces, plus resort-style amenities, all within close proximity to shopping, dining, and Texas A&M University. This stunning new construction Juniper plan showcases 4 bedrooms, 3 baths, & a 2-car garage. Designed with an open floor plan, this home is perfect for entertaining, with the kitchen opening up to the dining and living area. The kitchen is equipped with stainless steel appliances, modern grey custom cabinets & gorgeous omega stone countertops. Main areas are finished with vinyl plank flooring, while the wet areas have easy-to-maintain tile. The primary suite includes a soaking tub, walk-in shower, expansive walk-in closet & dual vanities. Step outside to your beautiful backyard, featuring full sod, a sprinkler system & a covered patio. Ready in October!
Contact an agent
Home facts
- Year built:2026
- Subdivision & Development:Southern Pointe
- Listing ID #:95085439
- Updated:September 25, 2026 at 06:17 PM
Rooms and interior
- Bedrooms:4
- Total bathrooms:3
- Full bathrooms:3
- Rooms Total:10
- Flooring:Carpet, Plank, Tile, Vinyl
- Dining Description:Kitchen Dining Combo, Living Dining Room
- Bathrooms Description:Separate Shower, Soaking Tub, Tub Shower
- Kitchen Description:Dishwasher, Disposal, Gas Cooktop, Gas Oven, Kitchen Dining Combo, Microwave, Pantry, Solid Surface Counters
- Living area:2,228 sq. ft.
Heating and cooling
- Cooling:Central Air, Electric
- Heating:Central, Gas
- Central air:Yes
Structure and exterior
- Roof:Composition
- Year built:2026
- Building area:2,228 sq. ft.
- Lot area:0.13 Acres
- Architectural Style:Traditional
- Construction Materials:Vinyl Siding
- Exterior Features:Patio, Private Yard, Sprinkler Irrigation
- Foundation Description:Slab
- Levels:1 Story
Schools
- High school:A & M CONSOLIDATED HIGH SCHOOL
- Middle school:A & M CONSOLIDATED MIDDLE SCHOOL
- Elementary school:PEBBLE CREEK ELEMENTARY SCHOOL
Utilities
- Sewer:Public Sewer
Finances and disclosures
- Price:$369,990
- Price per sq. ft.:$166.06
Features and amenities
- Appliances:Dishwasher, Disposal, Gas Cooktop, Gas Oven, Microwave
- Amenities:Ceiling Fans, Programmable Thermostat
Parking
- Parking description:Garage
- Garage:Yes
- Garage spaces:2
New listings near 6219 Eldora Drive
- New
 $497,500Active4 beds 4 baths2,554 sq. ft.
1408 Stonebridge Court, College Station, TX 77845
MLS# 26011600Listed by: GREENPRINT REAL ESTATE GROUP - New
 $460,990Active4 beds 4 baths3,353 sq. ft.
6221 Chatom Drive, College Station, TX 77845
MLS# 33763395Listed by: KELLER WILLIAMS CITY VIEW - New
 $285,990Active4 beds 3 baths1,922 sq. ft.
6168 Gunn Ridge Drive, College Station, TX 77845
MLS# 86823513Listed by: KELLER WILLIAMS CITY VIEW - New
 $7,560,000Active-- beds -- baths2,099 sq. ft.
526/2829/3415 Momma Bear/papa Bear/summerway Drive, College Station, TX 77845
MLS# 26011673Listed by: AGGIELAND PROPERTIES - New
 $255,990Active3 beds 2 baths1,585 sq. ft.
6151 Gunn Ridge Drive, College Station, TX 77845
MLS# 47476863Listed by: KELLER WILLIAMS CITY VIEW - New
 $248,990Active3 beds 2 baths1,429 sq. ft.
6148 Gunn Ridge Drive, College Station, TX 77845
MLS# 39221446Listed by: KELLER WILLIAMS CITY VIEW - New
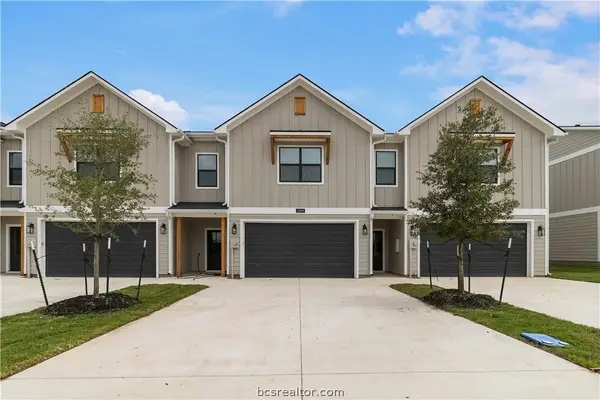 $2,704,400Active-- beds -- baths1,951 sq. ft.
3501/3553 Brayden Drive, College Station, TX 77845
MLS# 26011669Listed by: AGGIELAND PROPERTIES - Open Sun, 3 to 5pmNew
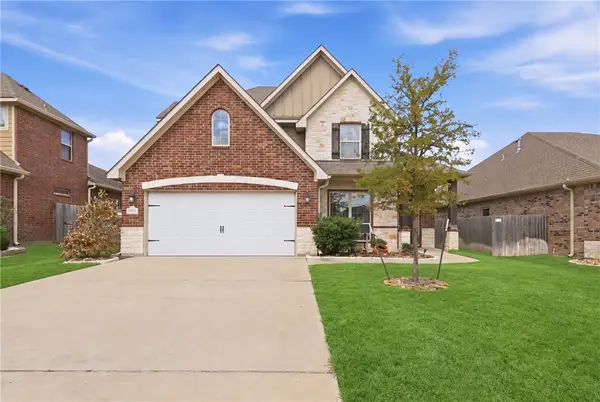 $480,000Active4 beds 3 baths2,521 sq. ft.
2612 Portland Avenue, College Station, TX 77845
MLS# 26011594Listed by: BOCK REALTY GROUP - New
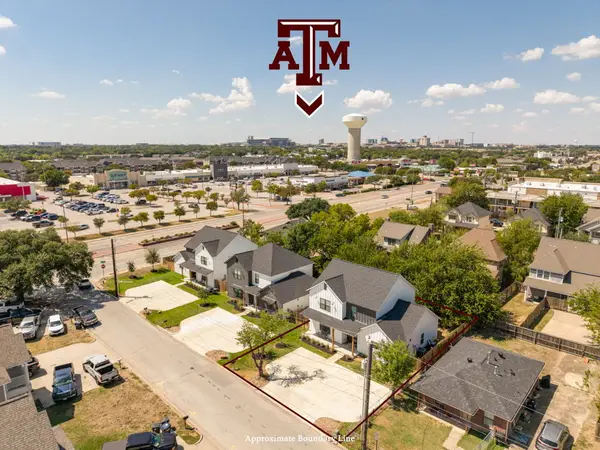 $2,025,000Active-- beds -- baths7,542 sq. ft.
103 Sterling Street, College Station, TX 77840
MLS# 26011657Listed by: RE/MAX 2020 - New
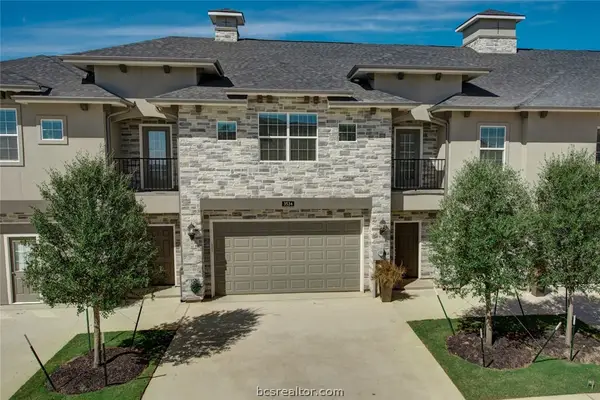 $420,000Active4 beds 5 baths1,908 sq. ft.
526 Momma Bear Drive, College Station, TX 77845
MLS# 26011666Listed by: AGGIELAND PROPERTIES


Protect your home and budget from life's surprises with an Assurant Home Warranty, backed by a partner that supports you through every step of homeownership. Explore Plans.
© 2026 Better Homes and Gardens Real Estate LLC. An Anywhere Real Estate company. All rights reserved. Better Homes and Gardens® Real Estate is a registered trademark owned by Meredith Operations Corporation, licensed to Better Homes and Gardens Real Estate LLC and used with permission. Better Homes and Gardens Real Estate LLC fully supports the principles of the Fair Housing Act and the Equal Opportunity Act. Listing information is deemed reliable but is not guaranteed accurate.
Each office is independently owned and operated.
Any services or products provided by third parties are not provided by, affiliated with or related to Better Homes and Gardens Real Estate LLC, or its affiliated companies.