
6301 Rockford Drive, College Station, TX 77845
Local realty services provided by:Better Homes and Gardens Real Estate Hometown
6301 Rockford Drive,College Station, TX 77845
$367,000
- 4 Beds
- 2 Baths
- 2,088 sq. ft.
- Single family
- Active
Upcoming open houses
- Sun, Sep 0601:00 pm - 03:00 pm
Listed by: jamie prejean
Office: century 21 integra
MLS#:26009463
Source:TX_BCSR
Price summary
- Price:$367,000
- Price per sq. ft.:$175.77
- Monthly HOA dues:$41.67
About this home
Exquisite curb appeal and professionally-designed interior! This like new home sits on a corner located in the highly sought after SOUTHERN POINTE community where you will enjoy less traffic! Beautiful stone, brick and Hardy exterior featuring an open floor plan with over 2,100 sqft, 4 oversized bedrooms and 2 bathrooms. The kitchen is a chefs dream with a large island, granite countertops, gas range and stainless appliances. The master oasis features tons of natural light, walk-in shower, soaker bathtub, oversized vanity with his & hers sinks, & massive closet. This home offers the perfect environment for family life and entertainment! Experience the luxury of all that a MASTER-PLANNED COMMUNITY has to offer. Future development plans include rec center with community pool, walking trails, playgrounds and dog park! Conveniently located near schools, restaurants, Tower Point shopping center, grocery stores and medical centers. Call today for a private tour!
Contact an agent
Home facts
- Year built:2020
- Subdivision & Development:Southern Pointe
- Listing ID #:26009463
- Added:43 day(s) ago
- Updated:September 04, 2026 at 12:20 AM
Rooms and interior
- Bedrooms:4
- Total bathrooms:2
- Full bathrooms:2
- Rooms Total:9
- Flooring:Carpet, Tile
- Dining Description:Breakfast Area
- Kitchen Description:Dishwasher, Gas Range, Kitchen Exhaust Fan, Microwave, Plumbed For Gas, Some Gas Appliances
- Living area:2,088 sq. ft.
Heating and cooling
- Cooling:Central Air, Gas
- Heating:Central, Electric
- Central air:Yes
Structure and exterior
- Roof:Composition
- Year built:2020
- Building area:2,088 sq. ft.
- Lot area:0.15 Acres
- Lot Features:Corner Lot, Cul-De-Sac
- Architectural Style:Traditional
- Construction Materials:Brick Veneer, Stone
- Exterior Features:Covered, Sprinkler Irrigation
- Levels:1 Story
Utilities
- Water:Public, Water Available
- Sewer:Public Sewer, Sewer Available
Finances and disclosures
- Price:$367,000
- Price per sq. ft.:$175.77
Features and amenities
- Appliances:Dishwasher, Gas Range, Gas Water Heater, Microwave, Plumbed For Gas, Some Gas Appliances, Water Heater
- Laundry features:Washer Hookup
- Amenities:All Window Treatments, Ceiling Fans, Granite Counters, Management, Programmable Thermostat
Parking
- Parking description:Attached, Garage
- Garage:Yes
- Garage spaces:2
New listings near 6301 Rockford Drive
- New
 $94,999Active3 beds 2 baths1,216 sq. ft.
105 Ridge Run, College Station, TX 77845
MLS# 26010876Listed by: GLOBAL REALTY - New
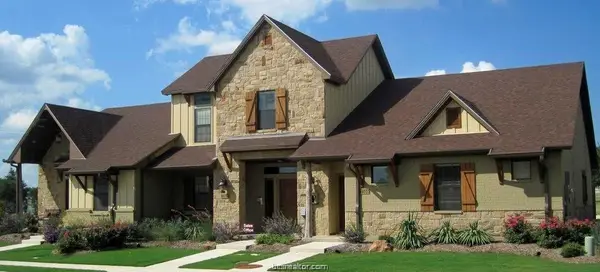 $299,900Active3 beds 3 baths1,271 sq. ft.
3300 Lieutenant Avenue, College Station, TX 77845
MLS# 26010965Listed by: AGGIELAND PROPERTIES - New
 $345,000Active3 beds 2 baths1,349 sq. ft.
9638 Woodview Drive, College Station, TX 77845
MLS# 35048938Listed by: BRAZOS COUNTY REALTY, LLC - New
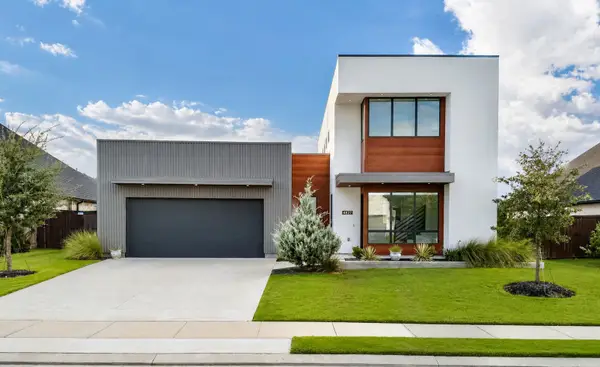 $745,000Active4 beds 4 baths3,223 sq. ft.
4827 Pearl River Court, College Station, TX 77845
MLS# 90435968Listed by: GREENPRINT REAL ESTATE GROUP - New
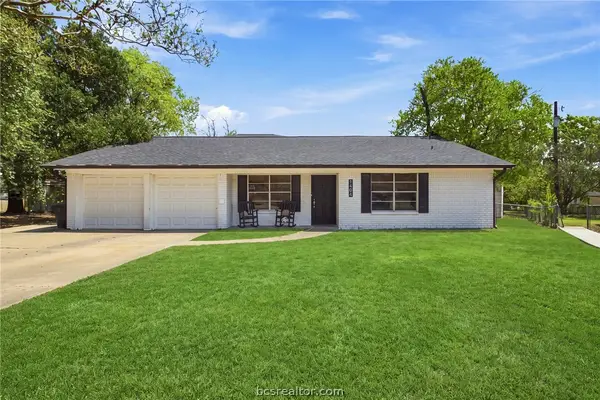 $540,000Active5 beds 3 baths2,693 sq. ft.
1404 Skrivanek Court, College Station, TX 77840
MLS# 26010815Listed by: KNOX REALTY ADVISORS, LLC - New
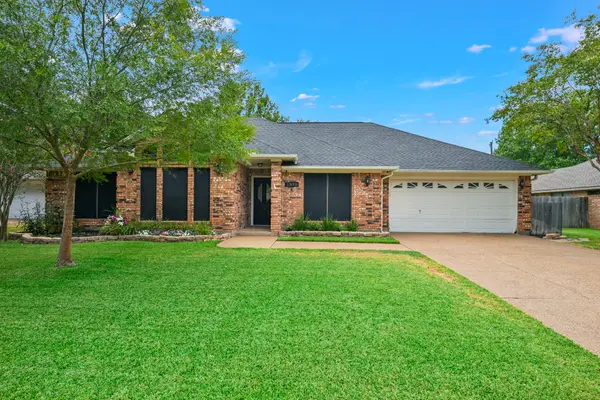 $374,900Active4 beds 3 baths2,132 sq. ft.
2910 Cortez Court, College Station, TX 77845
MLS# 80712137Listed by: NEXTHOME REALTY SOLUTIONS BCS - New
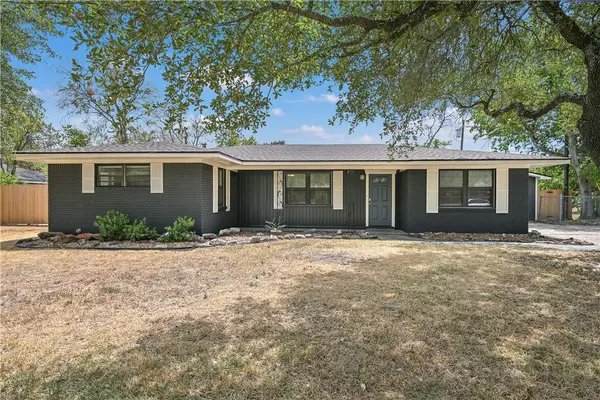 $579,900Active5 beds 5 baths3,334 sq. ft.
1214 Haines Drive, College Station, TX 77840
MLS# 26010906Listed by: INHABIT REAL ESTATE GROUP - New
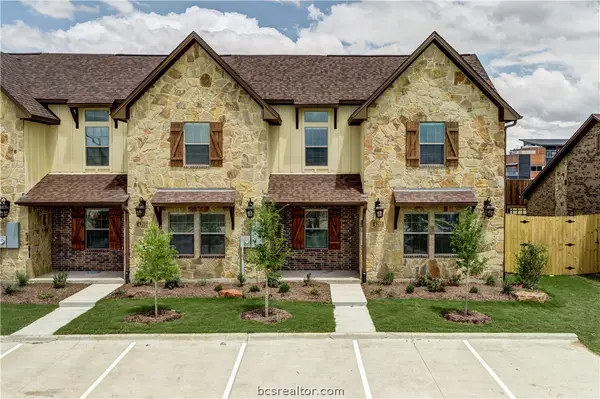 $359,900Active4 beds 4 baths1,853 sq. ft.
138 Tang Cake Drive, College Station, TX 77845
MLS# 26010938Listed by: BOXWOOD REAL ESTATE - New
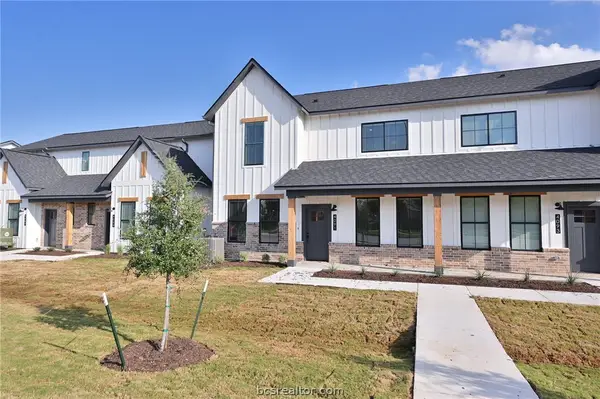 $449,990Active4 beds 4 baths1,904 sq. ft.
4439 Atticus Drive, College Station, TX 77845
MLS# 26010900Listed by: THE ARENA GROUP - New
 $354,990Active3 beds 3 baths1,572 sq. ft.
4455 Atticus Drive, College Station, TX 77845
MLS# 26010902Listed by: THE ARENA GROUP


Protect your home and budget from life's surprises with an Assurant Home Warranty, backed by a partner that supports you through every step of homeownership. Explore Plans.
© 2026 Better Homes and Gardens Real Estate LLC. An Anywhere Real Estate company. All rights reserved. Better Homes and Gardens® Real Estate is a registered trademark owned by Meredith Operations Corporation, licensed to Better Homes and Gardens Real Estate LLC and used with permission. Better Homes and Gardens Real Estate LLC fully supports the principles of the Fair Housing Act and the Equal Opportunity Act. Listing information is deemed reliable but is not guaranteed accurate.
Each office is independently owned and operated.
Any services or products provided by third parties are not provided by, affiliated with or related to Better Homes and Gardens Real Estate LLC, or its affiliated companies.