
709 Putter Court, College Station, TX 77845
Local realty services provided by:Better Homes and Gardens Real Estate Hometown
709 Putter Court,College Station, TX 77845
$639,900
- 4 Beds
- 4 Baths
- 2,834 sq. ft.
- Single family
- Active
Listed by: theodore sampson
Office: nexthome realty solutions bcs
MLS#:26010406
Source:TX_BCSR
Price summary
- Price:$639,900
- Price per sq. ft.:$225.79
- Monthly HOA dues:$30
About this home
Completely renovated! This beautifully reimagined 4-bedroom, 3.5 bathroom home offers thoughtfully designed living space, complemented by a resort-style backyard and beautifully landscaped grounds. Modern elegance, timeless finishes, and comfortable living come together on this exceptional property. The heart of the home is the gourmet kitchen, featuring an Autograph Edition 48-inch gas range with 8 burners and double ovens, a large center island with quartz countertops, custom cabinetry, designer tile backsplash, and a farmhouse sink. Travertine flooring in a Versailles pattern extends throughout the main level, while soft coastal-inspired tones create a relaxed and inviting atmosphere. You will love the expansive open-concept floor plan filled with natural light. The primary suite offers a private retreat with an elegant en-suite featuring custom stonework, a freestanding soaking tub set against an accent stone wall, and a spacious walk-in shower. Additional features include four bedrooms, three and a half bathrooms, and a unique crow's nest that adds character and additional versatility to the home. Outside, the private backyard is designed for both relaxation and entertaining, with a sparkling pool, expansive patio areas, mature landscaping, and ample space for outdoor gatherings. Extensive improvements include a newer roof, windows, spray foam insulation, driveway, and sidewalks. Upgraded irrigation system with soaker system for in ground/raised beds....
Contact an agent
Home facts
- Year built:1996
- Subdivision & Development:Pebble Creek
- Listing ID #:26010406
- Added:42 day(s) ago
- Updated:October 01, 2026 at 06:00 PM
Rooms and interior
- Bedrooms:4
- Total bathrooms:4
- Full bathrooms:3
- Half bathrooms:1
- Flooring:Tile, Wood
- Dining Description:Breakfast Area
- Kitchen Description:Dishwasher, Disposal, Double Oven, Gas Range, Kitchen Exhaust Fan, Kitchen Island, Microwave, Refrigerator
- Living area:2,834 sq. ft.
Heating and cooling
- Cooling:Central Air, Electric
- Heating:Central, Gas
- Central air:Yes
Structure and exterior
- Year built:1996
- Building area:2,834 sq. ft.
- Lot area:0.27 Acres
- Foundation Description:Slab
- Levels:2 Story
Utilities
- Water:Public, Water Available
- Sewer:Public Sewer, Sewer Available
Finances and disclosures
- Price:$639,900
- Price per sq. ft.:$225.79
Features and amenities
- Appliances:Dishwasher, Disposal, Double Oven, Gas Range, Gas Water Heater, Microwave, Refrigerator, Water Heater
- Amenities:Ceiling Fans, Dry Bar, Maintenance Grounds, Management, Quartz Counters
- Pool features:In Ground
Parking
- Parking description:Attached, Garage
- Garage:Yes
- Garage spaces:2
New listings near 709 Putter Court
- New
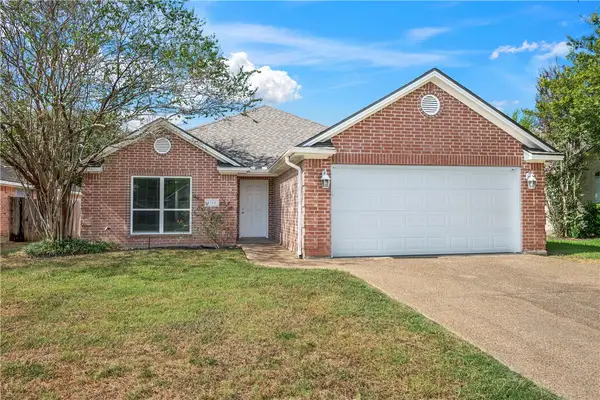 $316,000Active4 beds 2 baths1,670 sq. ft.
3746 Essen Loop, College Station, TX 77845
MLS# 26011596Listed by: INHABIT REAL ESTATE GROUP - Open Sun, 1 to 4pmNew
 $1,175,000Active4 beds 5 baths3,899 sq. ft.
4848 Close Quarters (pvt) Circle, College Station, TX 77845
MLS# 26011756Listed by: ENGEL & VOELKERS B/CS - New
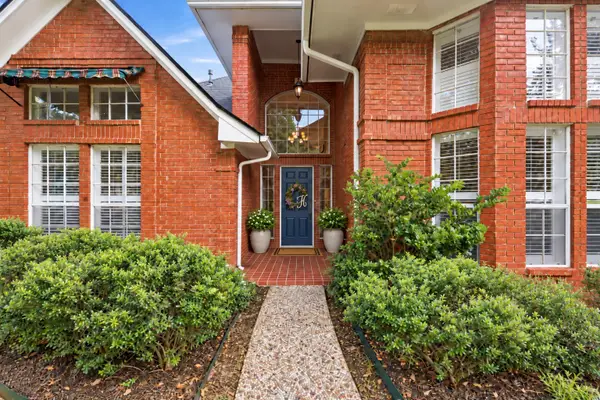 $529,000Active4 beds 3 baths3,392 sq. ft.
8707 Redwood Street, College Station, TX 77845
MLS# 8153032Listed by: THE HUDSON TEAM - New
 $504,000Active4 beds 3 baths2,581 sq. ft.
9201 Brookwater Circle, College Station, TX 77845
MLS# 26011816Listed by: WALSH &MANGAN PREMIER RE GROUP - New
 $299,900Active3 beds 2 baths1,502 sq. ft.
1217 Haley Place, College Station, TX 77845
MLS# 26011820Listed by: ALL CITY REAL ESTATE LTD. CO - New
 $1,375,000Active4 beds 4 baths3,206 sq. ft.
15555 Arhopulos Road, College Station, TX 77845
MLS# 26011832Listed by: RANCH HOUSE REAL ESTATE, LLC - New
 $415,000Active4 beds 3 baths2,972 sq. ft.
1605 Dominik Drive, College Station, TX 77840
MLS# 26011843Listed by: CONTESSA REALTY - Open Sat, 11am to 3pmNew
 $283,900Active4 beds 2 baths1,716 sq. ft.
15113 Pidmont Lane, College Station, TX 77845
MLS# 26010722Listed by: NEXTHOME REALTY SOLUTIONS BCS - New
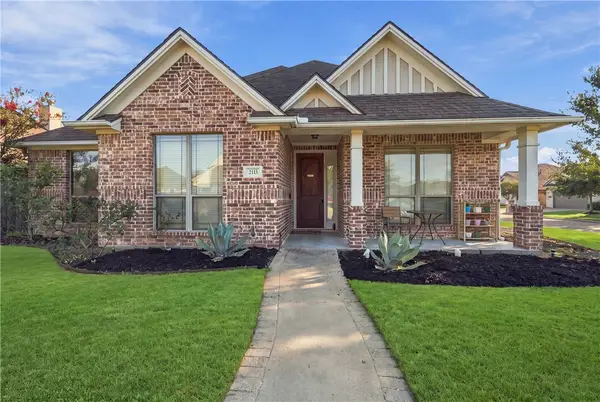 $414,900Active3 beds 3 baths2,111 sq. ft.
2121 Blackjack Drive, College Station, TX 77845
MLS# 26011805Listed by: KELLER WILLIAMS REALTY BRAZOS VALLEY OFFICE - New
 $384,500Active3 beds 2 baths2,046 sq. ft.
4304 Rock Bend Drive, College Station, TX 77845
MLS# 26011488Listed by: WALSH &MANGAN PREMIER RE GROUP


Protect your home and budget from life's surprises with an Assurant Home Warranty, backed by a partner that supports you through every step of homeownership. Explore Plans.
© 2026 Better Homes and Gardens Real Estate LLC. An Anywhere Real Estate company. All rights reserved. Better Homes and Gardens® Real Estate is a registered trademark owned by Meredith Operations Corporation, licensed to Better Homes and Gardens Real Estate LLC and used with permission. Better Homes and Gardens Real Estate LLC fully supports the principles of the Fair Housing Act and the Equal Opportunity Act. Listing information is deemed reliable but is not guaranteed accurate.
Each office is independently owned and operated.
Any services or products provided by third parties are not provided by, affiliated with or related to Better Homes and Gardens Real Estate LLC, or its affiliated companies.