
7323 River Ridge Drive, College Station, TX 77845
Local realty services provided by:Better Homes and Gardens Real Estate Hometown
7323 River Ridge Drive,College Station, TX 77845
$1,089,000Last list price
- 5 Beds
- 3 Baths
- - sq. ft.
- Single family
- Sold
Listed by: megan bock, gabriel bock
Office: real broker, llc.
MLS#:26002095
Source:TX_BCSR
Sorry, we are unable to map this address
Price summary
- Price:$1,089,000
- Monthly HOA dues:$41.83
About this home
Nestled on 1.72 scenic acres just a stone’s throw from the Brazos River corridor in South College Station’s highly sought-after River Place subdivision, this exceptional modern farmhouse offers space, privacy, and versatility just minutes from everyday conveniences. With 4,369 square feet, 5 bedrooms, and 3 full baths in the main house, this thoughtfully designed home blends refined finishes with everyday functionality. The open-concept living areas are filled with natural light and overlook the expansive grounds, creating a seamless connection between indoor comfort and the surrounding landscape. A dedicated study provides an ideal work-from-home setting, while multiple flexible living spaces—including a massive upstairs bonus room—offer endless options for a media room, game room, or secondary office.
The primary suite is a true retreat, featuring an additional private upstairs nook directly above for a reading lounge or quiet escape. Adding to the property's versatility is a detached 2-car garage with a 728-square-foot upstairs casita complete with its own living area, bedroom, and full bathroom. Whether used for guests, multigenerational living, a private office, or potential rental income, this bonus space provides exceptional flexibility. This property delivers the feel of country living with the convenience of College Station nearby. A rare opportunity to enjoy space, flexibility, and Brazos Valley beauty—all in one remarkable River Place estate....
Contact an agent
Home facts
- Year built:2016
- Subdivision & Development:River Place
- Listing ID #:26002095
- Added:163 day(s) ago
- Updated:August 07, 2026 at 07:10 AM
Rooms and interior
- Bedrooms:5
- Total bathrooms:3
- Full bathrooms:3
- Flooring:Tile, Wood
- Kitchen Description:Dishwasher, Gas Range, Kitchen Island, Microwave, Walk-in Pantry
Heating and cooling
- Cooling:Central Air, Electric, Zoned
- Heating:Central, Electric, Heat Pump
- Central air:Yes
Structure and exterior
- Roof:Composition
- Year built:2016
- Lot Features:Open Lot
- Architectural Style:Farmhouse
- Construction Materials:Brick
- Foundation Description:Slab
- Levels:2 Story
Utilities
- Water:Community/Coop, Water Available
- Sewer:Septic Available
Finances and disclosures
- Price:$1,089,000
Features and amenities
- Appliances:Dishwasher, Gas Range, Microwave, Multiple Water Heaters, Tankless Water Heater
- Amenities:Ceiling Fans, Granite Counters, High Ceilings, Maintenance Grounds, Management, Shutters, Smoke Detectors, Walk In Pantry
Parking
- Parking description:Attached Carport, Detached, Garage, Garage Door Opener
- Garage:Yes
- Garage spaces:2
New listings near 7323 River Ridge Drive
- New
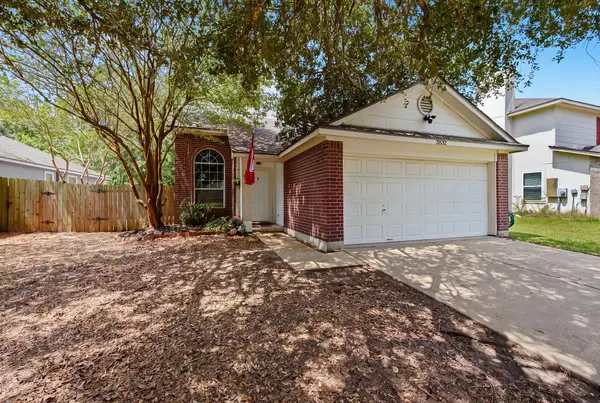 $299,900Active3 beds 2 baths1,517 sq. ft.
3832 Westfield Drive, College Station, TX 77845
MLS# 43841658Listed by: SOUTHERN DISTRICT SOTHEBY'S INTERNATIONAL REALTY - New
 $247,000Active3 beds 3 baths1,272 sq. ft.
1198 Jones Butler Road #3005, College Station, TX 77840
MLS# 26009950Listed by: HUDSON TEAM, THE - New
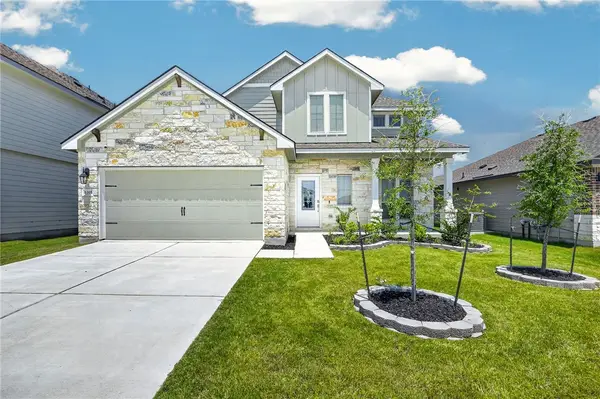 $369,900Active4 beds 3 baths2,604 sq. ft.
1165 Verona Drive, College Station, TX 77845
MLS# 26009843Listed by: COLDWELL BANKER APEX, REALTORS - New
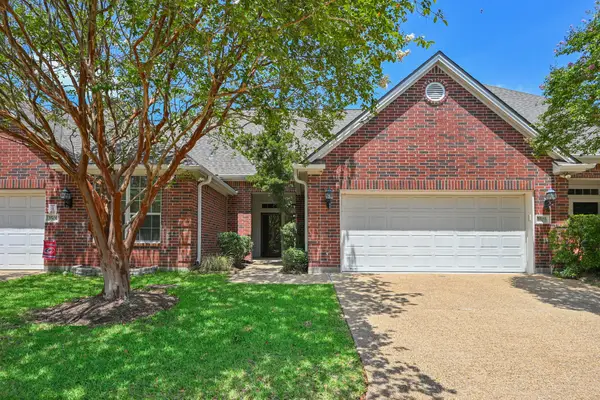 $259,950Active3 beds 2 baths1,446 sq. ft.
3503 Myth Lane, College Station, TX 77845
MLS# 12542913Listed by: NEXTHOME REALTY SOLUTIONS BCS - New
 $129,000Active1 beds 1 baths677 sq. ft.
904 University Oaks Boulevard #123, College Station, TX 77840
MLS# 26009807Listed by: KELLER WILLIAMS REALTY B/V - New
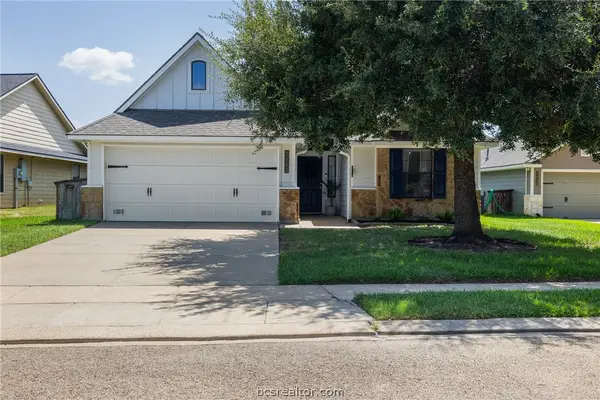 $255,000Active3 beds 2 baths1,212 sq. ft.
3903 Pawnee Creek Court, College Station, TX 77845
MLS# 26009931Listed by: MILES OF GRACE REALTY LLC - New
 $264,900Active3 beds 2 baths1,750 sq. ft.
1215 Merry Oaks Drive, College Station, TX 77840
MLS# 26009934Listed by: KELLER WILLIAMS REALTY BRAZOS VALLEY OFFICE - New
 $380,000Active4 beds 2 baths1,913 sq. ft.
4420 Pickering Pl, College Station, TX 77845
MLS# 4555449Listed by: ZWEIACKER & ASSOCIATES - New
 $579,900Active3 beds 3 baths2,636 sq. ft.
902 Grand Oaks Circle, College Station, TX 77840
MLS# 75139361Listed by: THE FARMHOUSE TWIST - Open Sun, 12 to 2pmNew
 $1,495,000Active4 beds 5 baths3,969 sq. ft.
4712 Foxglove Court, College Station, TX 77845
MLS# 69710662Listed by: LONGITUDE REAL ESTATE


Protect your home and budget from life's surprises with an Assurant Home Warranty, backed by a partner that supports you through every step of homeownership. Explore Plans.
© 2026 Better Homes and Gardens Real Estate LLC. An Anywhere Real Estate company. All rights reserved. Better Homes and Gardens® Real Estate is a registered trademark owned by Meredith Operations Corporation, licensed to Better Homes and Gardens Real Estate LLC and used with permission. Better Homes and Gardens Real Estate LLC fully supports the principles of the Fair Housing Act and the Equal Opportunity Act. Listing information is deemed reliable but is not guaranteed accurate.
Each office is independently owned and operated.
Any services or products provided by third parties are not provided by, affiliated with or related to Better Homes and Gardens Real Estate LLC, or its affiliated companies.