
800 Camellia Court, College Station, TX 77840
Local realty services provided by:Better Homes and Gardens Real Estate Hometown
800 Camellia Court,College Station, TX 77840
$255,000
- 3 Beds
- 2 Baths
- 1,198 sq. ft.
- Single family
- Active
Upcoming open houses
- Sat, Oct 1001:00 pm - 03:00 pm
Listed by: melissa kubeczka
Office: coldwell banker apex, realtors
MLS#:26012061
Source:TX_BCSR
Price summary
- Price:$255,000
- Price per sq. ft.:$212.85
About this home
Move-in ready and ideally located on the Texas A&M bus route! This inviting 3-bedroom, 2-bath home features a split floor plan, no carpet, with lots of windows that fill the home with natural light. The primary bedroom offers a walk-in closet, while the primary bathroom features dual sinks. Freshly painted throughout and freshly cleaned, this home is ready for its next owner. Refrigerator, washer, and dryer convey for added convenience. Situated on a corner lot, the property offers a shaded, fenced backyard perfect for relaxing outdoors. Just one block from beautiful Wolf Pen Creek Park, enjoy scenic walking trails and the outdoor amphitheater featuring summer concerts. Enjoy comfortable living in a convenient College Station location near Texas A&M, parks, and local amenities
Contact an agent
Home facts
- Year built:1996
- Subdivision & Development:Eastmark
- Listing ID #:26012061
- Added:1 day(s) ago
- Updated:October 09, 2026 at 02:58 AM
Rooms and interior
- Bedrooms:3
- Total bathrooms:2
- Full bathrooms:2
- Rooms Total:5
- Flooring:Laminate, Tile
- Kitchen Description:Dishwasher, Disposal, Electric Range, Kitchen Exhaust Fan, Microwave, Refrigerator
- Living area:1,198 sq. ft.
Heating and cooling
- Cooling:Central Air, Electric
- Heating:Central, Electric
- Central air:Yes
Structure and exterior
- Roof:Composition
- Year built:1996
- Building area:1,198 sq. ft.
- Lot area:0.14 Acres
- Architectural Style:Traditional
- Construction Materials:Brick
- Foundation Description:Slab
- Levels:1 Story
Utilities
- Water:Public, Water Available
- Sewer:Public Sewer, Sewer Available
Finances and disclosures
- Price:$255,000
- Price per sq. ft.:$212.85
Features and amenities
- Appliances:Dishwasher, Disposal, Dryer, Electric Range, Electric Water Heater, Microwave, Refrigerator, Washer
- Laundry features:Dryer, Washer
- Amenities:All Window Treatments, Ceiling Fans, Dry Bar, French Doors/Atrium Doors, Granite Counters, High Ceilings, Low Emissivity Windows, Programmable Thermostat, Security System, Smoke Detectors
Parking
- Parking description:Attached, Garage
- Garage:Yes
- Garage spaces:1
New listings near 800 Camellia Court
- New
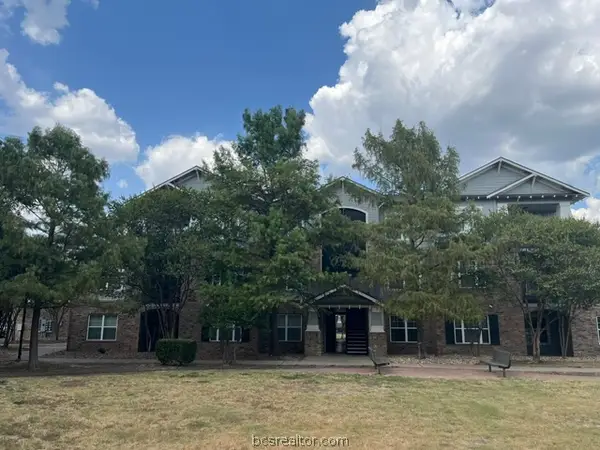 $249,900Active4 beds 4 baths1,400 sq. ft.
1725 Harvey Mitchell Parkway S #2422, College Station, TX 77840
MLS# 26012053Listed by: COMPASS RE TEXAS, LLC. - New
 $279,950Active3 beds 2 baths1,443 sq. ft.
3722 Marielene Circle, College Station, TX 77845
MLS# 26011965Listed by: ORO REALTY - New
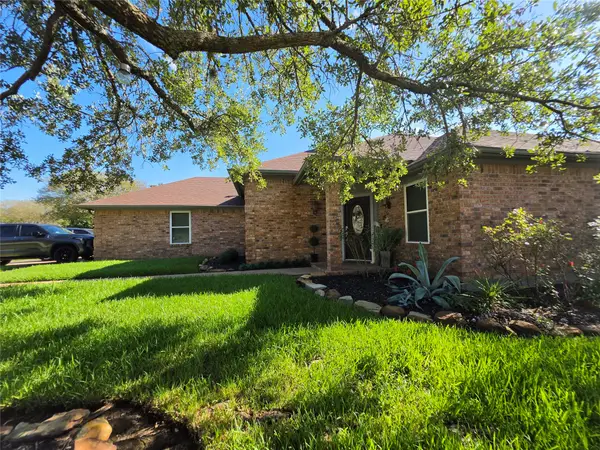 $309,900Active3 beds 2 baths1,678 sq. ft.
1500 Richland Court N, College Station, TX 77845
MLS# 59575791Listed by: JOSEPH WALTER REALTY, LLC - New
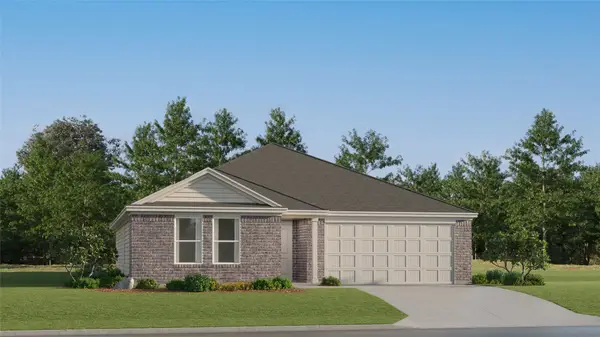 $261,990Active4 beds 2 baths1,748 sq. ft.
6156 Gunn Ridge Drive, College Station, TX 77845
MLS# 45457477Listed by: KELLER WILLIAMS CITY VIEW - New
 $285,000Active3 beds 4 baths1,604 sq. ft.
305 Holleman Drive E #1307, College Station, TX 77840
MLS# 26011998Listed by: HOMETOWN REALTY - New
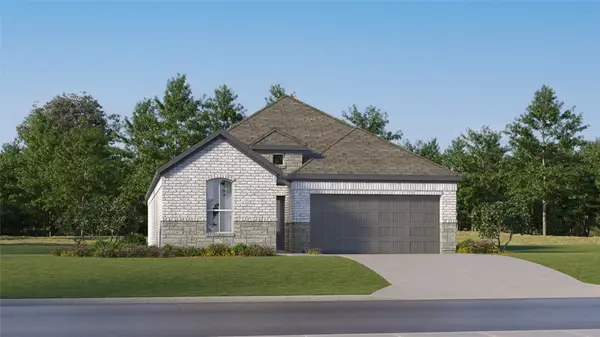 $282,990Active3 beds 2 baths1,717 sq. ft.
1108 Amory Drive, College Station, TX 77845
MLS# 37160103Listed by: KELLER WILLIAMS CITY VIEW - New
 $460,990Active4 beds 3 baths3,353 sq. ft.
1117 Amory Drive, College Station, TX 77845
MLS# 50598040Listed by: KELLER WILLIAMS CITY VIEW - Open Sat, 12 to 4pmNew
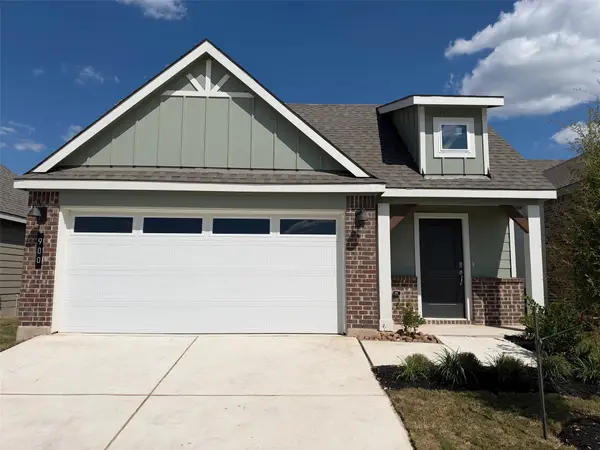 $270,240Active3 beds 2 baths1,539 sq. ft.
900 Lady Bird Lane, College Station, TX 77845
MLS# 62052989Listed by: DR HORTON, AMERICA'S BUILDER - New
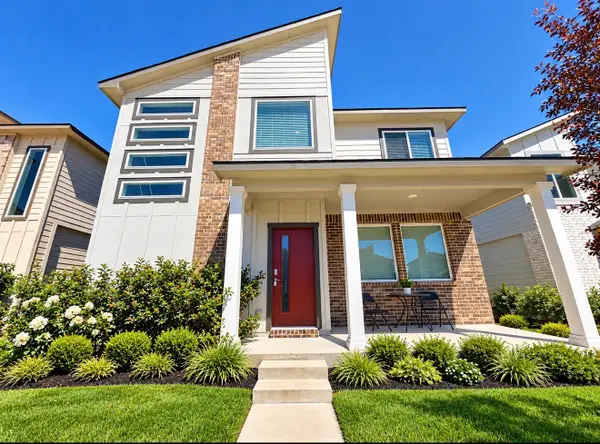 $309,900Active3 beds 3 baths1,611 sq. ft.
771 Double Mountain Road, College Station, TX 77845
MLS# 93158955Listed by: UNITED REAL ESTATE


Protect your home and budget from life's surprises with an Assurant Home Warranty, backed by a partner that supports you through every step of homeownership. Explore Plans.
© 2026 Better Homes and Gardens Real Estate LLC. An Anywhere Real Estate company. All rights reserved. Better Homes and Gardens® Real Estate is a registered trademark owned by Meredith Operations Corporation, licensed to Better Homes and Gardens Real Estate LLC and used with permission. Better Homes and Gardens Real Estate LLC fully supports the principles of the Fair Housing Act and the Equal Opportunity Act. Listing information is deemed reliable but is not guaranteed accurate.
Each office is independently owned and operated.
Any services or products provided by third parties are not provided by, affiliated with or related to Better Homes and Gardens Real Estate LLC, or its affiliated companies.