
801 Luther W #407, College Station, TX 77840
Local realty services provided by:Better Homes and Gardens Real Estate Hometown
801 Luther W #407,College Station, TX 77840
$234,500
- 2 Beds
- 2 Baths
- 1,188 sq. ft.
- Single family
- Active
Listed by: mary whitworth
Office: keller williams realty brazos valley office
MLS#:26008761
Source:TX_BCSR
Price summary
- Price:$234,500
- Price per sq. ft.:$197.39
- Monthly HOA dues:$200
About this home
Exceptional investment opportunity in the highly sought-after Fox Run Condos! This desirable 2-bedroom, 2-bathroom corner-unit, single-story condo is leased through July 2027, providing immediate rental income in one of the area's most popular communities. Inside, you'll find a spacious split-bedroom floor plan featuring oversized bedrooms, each with a private bathroom and walk-in closet. The home offers solid surface vinyl flooring, recent interior paint, an updated HVAC system (2024), and recently cleaned air ducts for added comfort and peace of mind. Step outside the back door for direct access to the community pool, or relax while enjoying a view of Kyle Field. Additional features include designated parking and a prime corner-unit location within a fully gated community. Residents enjoy outstanding amenities, including a pool and sand volleyball court. Conveniently located directly on the Texas A&M bus route, within biking distance of Texas A&M University, and just minutes from shopping, dining, and entertainment, this well-maintained condo offers an outstanding opportunity for investors or future Aggies seeking a low-maintenance lifestyle in an unbeatable location....
Contact an agent
Home facts
- Year built:2003
- Subdivision & Development:Fox Run Condos
- Listing ID #:26008761
- Added:48 day(s) ago
- Updated:August 29, 2026 at 02:02 PM
Rooms and interior
- Bedrooms:2
- Total bathrooms:2
- Full bathrooms:2
- Rooms Total:7
- Flooring:Tile, Vinyl
- Dining Description:Breakfast Area
- Kitchen Description:Dishwasher, Disposal, Electric Range, Microwave, Refrigerator
- Living area:1,188 sq. ft.
Heating and cooling
- Cooling:Central Air, Electric
- Heating:Central, Electric
- Central air:Yes
Structure and exterior
- Roof:Composition, Shingle
- Year built:2003
- Building area:1,188 sq. ft.
- Lot area:0.07 Acres
- Lot Features:Corner Lot, Trees
- Construction Materials:Brick
- Exterior Features:Covered
- Foundation Description:Slab
- Levels:1 Story
Utilities
- Water:Public, Water Available
- Sewer:Public Sewer, Sewer Available
Finances and disclosures
- Price:$234,500
- Price per sq. ft.:$197.39
Features and amenities
- Appliances:Dishwasher, Disposal, Dryer, Electric Range, Electric Water Heater, Microwave, Refrigerator, Washer, Water Heater
- Laundry features:Dryer, Washer
- Amenities:All Window Treatments, Ceiling Fans, Dry Bar, Gated Community, Maintenance Front Yard, Maintenance Grounds, Management, Pool, Smoke Detectors, Tile Counters
- Pool features:Community, Pool
New listings near 801 Luther W #407
- New
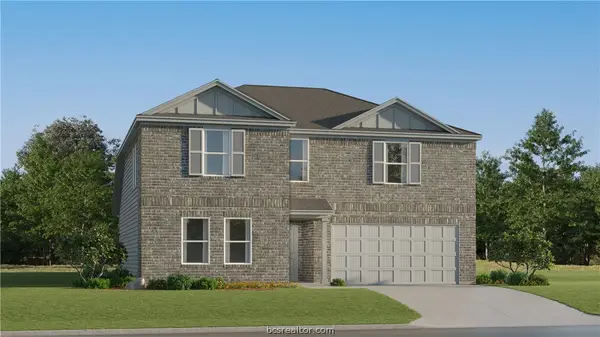 $294,990Active5 beds 3 baths2,212 sq. ft.
6120 Gunn Ridge Drive, College Station, TX 77845
MLS# 26010768Listed by: KELLER WILLIAMS CITY-VIEW - New
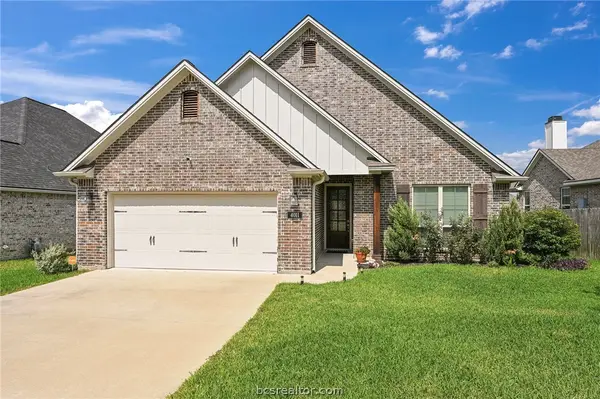 $449,900Active3 beds 2 baths2,202 sq. ft.
4011 Brownway, College Station, TX 77845
MLS# 26010675Listed by: KELLER WILLIAMS REALTY BRAZOS VALLEY OFFICE - New
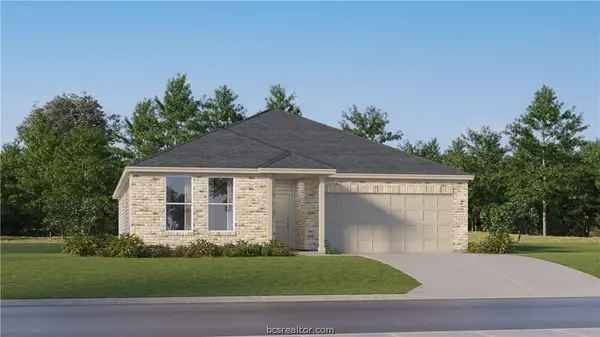 $323,990Active4 beds 2 baths2,014 sq. ft.
1220 Samantha Lane, College Station, TX 77845
MLS# 26010765Listed by: KELLER WILLIAMS CITY-VIEW - New
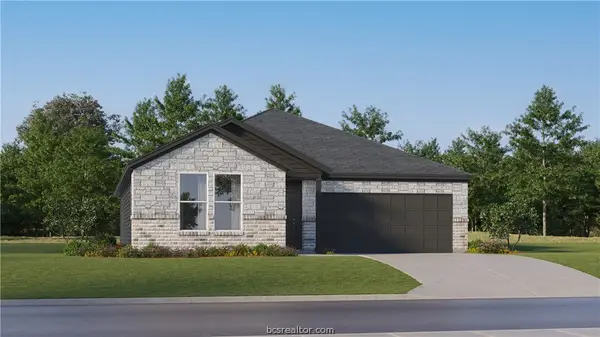 $301,990Active4 beds 2 baths1,859 sq. ft.
1224 Samantha Lane, College Station, TX 77845
MLS# 26010766Listed by: KELLER WILLIAMS CITY-VIEW - New
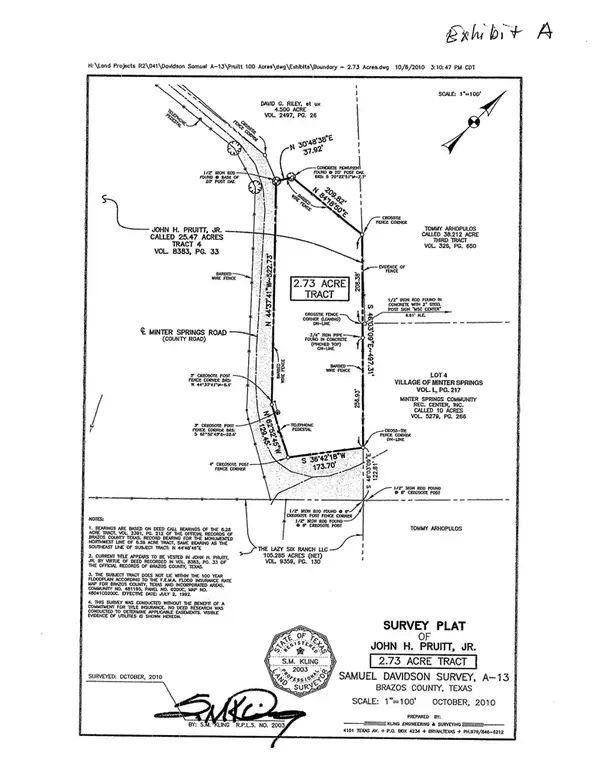 $199,900Active2.73 Acres
N/A Minter Spring Road, College Station, TX 77845
MLS# 26010563Listed by: KELLER WILLIAMS REALTY B/V - New
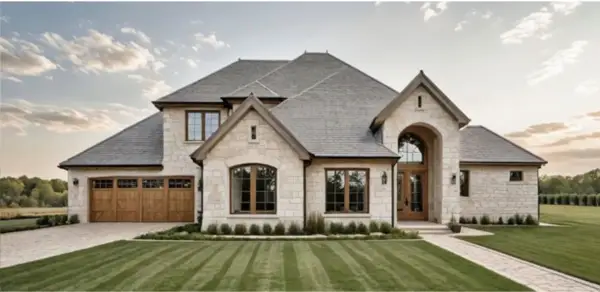 $821,000Active4 beds 4 baths2,911 sq. ft.
2022 Pebble Bend Drive, College Station, TX 77845
MLS# 26010578Listed by: BHHS CALIBER REALTY - New
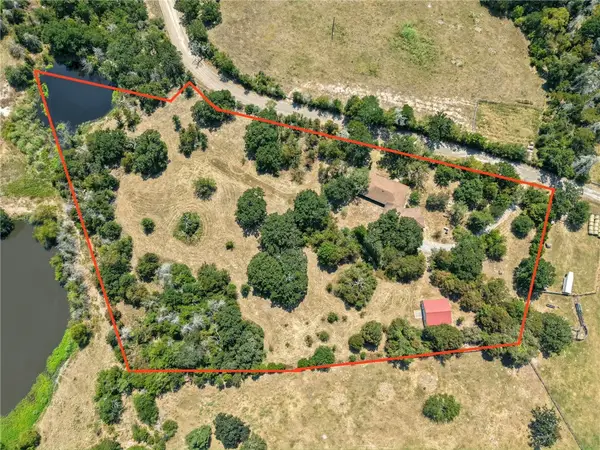 $549,900Active4 beds 3 baths1,552 sq. ft.
6422 Minter Spring Road, College Station, TX 77845
MLS# 26010600Listed by: KELLER WILLIAMS REALTY BRAZOS VALLEY OFFICE - New
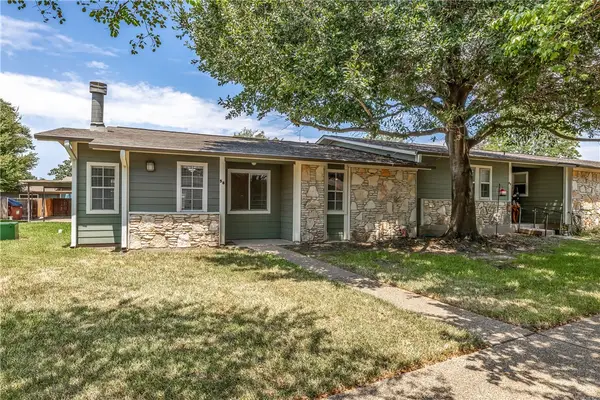 $167,500Active2 beds 2 baths1,125 sq. ft.
2800 Longmire Drive #58, College Station, TX 77845
MLS# 26010642Listed by: KELLER WILLIAMS REALTY BRAZOS VALLEY OFFICE - Open Sun, 12 to 4pmNew
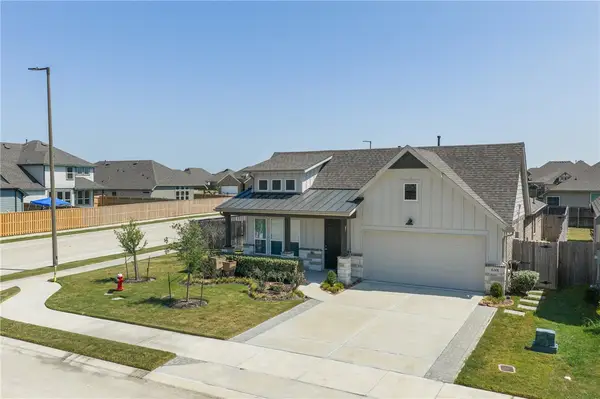 $399,000Active4 beds 2 baths2,060 sq. ft.
6301 Fulton Drive, College Station, TX 77845
MLS# 26010708Listed by: CENTURY 21 INTEGRA - New
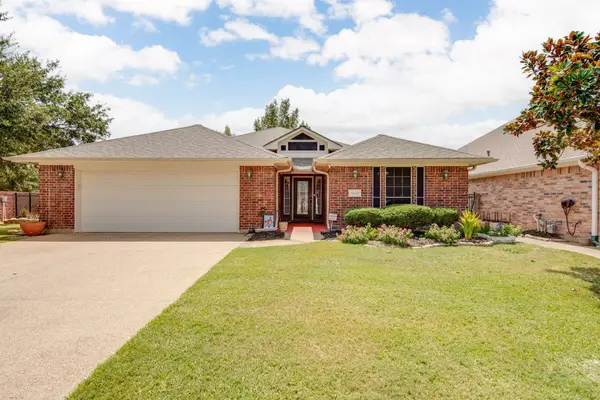 $399,000Active3 beds 2 baths1,810 sq. ft.
1320 Wilshire Court, College Station, TX 77845
MLS# 26010719Listed by: INHABIT REAL ESTATE GROUP


Protect your home and budget from life's surprises with an Assurant Home Warranty, backed by a partner that supports you through every step of homeownership. Explore Plans.
© 2026 Better Homes and Gardens Real Estate LLC. An Anywhere Real Estate company. All rights reserved. Better Homes and Gardens® Real Estate is a registered trademark owned by Meredith Operations Corporation, licensed to Better Homes and Gardens Real Estate LLC and used with permission. Better Homes and Gardens Real Estate LLC fully supports the principles of the Fair Housing Act and the Equal Opportunity Act. Listing information is deemed reliable but is not guaranteed accurate.
Each office is independently owned and operated.
Any services or products provided by third parties are not provided by, affiliated with or related to Better Homes and Gardens Real Estate LLC, or its affiliated companies.