
816 Coffee Mill Lane, College Station, TX 77845
Local realty services provided by:Better Homes and Gardens Real Estate Hometown
816 Coffee Mill Lane,College Station, TX 77845
$360,000
- 4 Beds
- 3 Baths
- 2,083 sq. ft.
- Single family
- Active
Listed by: morgan torres
Office: real broker, llc.
MLS#:26013013
Source:TX_BCSR
Price summary
- Price:$360,000
- Price per sq. ft.:$172.83
- Monthly HOA dues:$41.67
About this home
SKIP the builder upgrade list! This Midtown Reserve home already has the UPGRADES done, plus a 4.99% ASSUMABLE VA loan. 4 bed, 2.5 bath, two-story with a main level primary suite that has a walk-in shower, double vanity and OVERSIZED closet. Fresh paint throughout, new LVP flooring in the living areas, quartz countertops, a paver walkway to the front door, and an extended patio overlooking the FULLY fenced backyard. Upstairs are three bedrooms with a full bathroom and a large loft that can serve as a second living space. Ceiling fans in every bedroom. Less than 5 minutes to Baylor Scott & White, St. Joseph Hospital, Costco and H-E-B, and about 6 miles from Texas A&M. Zoned to College Station ISD.
Contact an agent
Home facts
- Year built:2025
- Subdivision & Development:Midtown Reserve
- Listing ID #:26013013
- Added:1 day(s) ago
- Updated:November 08, 2026 at 07:56 PM
Rooms and interior
- Bedrooms:4
- Total bathrooms:3
- Full bathrooms:2
- Half bathrooms:1
- Flooring:Carpet, Vinyl
- Kitchen Description:Built-In Electric Oven, Disposal, Electric Range, Kitchen Island, Refrigerator
- Living area:2,083 sq. ft.
Heating and cooling
- Cooling:Central Air, Electric
- Heating:Central, Electric
- Central air:Yes
Structure and exterior
- Roof:Shingle
- Year built:2025
- Building area:2,083 sq. ft.
- Lot area:0.11 Acres
- Lot Features:Open Lot
- Architectural Style:Traditional
- Construction Materials:Brick
- Foundation Description:Slab
- Levels:2 Story
Utilities
- Water:Public, Water Available
- Sewer:Public Sewer, Sewer Available
Finances and disclosures
- Price:$360,000
- Price per sq. ft.:$172.83
Features and amenities
- Appliances:Built-In Electric Oven, Disposal, Dryer, Electric Range, Electric Water Heater, Refrigerator, Washer, Water Heater
- Laundry features:Dryer, Washer
- Amenities:All Window Treatments, Ceiling Fans, Low Emissivity Windows, Maintenance Grounds, Programmable Thermostat, Quartz Counters
Parking
- Parking description:Attached, Front Entry, Garage, Garage Door Opener
- Garage:Yes
- Garage spaces:2
New listings near 816 Coffee Mill Lane
- New
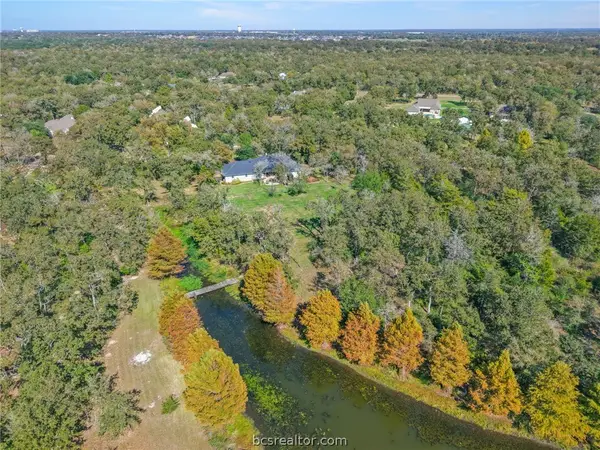 $799,900Active4 beds 3 baths2,614 sq. ft.
16630 Riva Ridge Road, College Station, TX 77845
MLS# 26013098Listed by: KELLER WILLIAMS REALTY B/V - New
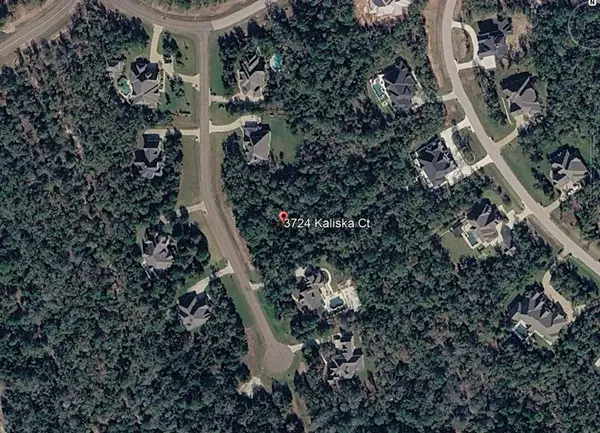 $499,900Active1.16 Acres
3724 Kaliska Ct, College Station, TX 77845
MLS# 7962889Listed by: HARDY REALTY - New
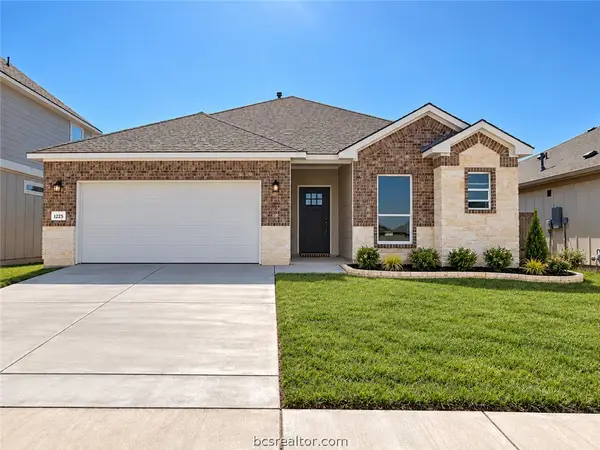 $342,428Active4 beds 3 baths1,789 sq. ft.
1208 Patriot Drive, College Station, TX 77845
MLS# 26012111Listed by: CENTURY 21 INTEGRA - New
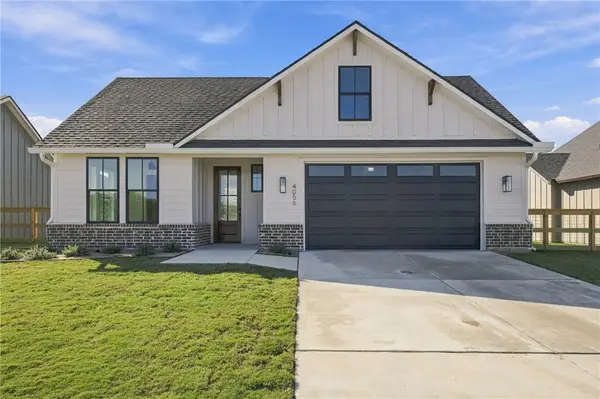 $654,900Active3 beds 3 baths2,138 sq. ft.
4056 Lakeside Club Drive, College Station, TX 77845
MLS# 26013145Listed by: KEPT PROPERTY GROUP, LLC - New
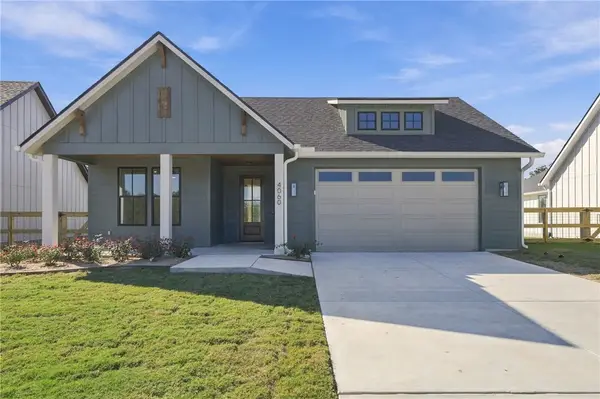 $624,900Active2 beds 2 baths2,150 sq. ft.
4060 Lakeside Club Drive, College Station, TX 77845
MLS# 26013142Listed by: KEPT PROPERTY GROUP, LLC - New
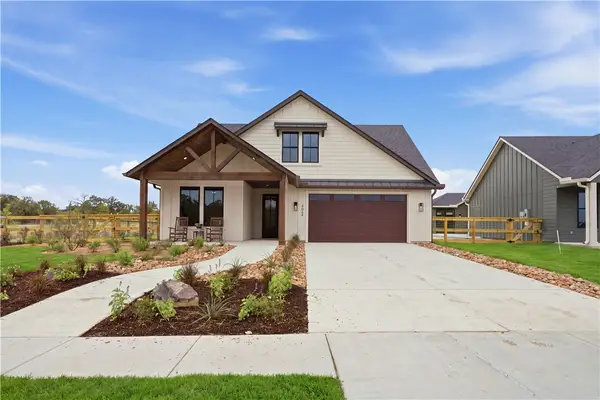 $724,900Active3 beds 3 baths2,612 sq. ft.
4064 Lakeside Club Drive, College Station, TX 77845
MLS# 26013143Listed by: KEPT PROPERTY GROUP, LLC  $2,550,000Active4 beds 5 baths5,000 sq. ft.
17575 Chippewa Cove, College Station, TX 77845
MLS# 26008889Listed by: KELLER WILLIAMS REALTY B/V- New
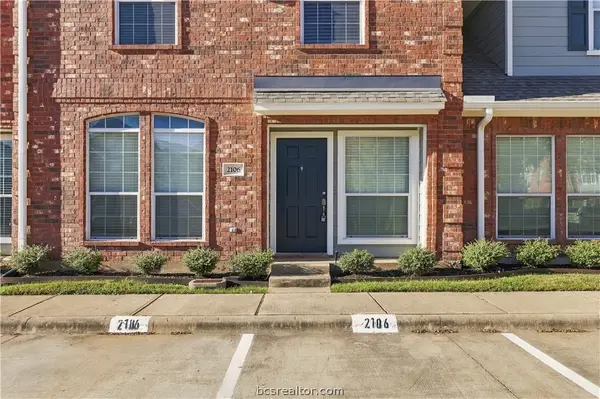 $279,000Active4 beds 4 baths1,654 sq. ft.
1001 Krenek Tap Road #2106, College Station, TX 77840
MLS# 26012991Listed by: ARETE PROPERTY MANAGEMENT - New
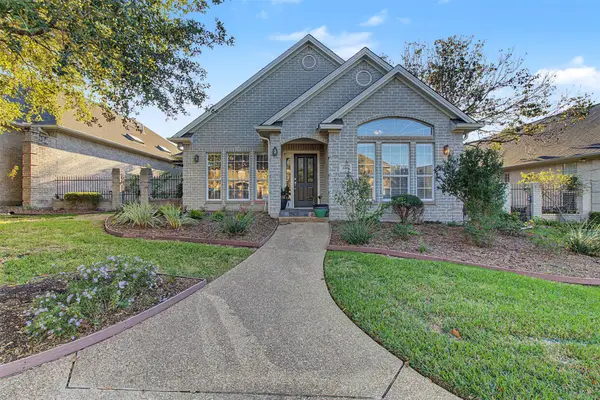 $447,000Active3 beds 3 baths1,945 sq. ft.
4714 Stonebriar Circle, College Station, TX 77845
MLS# 45626181Listed by: RE/MAX 20/20


Protect your home and budget from life's surprises with an Assurant Home Warranty, backed by a partner that supports you through every step of homeownership. Explore Plans.
© 2026 Better Homes and Gardens Real Estate LLC. An Anywhere Real Estate company. All rights reserved. Better Homes and Gardens® Real Estate is a registered trademark owned by Meredith Operations Corporation, licensed to Better Homes and Gardens Real Estate LLC and used with permission. Better Homes and Gardens Real Estate LLC fully supports the principles of the Fair Housing Act and the Equal Opportunity Act. Listing information is deemed reliable but is not guaranteed accurate.
Each office is independently owned and operated.
Any services or products provided by third parties are not provided by, affiliated with or related to Better Homes and Gardens Real Estate LLC, or its affiliated companies.