
8312 Raintree Drive, College Station, TX 77845
Local realty services provided by:Better Homes and Gardens Real Estate Hometown
Listed by: tiona broussard
Office: nexthome realty solutions bcs
MLS#:26008914
Source:TX_BCSR
Price summary
- Price:$395,000
- Price per sq. ft.:$201.12
About this home
Come see this well-maintained, original-owner Pitman Custom Home in College Station featuring 4 bedrooms, 2.5 bathrooms, a 2-car garage, an open-concept living area, split-bedroom floor plan, and covered patio. Thoughtful updates, a functional layout, and timeless brick and stone curb appeal make this home worth a closer look.
Natural light fills the open living area, creating an inviting space for everyday living and gathering with family and friends. The kitchen features a large island, corner pantry, granite countertops, stainless appliances, and a dishwasher replaced in 2026.
The split-bedroom layout provides added privacy, while the spacious primary suite includes dual vanities, a garden tub, walk-in shower, and generous walk-in closet.
Outside, the covered patio overlooks a fenced backyard with mature trees. Recent improvements include a roof replaced in 2022 and plumbing already in place for a water filtration system. The home is also located on an emergency power grid, offering an added benefit during major power outages.
Located in College Station ISD with a neighborhood park nearby, this original-owner home has been thoughtfully cared for from the beginning and offers a comfortable combination of indoor and outdoor living....
Contact an agent
Home facts
- Year built:2015
- Subdivision & Development:Carter's Crossing
- Listing ID #:26008914
- Added:48 day(s) ago
- Updated:August 28, 2026 at 02:39 PM
Rooms and interior
- Bedrooms:4
- Total bathrooms:3
- Full bathrooms:2
- Half bathrooms:1
- Flooring:Carpet, Tile
- Kitchen Description:Water Purifier
- Living area:1,964 sq. ft.
Heating and cooling
- Cooling:Central Air, Electric
- Heating:Central, Electric
- Central air:Yes
Structure and exterior
- Roof:Shingle
- Year built:2015
- Building area:1,964 sq. ft.
- Lot area:0.17 Acres
- Construction Materials:Brick, Stone
- Exterior Features:Covered
- Foundation Description:Slab
- Levels:1 Story
Utilities
- Water:Public, Water Available
- Sewer:Public Sewer, Sewer Available
Finances and disclosures
- Price:$395,000
- Price per sq. ft.:$201.12
Features and amenities
- Appliances:Gas Water Heater, Water Heater, Water Purifier
- Amenities:All Window Treatments, Ceiling Fans, Maintenance Grounds, Smoke Detectors
Parking
- Parking description:Attached, Garage, Garage Door Opener
- Garage:Yes
- Garage spaces:2
New listings near 8312 Raintree Drive
- New
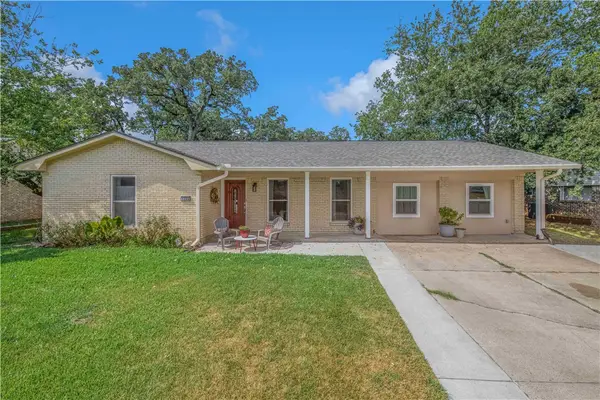 $303,300Active5 beds 2 baths1,932 sq. ft.
1204 Berkeley Street, College Station, TX 77840
MLS# 26010699Listed by: KELLER WILLIAMS REALTY BRAZOS VALLEY OFFICE - New
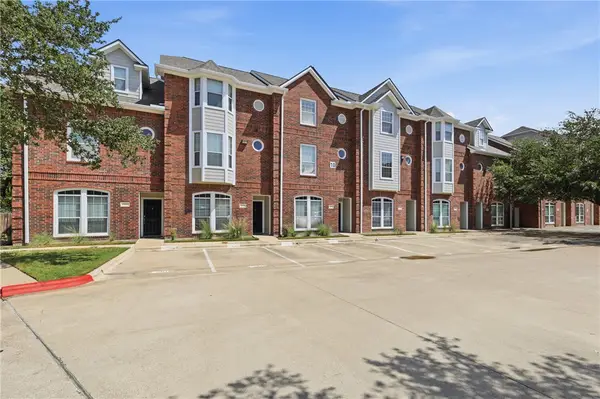 $335,000Active4 beds 5 baths1,840 sq. ft.
305 Holleman Drive E #1004, College Station, TX 77840
MLS# 26010619Listed by: HUDSON TEAM, THE - New
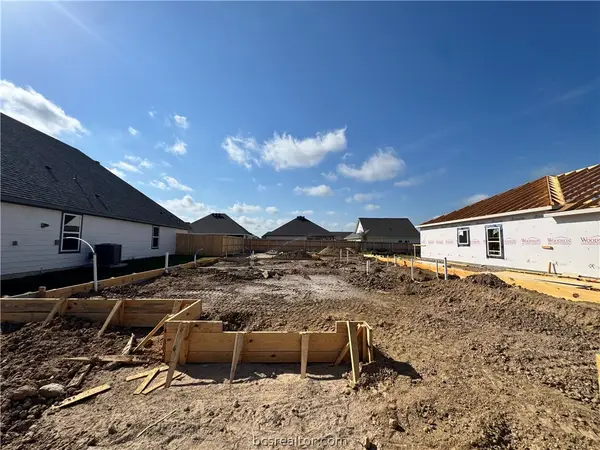 $418,900Active4 beds 4 baths2,587 sq. ft.
1226 Verona Drive, College Station, TX 77845
MLS# 26010740Listed by: STYLECRAFT BROKERAGE, LLC - New
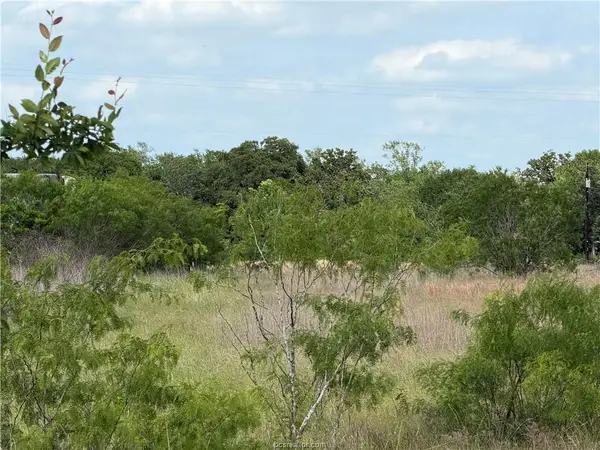 $47,500Active2.35 Acres
TBD Tonkaway Lake (pvt) - 2.354 Ac, College Station, TX 77845
MLS# 26010697Listed by: SHERLOCK - REALTORS - New
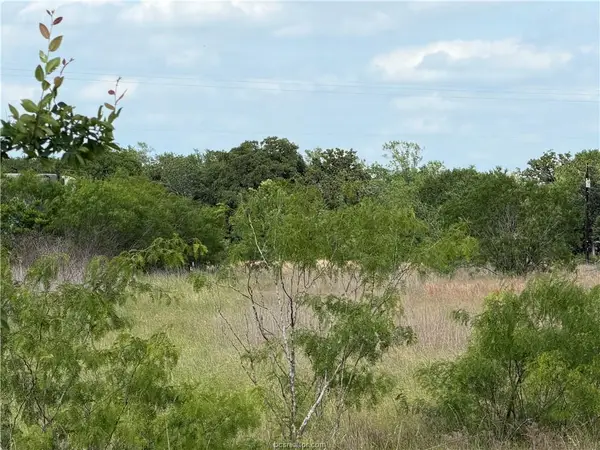 $35,000Active1.71 Acres
TBD Tonkaway Lake (pvt) Rd-1.712, College Station, TX 77845
MLS# 26010698Listed by: SHERLOCK - REALTORS - New
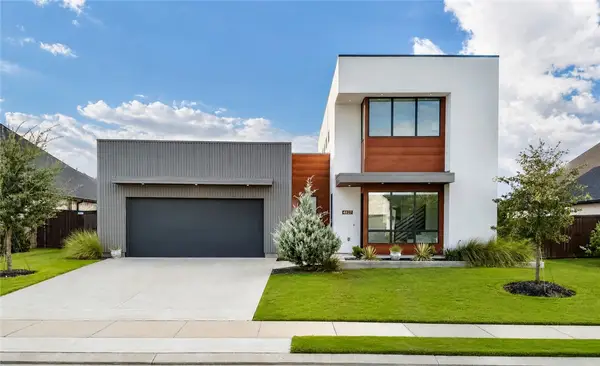 $745,000Active4 beds 4 baths3,223 sq. ft.
4827 Pearl River Court, College Station, TX 77845
MLS# 26010255Listed by: GREENPRINT REAL ESTATE GROUP - Open Sat, 12 to 2pmNew
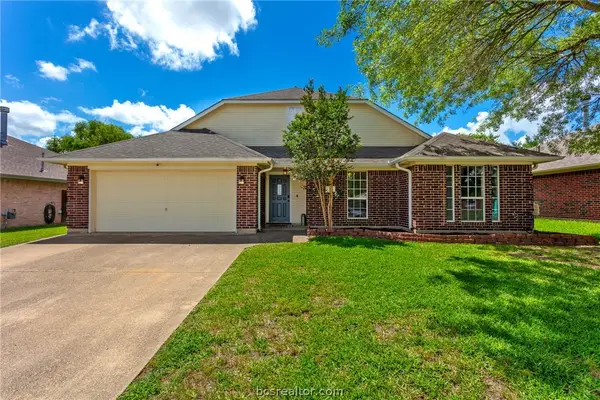 $355,000Active3 beds 3 baths2,315 sq. ft.
1306 Mullins Loop N, College Station, TX 77845
MLS# 26010714Listed by: LONGITUDE REAL ESTATE - New
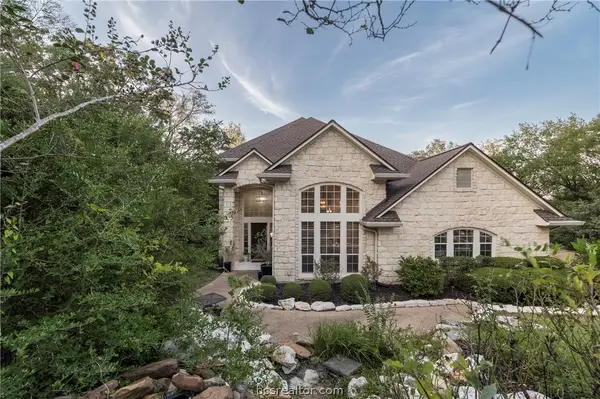 $699,900Active4 beds 4 baths3,110 sq. ft.
4603 Spyglass Court, College Station, TX 77845
MLS# 26010657Listed by: MAIN STREET PARTNERS RE GRP - New
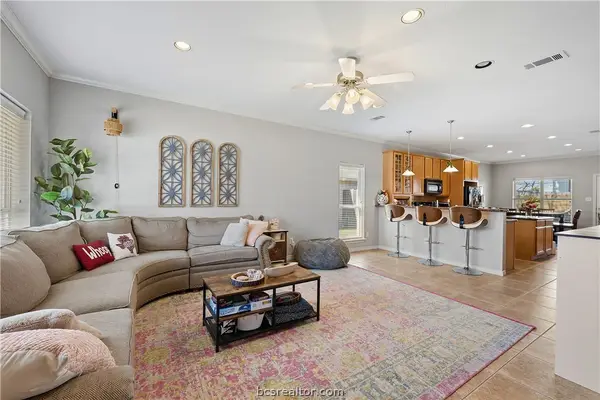 $359,900Active3 beds 3 baths1,361 sq. ft.
201 Richards Street, College Station, TX 77840
MLS# 26010706Listed by: BROOKHAVEN REALTY - New
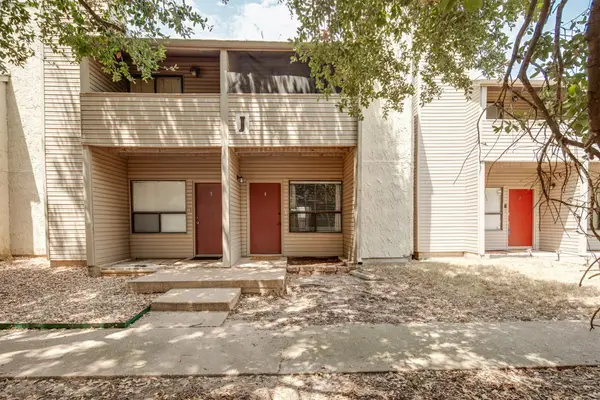 $162,500Active2 beds 2 baths1,024 sq. ft.
1902 Dartmouth Street, College Station, TX 77840
MLS# 26010654Listed by: KNOX REALTY ADVISORS, LLC


Protect your home and budget from life's surprises with an Assurant Home Warranty, backed by a partner that supports you through every step of homeownership. Explore Plans.
© 2026 Better Homes and Gardens Real Estate LLC. An Anywhere Real Estate company. All rights reserved. Better Homes and Gardens® Real Estate is a registered trademark owned by Meredith Operations Corporation, licensed to Better Homes and Gardens Real Estate LLC and used with permission. Better Homes and Gardens Real Estate LLC fully supports the principles of the Fair Housing Act and the Equal Opportunity Act. Listing information is deemed reliable but is not guaranteed accurate.
Each office is independently owned and operated.
Any services or products provided by third parties are not provided by, affiliated with or related to Better Homes and Gardens Real Estate LLC, or its affiliated companies.