
904 Eagle Avenue, College Station, TX 77845
Local realty services provided by:Better Homes and Gardens Real Estate Gary Greene
904 Eagle Avenue,College Station, TX 77845
$258,900
- 3 Beds
- 3 Baths
- 1,611 sq. ft.
- Single family
- Active
Listed by: heather robinson
Office: the hudson team979-218-3905
MLS#:58729954
Source:HARMLS
Price summary
- Price:$258,900
- Price per sq. ft.:$160.71
- Monthly HOA dues:$15
About this home
Your first home doesn’t have to be a fixer-upper or come with a list of projects after closing. This one is move-in ready, updated where it matters, and already has extras that take time and money to add to a brand-new home. A newer roof and HVAC are already checked off the list, along with new high-end stainless-steel appliances, freshly painted exterior siding, and an updated half bath. The backyard is ready too, with a patio, low-maintenance turf, grassy space, raised garden beds, and producing apple trees. Inside, the 3-bedroom, 2.5-bath floor plan includes a downstairs primary suite, two bedrooms upstairs, and a bonus flex space. Skip the construction zone and enjoy an established South College Station location convenient to Texas A&M, shopping, dining, schools, and everyday essentials. Comparing resale to new construction? Put this one on the list. First home? Aggie home base? Investment property? 904 Eagle is ready. Some photos have been virtually designed.
Contact an agent
Home facts
- Year built:2007
- Subdivision & Development:Westfield Village Ph 04
- Listing ID #:58729954
- Updated:October 08, 2026 at 12:11 PM
Rooms and interior
- Bedrooms:3
- Total bathrooms:3
- Full bathrooms:2
- Half bathrooms:1
- Rooms Total:3
- Flooring:Carpet, Plank, Vinyl
- Kitchen Description:Dishwasher, Disposal, Gas Range, Granite Counters, Microwave
- Living area:1,611 sq. ft.
Heating and cooling
- Cooling:Central Air, Electric
- Heating:Central, Gas
- Central air:Yes
Structure and exterior
- Roof:Composition
- Year built:2007
- Building area:1,611 sq. ft.
- Lot area:0.08 Acres
- Lot Features:Subdivision
- Architectural Style:craftsman
- Exterior Features:Fence, Private Yard
- Foundation Description:Slab
- Levels:2 Stories
Schools
- High school:COLLEGE STATION HIGH SCHOOL
- Middle school:COLLEGE STATION MIDDLE SCHOOL
- Elementary school:CREEK VIEW ELEMENTARY SCHOOL
Utilities
- Sewer:Public Sewer
Finances and disclosures
- Price:$258,900
- Price per sq. ft.:$160.71
- Tax amount:$5,194 (2025)
Features and amenities
- Appliances:Dishwasher, Disposal, Gas Range, Microwave
- Amenities:Ceiling Fans
Parking
- Parking description:Garage
- Garage:Yes
- Garage spaces:1
New listings near 904 Eagle Avenue
- New
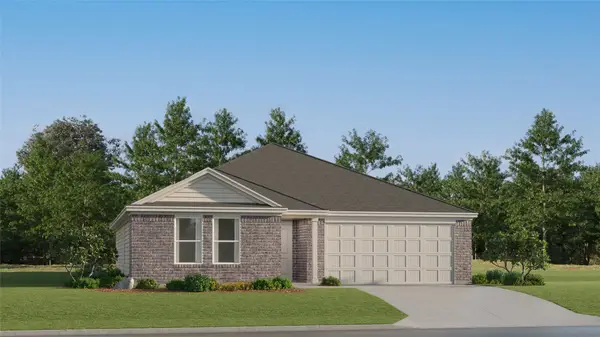 $261,990Active4 beds 2 baths1,748 sq. ft.
6156 Gunn Ridge Drive, College Station, TX 77845
MLS# 45457477Listed by: KELLER WILLIAMS CITY VIEW - New
 $285,000Active3 beds 4 baths1,604 sq. ft.
305 Holleman Drive E #1307, College Station, TX 77840
MLS# 26011998Listed by: HOMETOWN REALTY - New
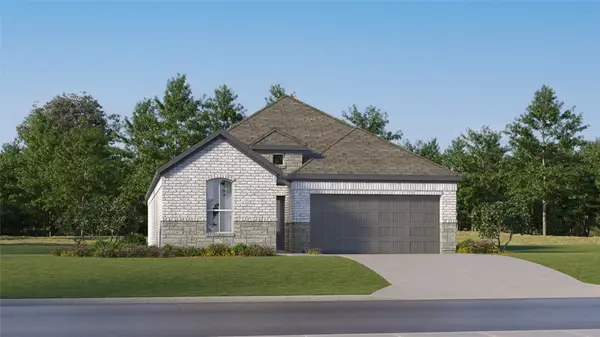 $282,990Active3 beds 2 baths1,717 sq. ft.
1108 Amory Drive, College Station, TX 77845
MLS# 37160103Listed by: KELLER WILLIAMS CITY VIEW - New
 $460,990Active4 beds 3 baths3,353 sq. ft.
1117 Amory Drive, College Station, TX 77845
MLS# 50598040Listed by: KELLER WILLIAMS CITY VIEW - Open Sat, 12 to 4pmNew
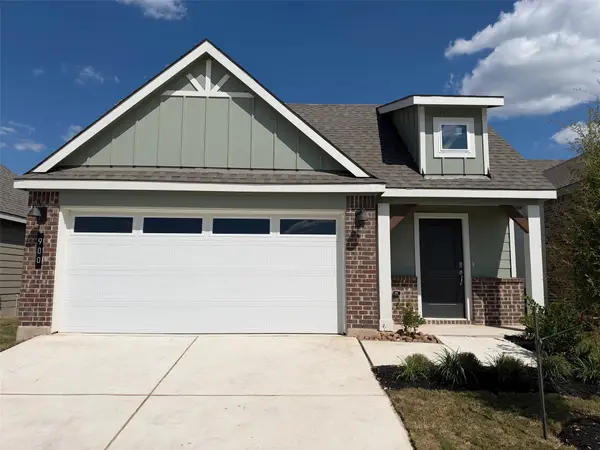 $270,240Active3 beds 2 baths1,539 sq. ft.
900 Lady Bird Lane, College Station, TX 77845
MLS# 62052989Listed by: DR HORTON, AMERICA'S BUILDER - New
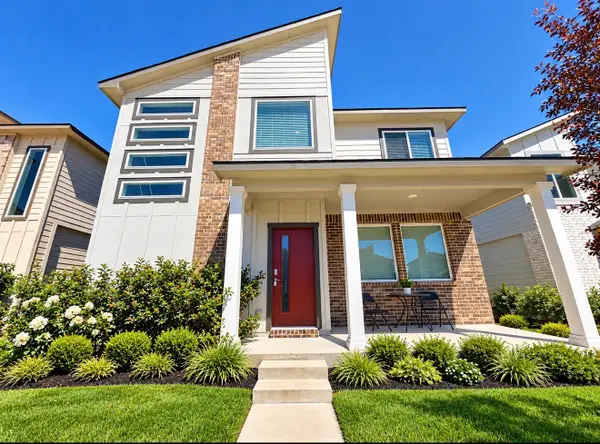 $309,900Active3 beds 3 baths1,611 sq. ft.
771 Double Mountain Road, College Station, TX 77845
MLS# 93158955Listed by: UNITED REAL ESTATE - New
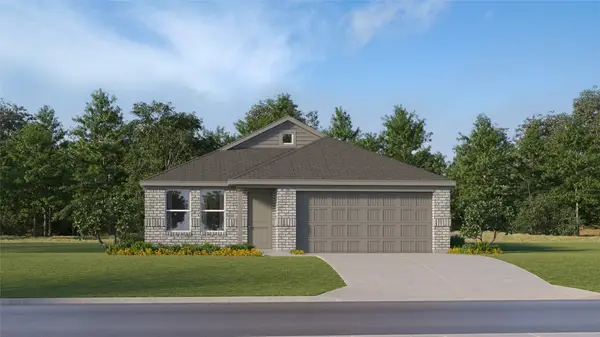 $259,990Active3 beds 2 baths1,484 sq. ft.
6143 Gunn Ridge Drive, College Station, TX 77845
MLS# 98847221Listed by: KELLER WILLIAMS CITY VIEW - New
 $259,000Active4 beds 4 baths1,590 sq. ft.
1001 Krenek Tap #1504, College Station, TX 77840
MLS# 26011576Listed by: KELLER WILLIAMS REALTY BRAZOS VALLEY OFFICE - Open Sat, 1 to 4pmNew
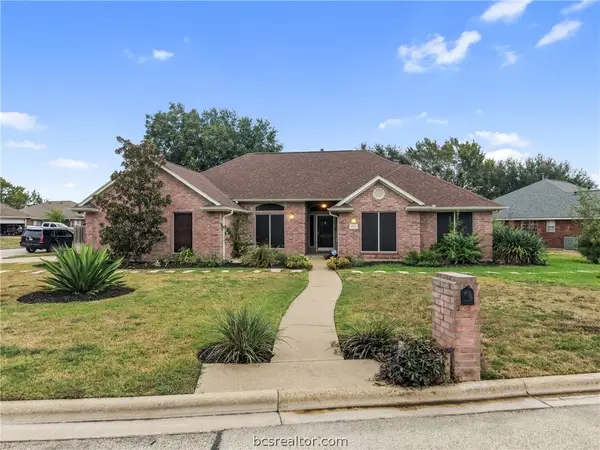 $415,000Active4 beds 2 baths1,873 sq. ft.
1701 Starling Drive, College Station, TX 77845
MLS# 26011977Listed by: EXP REALTY, LLC - New
 $3,900,000Active-- beds -- baths10,708 sq. ft.
701-705 Turner Street, College Station, TX 77840
MLS# 26011987Listed by: RE/MAX 2020


Protect your home and budget from life's surprises with an Assurant Home Warranty, backed by a partner that supports you through every step of homeownership. Explore Plans.
© 2026 Better Homes and Gardens Real Estate LLC. An Anywhere Real Estate company. All rights reserved. Better Homes and Gardens® Real Estate is a registered trademark owned by Meredith Operations Corporation, licensed to Better Homes and Gardens Real Estate LLC and used with permission. Better Homes and Gardens Real Estate LLC fully supports the principles of the Fair Housing Act and the Equal Opportunity Act. Listing information is deemed reliable but is not guaranteed accurate.
Each office is independently owned and operated.
Any services or products provided by third parties are not provided by, affiliated with or related to Better Homes and Gardens Real Estate LLC, or its affiliated companies.