
915 Crested Point Drive, College Station, TX 77845
Local realty services provided by:Better Homes and Gardens Real Estate Hometown
915 Crested Point Drive,College Station, TX 77845
$275,000
- 3 Beds
- 2 Baths
- 1,391 sq. ft.
- Single family
- Active
Listed by: megan bock, madison morris
Office: bock realty group
MLS#:26013049
Source:TX_BCSR
Price summary
- Price:$275,000
- Price per sq. ft.:$197.7
- Monthly HOA dues:$12.5
About this home
Enjoy a lifestyle of comfort and convenience in this inviting 3-bedroom, 2-bath home in College Station's Westfield Village! Ideally situated near shopping, dining, and everyday conveniences, this home offers a welcoming layout designed for both relaxing and entertaining. The spacious living area features an open flow into the kitchen and breakfast area, creating the perfect gathering space for family and friends. Freshly painted throughout, the home feels refreshed and ready for its next owners. Step outside to enjoy the covered patio and privacy-fenced backyard, with additional buffer space along the right side of the home featuring a neighborhood walking trail for added outdoor enjoyment. The home also backs up to a greenbelt, providing a pleasant sense of space and connection to the outdoors. Additional highlights include a roof replaced in 2023, granite kitchen countertops, gas range, pantry, sprinkler system, and an attached two-car garage. Conveniently located just a short drive from Texas A&M, schools, shopping, and dining, this home offers an appealing blend of comfort, outdoor enjoyment, and accessibility!...
Contact an agent
Home facts
- Year built:2006
- Subdivision & Development:Westfield Village
- Listing ID #:26013049
- Added:1 day(s) ago
- Updated:November 16, 2026 at 12:00 PM
Rooms and interior
- Bedrooms:3
- Total bathrooms:2
- Full bathrooms:2
- Flooring:Carpet, Laminate, Tile
- Dining Description:Breakfast Area
- Kitchen Description:Dishwasher, Gas Range, Microwave
- Living area:1,391 sq. ft.
Heating and cooling
- Cooling:Central Air, Electric
- Heating:Central, Gas
- Central air:Yes
Structure and exterior
- Roof:Composition
- Year built:2006
- Building area:1,391 sq. ft.
- Lot area:0.14 Acres
- Architectural Style:Traditional
- Exterior Features:Covered
- Foundation Description:Slab
- Levels:1 Story
Utilities
- Water:Public, Water Available
- Sewer:Public Sewer, Sewer Available
Finances and disclosures
- Price:$275,000
- Price per sq. ft.:$197.7
Features and amenities
- Appliances:Dishwasher, Electric Water Heater, Gas Range, Microwave, Water Heater
- Laundry features:Washer Hookup
- Amenities:All Window Treatments, Ceiling Fans, Granite Counters, High Ceilings, Maintenance Grounds, Management, Programmable Thermostat, Smoke Detectors
Parking
- Parking description:Attached, Garage, Garage Door Opener
- Garage:Yes
- Garage spaces:2
New listings near 915 Crested Point Drive
- New
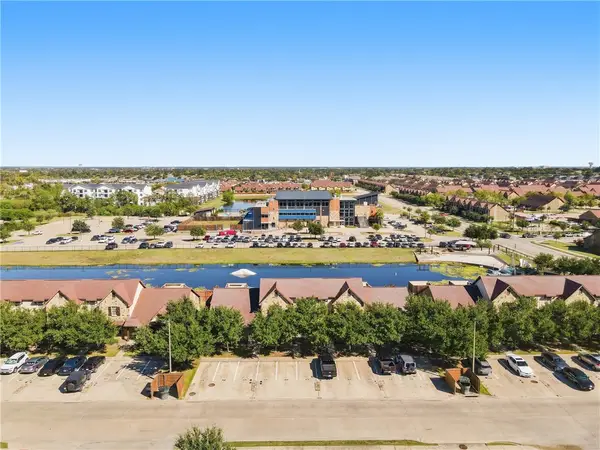 $359,000Active4 beds 4 baths1,981 sq. ft.
4313 Commando Trail, College Station, TX 77845
MLS# 26013223Listed by: REVEILLE REALTY - New
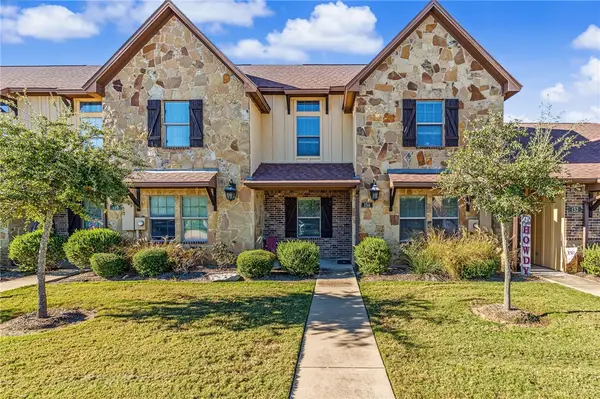 $329,900Active4 beds 4 baths1,726 sq. ft.
134 Armored Avenue, College Station, TX 77845
MLS# 26013374Listed by: MAIN STREET PARTNERS RE GRP - New
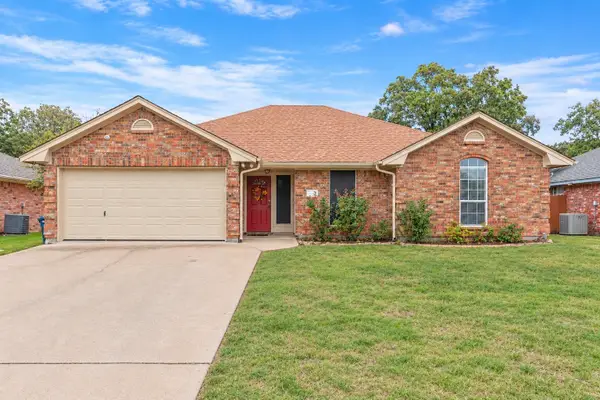 $345,000Active4 beds 2 baths1,872 sq. ft.
1508 Kernstown Lane Lane, College Station, TX 77845
MLS# 58848169Listed by: RE/MAX 20/20 - New
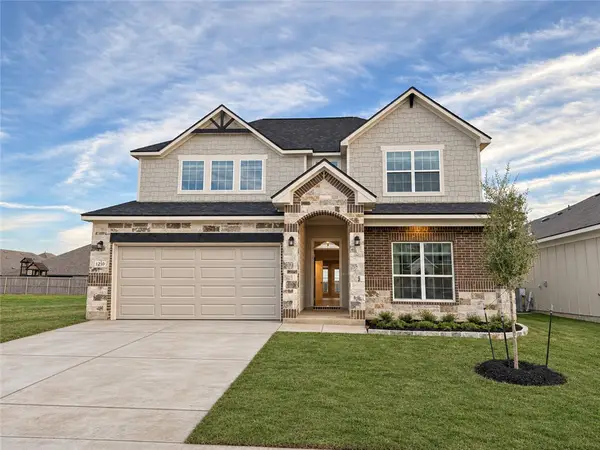 $423,700Active5 beds 3 baths2,924 sq. ft.
1210 Patriot, College Station, TX 77845
MLS# 26012704Listed by: CENTURY 21 INTEGRA - New
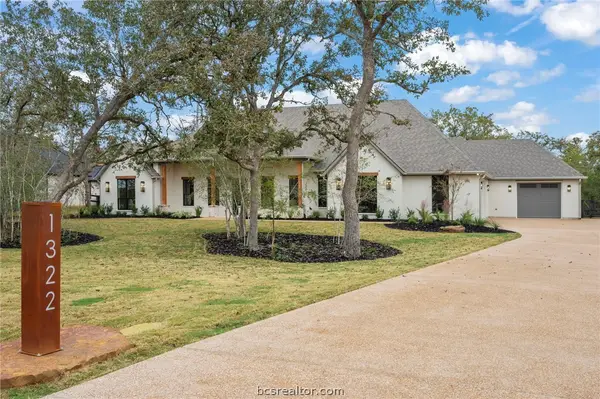 $1,500,000Active4 beds 5 baths3,967 sq. ft.
1322 Arrowhead Village Trail, College Station, TX 77845
MLS# 26013356Listed by: KELLER WILLIAMS REALTY BRAZOS VALLEY OFFICE - New
 $699,900Active4 beds 3 baths3,069 sq. ft.
6104 Pinto Run, College Station, TX 77845
MLS# 26013397Listed by: BROOKHAVEN REALTY - New
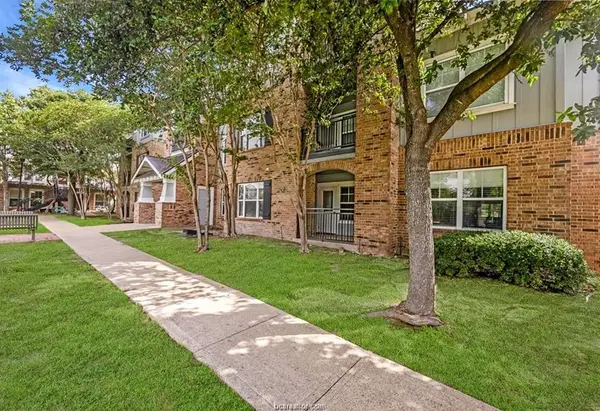 $256,000Active4 beds 4 baths1,400 sq. ft.
1725 Harvey Mitchell Parkway S #2212, College Station, TX 77840
MLS# 10221174Listed by: RE/MAX PLATINUM - New
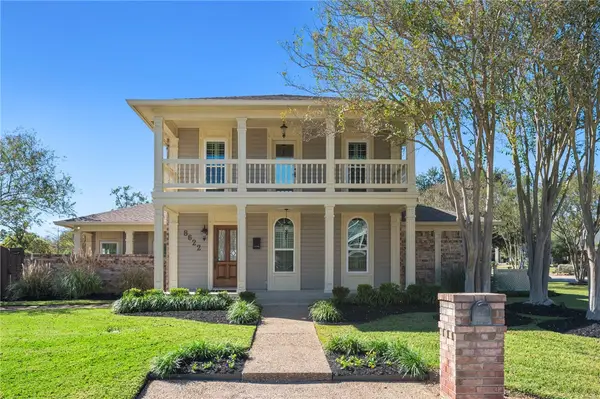 $635,777Active4 beds 3 baths2,815 sq. ft.
8622 Rosewood Drive, College Station, TX 77845
MLS# 26013363Listed by: BEYOND REAL ESTATE - New
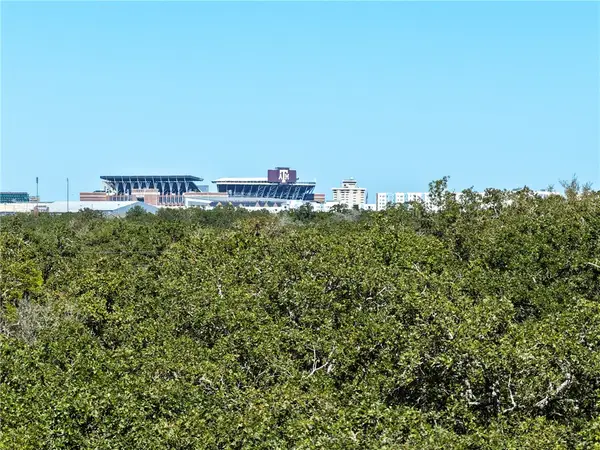 $865,000Active8.64 Acres
TBD N Dowling Road, College Station, TX 77845
MLS# 26013380Listed by: KELLER WILLIAMS REALTY BRAZOS VALLEY OFFICE


Protect your home and budget from life's surprises with an Assurant Home Warranty, backed by a partner that supports you through every step of homeownership. Explore Plans.
© 2026 Better Homes and Gardens Real Estate LLC. An Anywhere Real Estate company. All rights reserved. Better Homes and Gardens® Real Estate is a registered trademark owned by Meredith Operations Corporation, licensed to Better Homes and Gardens Real Estate LLC and used with permission. Better Homes and Gardens Real Estate LLC fully supports the principles of the Fair Housing Act and the Equal Opportunity Act. Listing information is deemed reliable but is not guaranteed accurate.
Each office is independently owned and operated.
Any services or products provided by third parties are not provided by, affiliated with or related to Better Homes and Gardens Real Estate LLC, or its affiliated companies.