
940 Toledo Bend Drive, College Station, TX 77845
Local realty services provided by:Better Homes and Gardens Real Estate Hometown
940 Toledo Bend Drive,College Station, TX 77845
$305,000
- 3 Beds
- 2 Baths
- 1,738 sq. ft.
- Single family
- Active
Listed by: graciela gonzalez
Office: keller williams realty brazos valley office
MLS#:26008982
Source:TX_BCSR
Price summary
- Price:$305,000
- Price per sq. ft.:$175.49
About this home
This home is a 1,738 square foot single story home with 3 bedrooms, 2 bathrooms, and a flex room (can be a study/game room) on a greenbelt backyard. You are greeted by a bright and welcoming family room that flows effortlessly into the locations of the bedrooms in the house. The kitchen is located with the spacious dining room off the side and features granite countertops, stainless steel appliances, refrigerator, gas range and decorative tile backsplash. Enjoy the expansive Bedroom 1 suite complete with a large walk-in closet and spa-like bathroom. Your laundry room with a washer and dryer is connected to the primary suite's closet for easy access. There is a flex room that is centrally located between two of the bedrooms for game night with the entire family. Kick back and relax on the covered patio while enjoying the thoughtfully designed landscaping with a greenbelt. You'll enjoy added security in your home with Home connected features. Using one central hub that talks to all the devices in your home, you can control the lights, thermostat, and locks, all from your cellular device. Midtown Reserve offers a playground and walking trails....
Contact an agent
Home facts
- Year built:2024
- Subdivision & Development:Midtown Reserve
- Listing ID #:26008982
- Added:53 day(s) ago
- Updated:September 01, 2026 at 01:52 AM
Rooms and interior
- Bedrooms:3
- Total bathrooms:2
- Full bathrooms:2
- Flooring:Carpet, Vinyl
- Kitchen Description:Dishwasher, Disposal, Gas Range, Refrigerator
- Living area:1,738 sq. ft.
Heating and cooling
- Cooling:Ceiling Fans, Central Air, Electric
- Heating:Central, Gas
- Central air:Yes
Structure and exterior
- Roof:Composition
- Year built:2024
- Building area:1,738 sq. ft.
- Lot area:0.1 Acres
- Lot Features:Trees
- Architectural Style:Farmhouse
- Construction Materials:Brick, Stone
- Exterior Features:Covered, Sprinkler Irrigation
- Foundation Description:Slab
- Levels:1 Story
Utilities
- Water:Public, Water Available
- Sewer:Public Sewer, Sewer Available
Finances and disclosures
- Price:$305,000
- Price per sq. ft.:$175.49
Features and amenities
- Appliances:Dishwasher, Disposal, Dryer, Gas Range, Gas Water Heater, Refrigerator, Washer, Water Heater
- Laundry features:Dryer, Washer
- Amenities:Ceiling Fans, Granite Counters, Low Emissivity Windows, Maintenance Grounds, Programmable Thermostat, Smart Home
Parking
- Parking description:Attached, Garage, Garage Door Opener
- Garage:Yes
- Garage spaces:2
New listings near 940 Toledo Bend Drive
- New
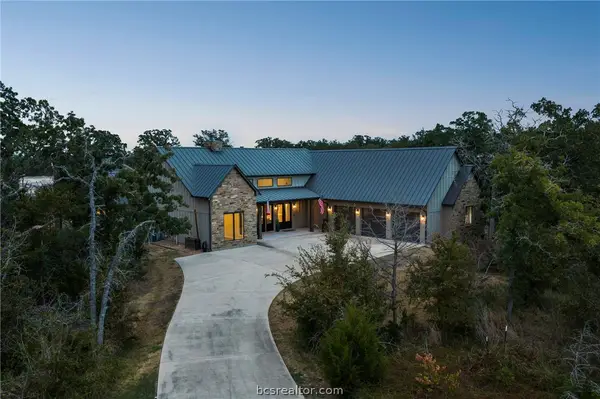 $919,900Active4 beds 3 baths3,059 sq. ft.
19358 Moonlit Hollow Loop, College Station, TX 77845
MLS# 26010603Listed by: ARMSTRONG PROPERTIES - New
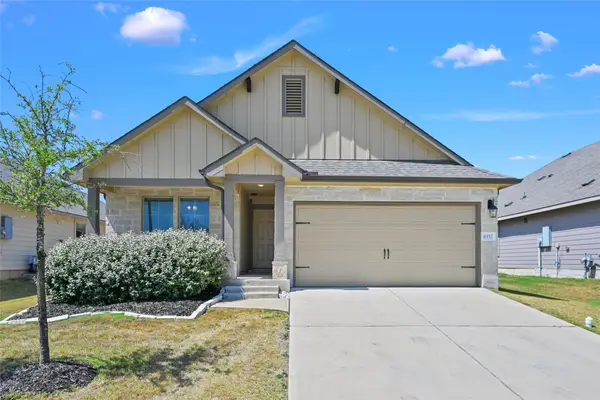 $308,500Active3 beds 2 baths1,551 sq. ft.
6357 Darlington Avenue, College Station, TX 77845
MLS# 93935982Listed by: BERKSHIRE HATHAWAY HOME SERVICES CALIBER REALTY - New
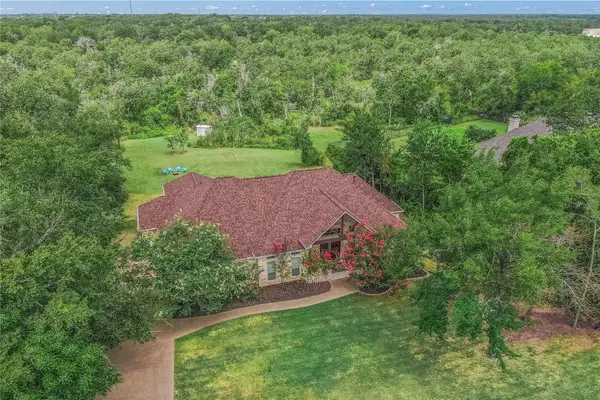 $750,000Active3 beds 3 baths2,761 sq. ft.
2007 Moses Creek Court, College Station, TX 77845
MLS# 11536016Listed by: ZWEIACKER & ASSOCIATES - New
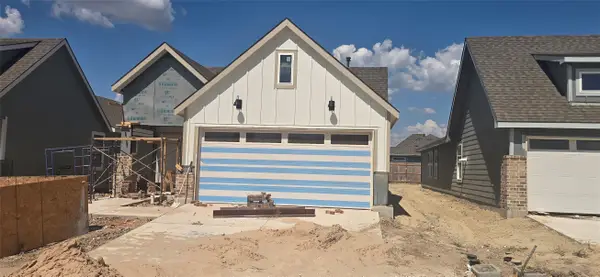 $278,310Active3 beds 2 baths1,293 sq. ft.
898 Lady Bird Lane, College Station, TX 77845
MLS# 46856659Listed by: DR HORTON, AMERICA'S BUILDER - New
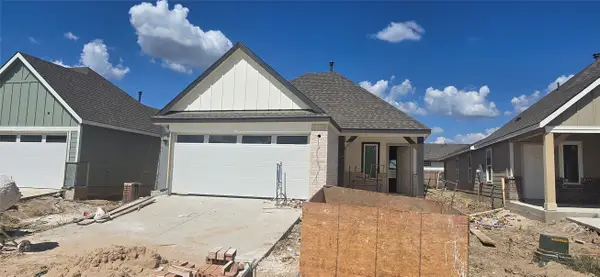 $276,310Active3 beds 2 baths1,293 sq. ft.
904 Lady Bird Lane, College Station, TX 77845
MLS# 60302011Listed by: DR HORTON, AMERICA'S BUILDER - New
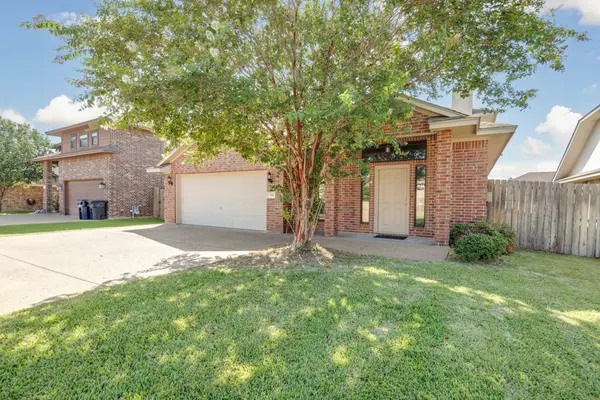 $405,000Active4 beds 4 baths2,567 sq. ft.
914 Dove Landing Avenue, College Station, TX 77845
MLS# 26010798Listed by: NEXTHOME REALTY SOLUTIONS BCS - New
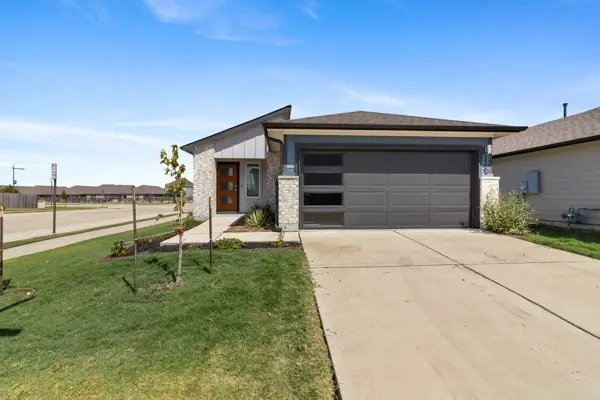 $260,000Active3 beds 2 baths1,291 sq. ft.
1150 Amistad Loop, College Station, TX 77845
MLS# 26010780Listed by: EXP REALTY, LLC - New
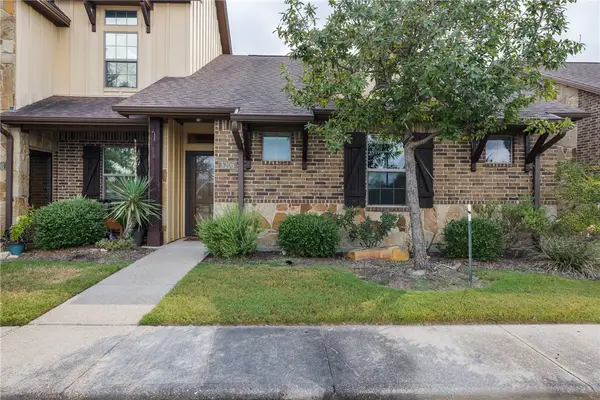 $299,000Active3 beds 3 baths1,261 sq. ft.
3206 Airborne Avenue, College Station, TX 77845
MLS# 26010779Listed by: RE/MAX PLATINUM - New
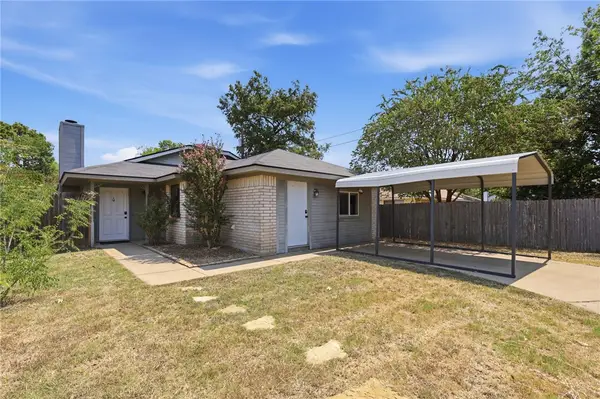 $224,700Active3 beds 2 baths1,208 sq. ft.
3113 Larkspur Circle, College Station, TX 77845
MLS# 26010772Listed by: CEDAR & STONE REAL ESTATE COMPANY - New
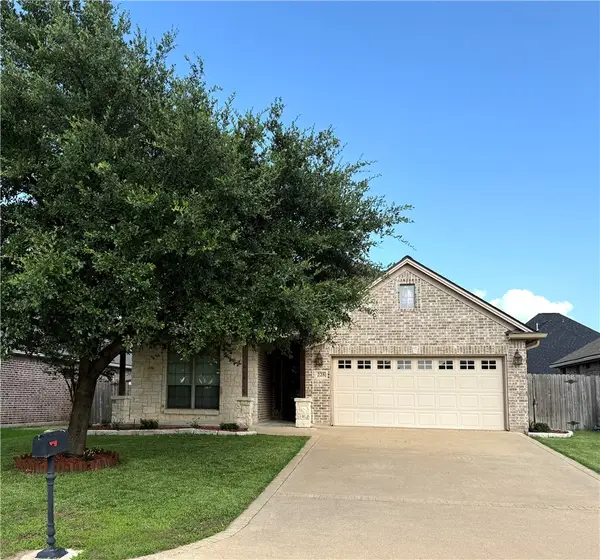 $328,000Active3 beds 2 baths1,654 sq. ft.
228 Passendale Lane, College Station, TX 77845
MLS# 26010777Listed by: THE REAL ESTATE SERVICE


Protect your home and budget from life's surprises with an Assurant Home Warranty, backed by a partner that supports you through every step of homeownership. Explore Plans.
© 2026 Better Homes and Gardens Real Estate LLC. An Anywhere Real Estate company. All rights reserved. Better Homes and Gardens® Real Estate is a registered trademark owned by Meredith Operations Corporation, licensed to Better Homes and Gardens Real Estate LLC and used with permission. Better Homes and Gardens Real Estate LLC fully supports the principles of the Fair Housing Act and the Equal Opportunity Act. Listing information is deemed reliable but is not guaranteed accurate.
Each office is independently owned and operated.
Any services or products provided by third parties are not provided by, affiliated with or related to Better Homes and Gardens Real Estate LLC, or its affiliated companies.