
959 Toledo Bend Drive, College Station, TX 77845
Local realty services provided by:Better Homes and Gardens Real Estate Hometown
959 Toledo Bend Drive,College Station, TX 77845
$299,900
- 3 Beds
- 2 Baths
- 1,435 sq. ft.
- Single family
- Active
Listed by: raymond wood
Office: sra strategic realty advisors
MLS#:26009859
Source:TX_BCSR
Price summary
- Price:$299,900
- Price per sq. ft.:$208.99
- Monthly HOA dues:$41.67
About this home
Well-maintained 3-bedroom, 2-bath home in College Station featuring a functional layout and one of its biggest advantages—a fully paid-off solar panel system. Enjoy the benefit of exceptionally low monthly electric bills with no solar payment to assume. The efficient floor plan offers comfortable everyday living with easy upkeep, making it a great fit for a variety of buyers. If low utility costs and practical living are high on your list, this home deserves a look.
Contact an agent
Home facts
- Year built:2019
- Subdivision & Development:Midtown Reserve
- Listing ID #:26009859
- Added:22 day(s) ago
- Updated:August 29, 2026 at 02:02 PM
Rooms and interior
- Bedrooms:3
- Total bathrooms:2
- Full bathrooms:2
- Living area:1,435 sq. ft.
Heating and cooling
- Cooling:Central Air, Electric
- Heating:Central, Electric
- Central air:Yes
Structure and exterior
- Year built:2019
- Building area:1,435 sq. ft.
- Lot area:0.12 Acres
- Levels:1 Story
Utilities
- Water:Public, Water Available
- Sewer:Public Sewer, Sewer Available
Finances and disclosures
- Price:$299,900
- Price per sq. ft.:$208.99
Features and amenities
- Amenities:Maintenance Grounds
Parking
- Parking description:Attached, Garage
- Garage:Yes
- Garage spaces:2
New listings near 959 Toledo Bend Drive
- New
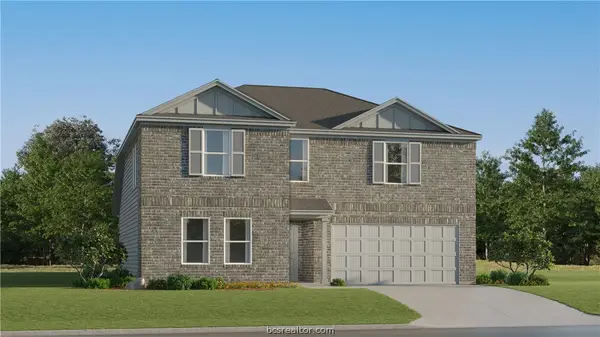 $294,990Active5 beds 3 baths2,212 sq. ft.
6120 Gunn Ridge Drive, College Station, TX 77845
MLS# 26010768Listed by: KELLER WILLIAMS CITY-VIEW - New
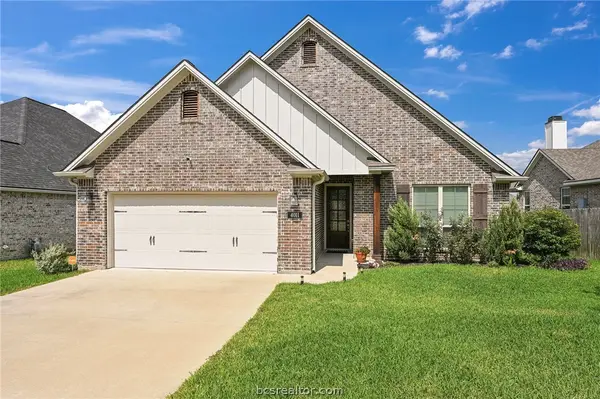 $449,900Active3 beds 2 baths2,202 sq. ft.
4011 Brownway, College Station, TX 77845
MLS# 26010675Listed by: KELLER WILLIAMS REALTY BRAZOS VALLEY OFFICE - New
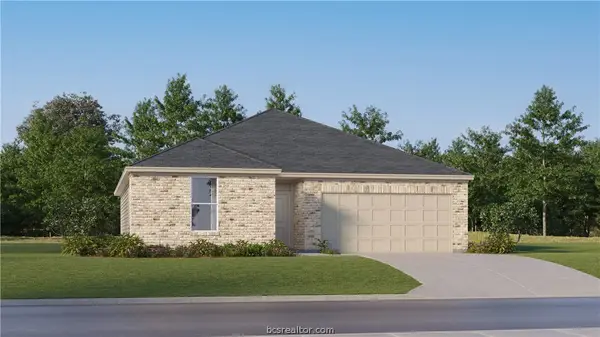 $284,990Active3 beds 2 baths1,564 sq. ft.
1233 Samantha Lane, College Station, TX 77845
MLS# 26010763Listed by: KELLER WILLIAMS CITY-VIEW - New
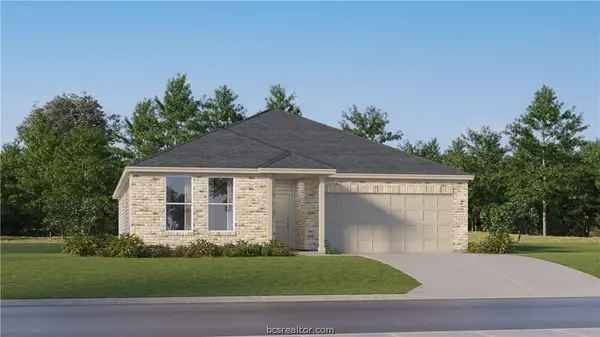 $323,990Active4 beds 2 baths2,014 sq. ft.
1220 Samantha Lane, College Station, TX 77845
MLS# 26010765Listed by: KELLER WILLIAMS CITY-VIEW - New
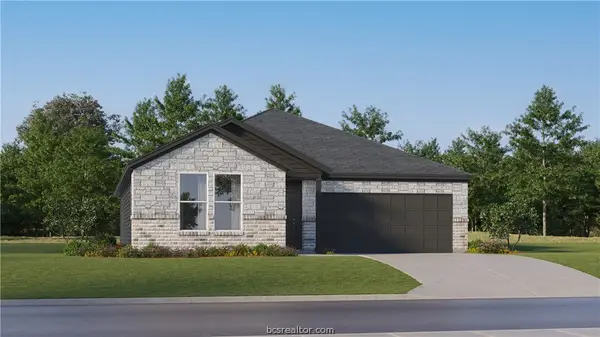 $301,990Active4 beds 2 baths1,859 sq. ft.
1224 Samantha Lane, College Station, TX 77845
MLS# 26010766Listed by: KELLER WILLIAMS CITY-VIEW - New
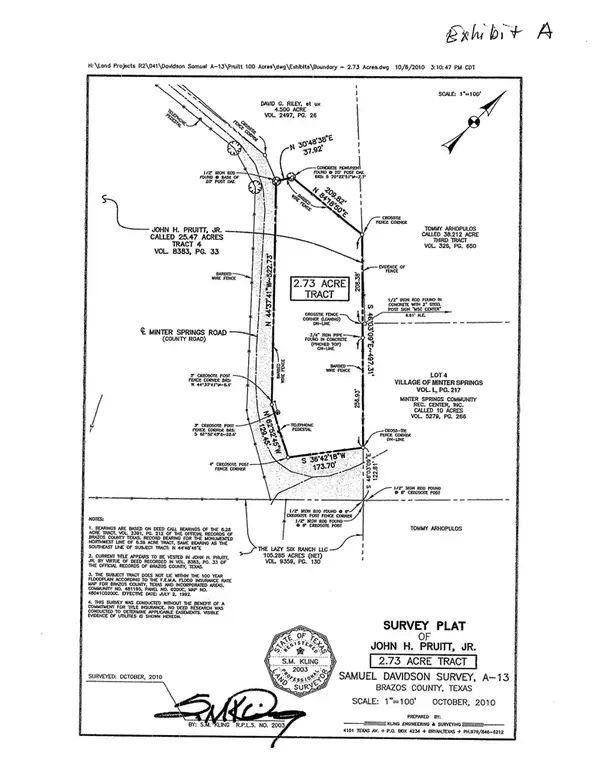 $199,900Active2.73 Acres
N/A Minter Spring Road, College Station, TX 77845
MLS# 26010563Listed by: KELLER WILLIAMS REALTY B/V - Open Sun, 1 to 4pmNew
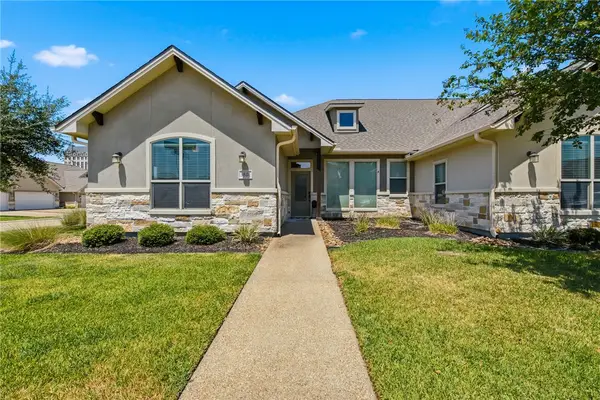 $334,000Active3 beds 3 baths1,492 sq. ft.
3801 Estes Park, College Station, TX 77845
MLS# 26010564Listed by: COMPASS RE TEXAS, LLC. - New
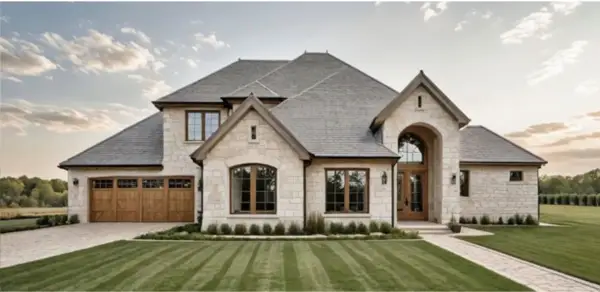 $821,000Active4 beds 4 baths2,911 sq. ft.
2022 Pebble Bend Drive, College Station, TX 77845
MLS# 26010578Listed by: BHHS CALIBER REALTY - New
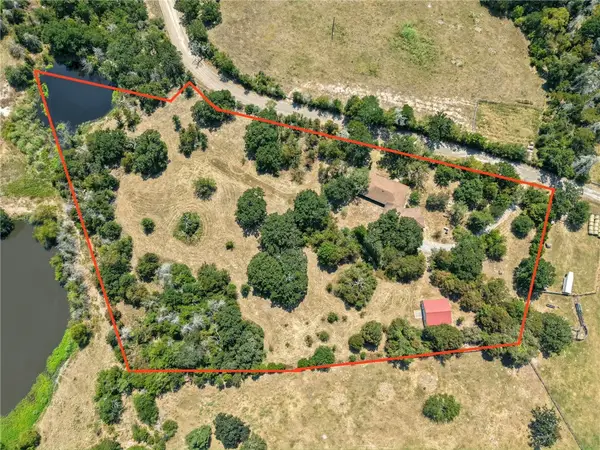 $549,900Active4 beds 3 baths1,552 sq. ft.
6422 Minter Spring Road, College Station, TX 77845
MLS# 26010600Listed by: KELLER WILLIAMS REALTY BRAZOS VALLEY OFFICE - New
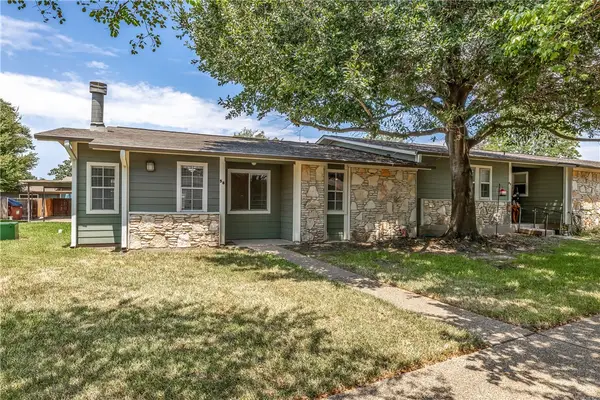 $167,500Active2 beds 2 baths1,125 sq. ft.
2800 Longmire Drive #58, College Station, TX 77845
MLS# 26010642Listed by: KELLER WILLIAMS REALTY BRAZOS VALLEY OFFICE


Protect your home and budget from life's surprises with an Assurant Home Warranty, backed by a partner that supports you through every step of homeownership. Explore Plans.
© 2026 Better Homes and Gardens Real Estate LLC. An Anywhere Real Estate company. All rights reserved. Better Homes and Gardens® Real Estate is a registered trademark owned by Meredith Operations Corporation, licensed to Better Homes and Gardens Real Estate LLC and used with permission. Better Homes and Gardens Real Estate LLC fully supports the principles of the Fair Housing Act and the Equal Opportunity Act. Listing information is deemed reliable but is not guaranteed accurate.
Each office is independently owned and operated.
Any services or products provided by third parties are not provided by, affiliated with or related to Better Homes and Gardens Real Estate LLC, or its affiliated companies.