
2220 Collins Path, Colleyville, TX 76034
Local realty services provided by:Better Homes and Gardens Real Estate Rhodes Realty
Listed by: sherri courie
Office: ebby halliday, realtors
MLS#:21439915
Source:GDAR
Price summary
- Price:$1,625,000
- Price per sq. ft.:$305.11
- Monthly HOA dues:$127.08
About this home
A rare find in an exclusive enclave, Timarron Cascades! This luxurious custom home sits on the Timarron golf course lot & on a cul-de-sac. Mature trees and meticulous landscaping create impressive curb appeal, while a Class 4 roof, gutters, and exterior paint completed in 2026 ensure lasting peace of mind. Designed for effortless entertaining, hardwood floors run throughout! NO CARPET. The formal living room is stunning with a wall of windows and gorgeous views of the outdoor area and Timarron Golf Course beyond. The family room, breakfast nook, and chef’s kitchen capture panoramic views of the golf course. Culinary highlights include double ovens, quartz countertops, a spacious island, tons of counters, Thermador appliances, and a large utility room ready for the caterer. The main-level primary retreat pairs a serene bedroom with a spa-caliber bath featuring bespoke tilework and a custom closet. The main level also features a grand office and a private downstairs guest suite. The staircases lead to three spacious upstairs bedrooms—each with an en-suite bath —plus a game room and music room. Spacious garage with extra parking. Storm shelter in the garage....
Contact an agent
Home facts
- Year built:2002
- Subdivision & Development:Timarron Cascades At Timarron
- Listing ID #:21439915
- Added:2 day(s) ago
- Updated:November 22, 2026 at 01:27 PM
Rooms and interior
- Bedrooms:5
- Total bathrooms:5
- Full bathrooms:5
- Flooring:Ceramic Tile, Hardwood, Marble, Travertine
- Kitchen Description:Dishwasher, Disposal, Double Oven, Electric Oven, Gas Cooktop, Microwave, Refrigerator, Some Commercial Grade, Vented Exhaust Fan, Wine Cooler
- Living area:5,326 sq. ft.
Heating and cooling
- Cooling:Ceiling Fans, Central Air, Electric, Roof Turbines, Zoned
- Heating:Central, Natural Gas
- Central air:Yes
Structure and exterior
- Roof:Composition
- Year built:2002
- Building area:5,326 sq. ft.
- Lot area:0.32 Acres
- Lot Features:Cul De Sac, Few Trees, Interior Lot, Landscaped, On Golf Course, Sprinkler System
- Architectural Style:Traditional
- Construction Materials:Brick
- Foundation Description:Slab
- Levels:2 Story
Schools
- High school:Grapevine
- Middle school:Cross Timbers
- Elementary school:Colleyville
Finances and disclosures
- Price:$1,625,000
- Price per sq. ft.:$305.11
- Tax amount:$15,645
Features and amenities
- Appliances:Dishwasher, Disposal, Double Oven, Electric Oven, Gas Cooktop, Gas Water Heater, Microwave, Plumbed For Gas, Refrigerator, Some Commercial Grade, Some Gas Appliances, Vented Exhaust Fan, Wine Cooler
- Amenities:Security System
Parking
- Garage:Yes
- Garage spaces:3
 Information provided, in part, by North Texas Real Estate Information Systems, Inc. Last Updated November 22, 2026 Listings with the NTREIS logo are listed by brokerages other than Better Homes and Gardens Real Estate Rhodes Realty.
New listings near 2220 Collins Path
- New
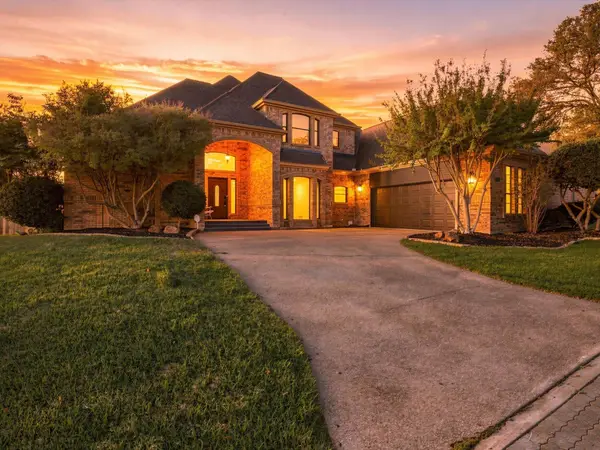 $749,000Active3 beds 3 baths2,795 sq. ft.
4301 Martin Parkway, Colleyville, TX 76034
MLS# 21440758Listed by: GUSTAVO ROJO, BROKER - New
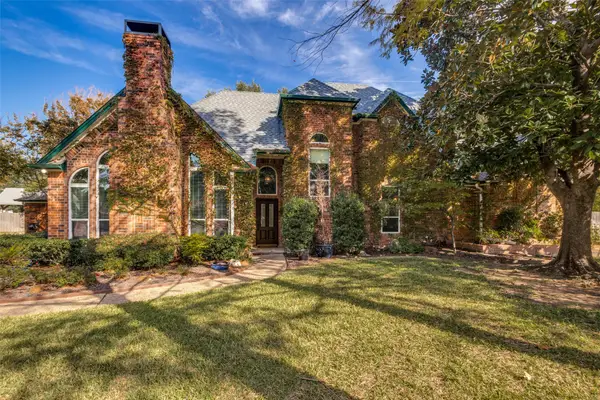 $875,000Active3 beds 3 baths2,551 sq. ft.
5607 Poplar Court W, Colleyville, TX 76034
MLS# 21440598Listed by: ALL CITY REAL ESTATE - Open Sun, 2 to 4pmNew
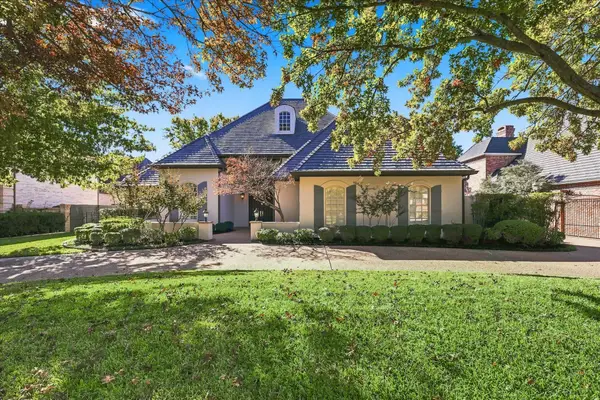 $1,825,000Active5 beds 6 baths6,467 sq. ft.
1117 Somerset Boulevard, Colleyville, TX 76034
MLS# 21431843Listed by: EBBY HALLIDAY, REALTORS - New
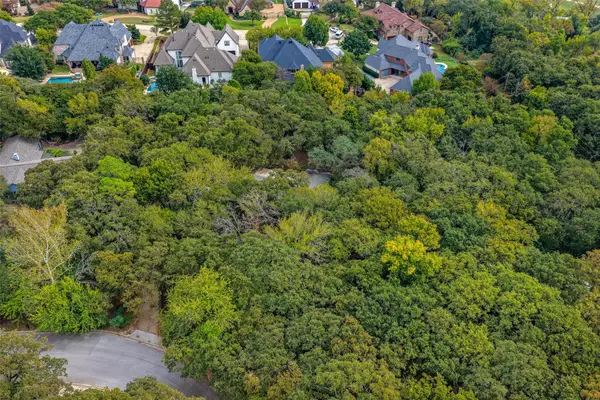 $750,000Active4 beds 2 baths2,362 sq. ft.
7201 Windswept Trail, Colleyville, TX 76034
MLS# 21438107Listed by: PREMIER PROPERTIES REALTY - New
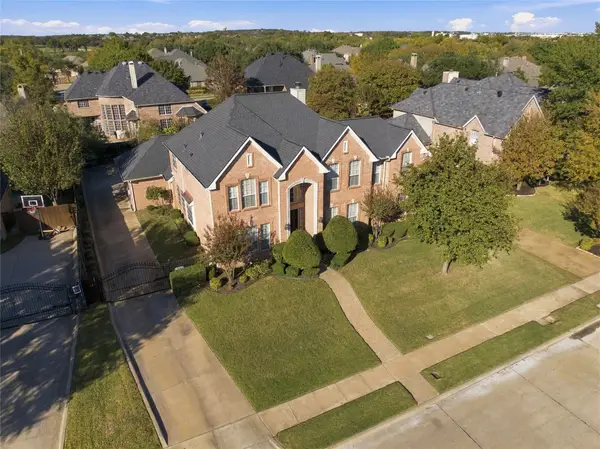 $849,000Active5 beds 4 baths3,446 sq. ft.
2310 Still Point Lane, Colleyville, TX 76034
MLS# 21435043Listed by: COLDWELL BANKER REALTY - New
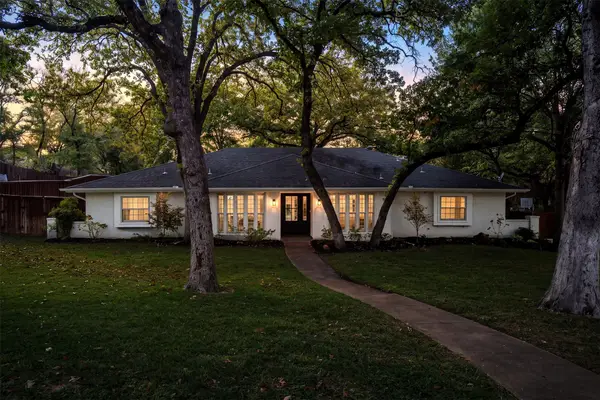 $850,000Active4 beds 3 baths2,649 sq. ft.
4205 York Drive, Colleyville, TX 76034
MLS# 21419080Listed by: MAGNOLIA REALTY 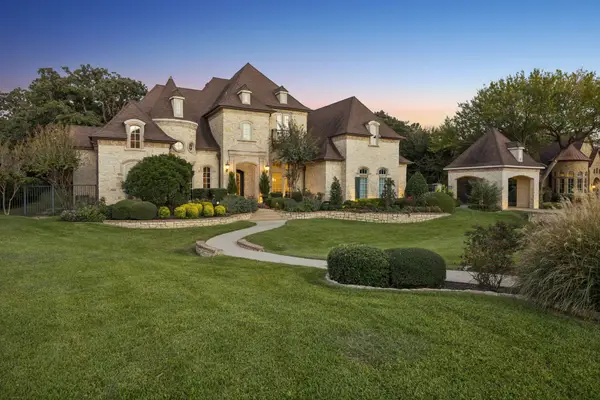 $2,199,000Active5 beds 7 baths6,315 sq. ft.
4901 Beldon Trail, Colleyville, TX 76034
MLS# 21432974Listed by: KELLER WILLIAMS REALTY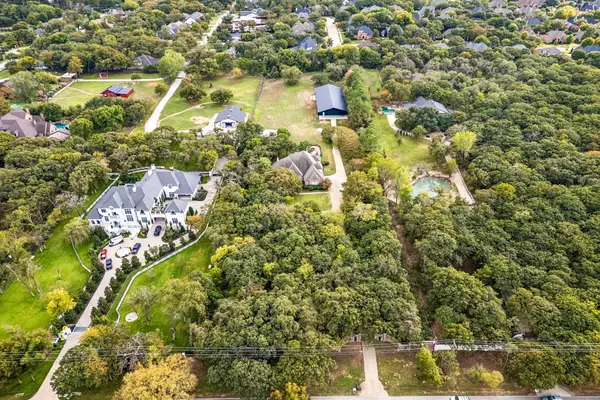 $3,500,000Active4 beds 5 baths4,508 sq. ft.
205 W Mcdonwell School Road, Colleyville, TX 76034
MLS# 21432085Listed by: KELLER WILLIAMS REALTY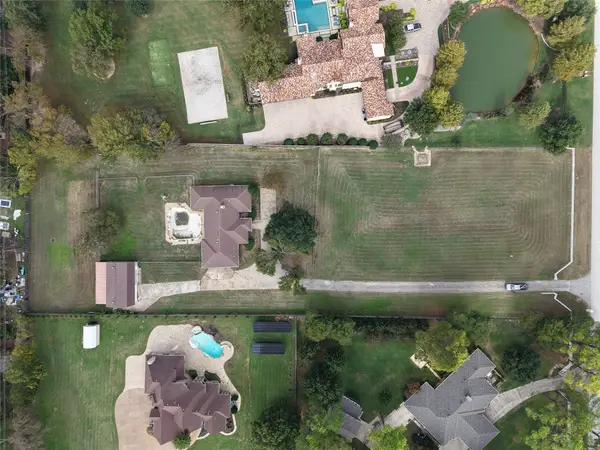 $2,500,000Active2 Acres
5008 Montclair Drive, Colleyville, TX 76034
MLS# 21428215Listed by: MAGNOLIA PROPERTY COMPANY


Protect your home and budget from life's surprises with an Assurant Home Warranty, backed by a partner that supports you through every step of homeownership. Explore Plans.
© 2026 Better Homes and Gardens Real Estate LLC. An Anywhere Real Estate company. All rights reserved. Better Homes and Gardens® Real Estate is a registered trademark owned by Meredith Operations Corporation, licensed to Better Homes and Gardens Real Estate LLC and used with permission. Better Homes and Gardens Real Estate LLC fully supports the principles of the Fair Housing Act and the Equal Opportunity Act. Listing information is deemed reliable but is not guaranteed accurate.
Each office is independently owned and operated.
Any services or products provided by third parties are not provided by, affiliated with or related to Better Homes and Gardens Real Estate LLC, or its affiliated companies.