
301 Chapelwood Drive, Colleyville, TX 76034
Local realty services provided by:Better Homes and Gardens Real Estate Edwards & Associates
Listed by: rick ramirez
Office: ebby halliday, realtors
MLS#:21248553
Source:GDAR
Price summary
- Price:$1,000,000
- Price per sq. ft.:$226.76
About this home
Extraordinary finished basement inside of this Architectural Colleyville Retreat with Resort-Style Outdoor Living.
Zoned to highly regarded HEB ISD schools with GCISD transfer eligibility.
Tucked into one of Colleyville's most established neighborhoods near Chisholm Park, this distinctive property delivers 5 bedrooms, 4 full bathrooms, multiple living and dining areas, and a layout built for real life. Set on nearly half an acre with mature surroundings and exceptional privacy, there is simply nothing else like it in the area.
Inside, soaring cathedral ceilings, natural woodwork, a butler's pantry, loft space, multiple staircases, and two fireplaces give the home a warmth and architectural character that photos can only begin to capture. The kitchen opens naturally into the main gathering spaces, equally suited for quiet evenings and larger entertaining.
Then there's the basement. At 3,054 square feet beyond the recorded living area, it is one of the most versatile spaces you will find in any Colleyville home. Currently used as a craft room, gym, music room, game room, office, and storage, it adapts to whatever you need it to be. A separate 343-square-foot sunroom with AC adds even more usable space.
Outside, the property is a private world of its own. An in-ground pool, cabana with storage, sports court, balcony, and landscaped grounds create a backyard that rarely exists at this price point. Out front, a circular driveway, porte-cochere, and side-entry 3-car garage handle guests and daily life with ease.
The location checks every box. Minutes from 183 and 121, close to shopping, dining, and entertainment.
This is the property for the buyer who has toured everything else and knows the difference....
Contact an agent
Home facts
- Year built:1984
- Subdivision & Development:Woodbriar Estates West Add
- Listing ID #:21248553
- Added:119 day(s) ago
- Updated:September 25, 2026 at 08:18 AM
Rooms and interior
- Bedrooms:5
- Total bathrooms:4
- Full bathrooms:4
- Kitchen Description:Dishwasher, Disposal, Microwave, Wine Cooler
- Basement:Yes
- Living area:4,410 sq. ft.
Heating and cooling
- Cooling:Ceiling Fans, Central Air, Electric
- Heating:Central
- Central air:Yes
Structure and exterior
- Roof:Composition
- Year built:1984
- Building area:4,410 sq. ft.
- Lot area:0.5 Acres
- Lot Features:Landscaped, Sprinkler System
- Construction Materials:Brick
- Foundation Description:Slab
Schools
- High school:Bell
- Middle school:Bedford
- Elementary school:Bedfordhei
Finances and disclosures
- Price:$1,000,000
- Price per sq. ft.:$226.76
- Tax amount:$13,668
Features and amenities
- Appliances:Dishwasher, Disposal, Microwave, Wine Cooler
- Amenities:Skylights, Smoke Detectors
Parking
- Garage:Yes
- Garage spaces:3
- Carport spaces:1
 Information provided, in part, by North Texas Real Estate Information Systems, Inc. Last Updated September 25, 2026 Listings with the NTREIS logo are listed by brokerages other than Better Homes and Gardens Real Estate Edwards & Associates.
New listings near 301 Chapelwood Drive
- Open Sun, 2 to 4pmNew
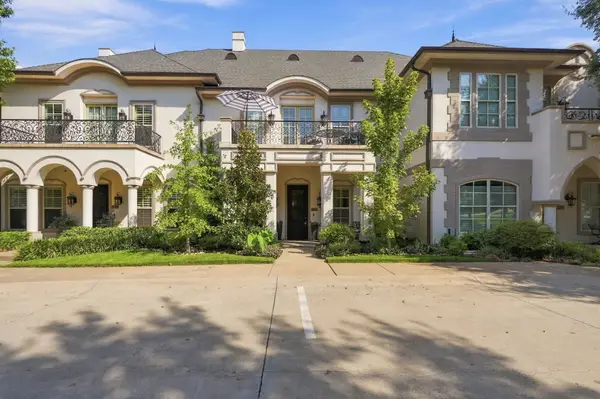 $819,900Active3 beds 4 baths2,850 sq. ft.
1721 Fountain Pass Drive, Colleyville, TX 76034
MLS# 21389410Listed by: JPAR NORTH CENTRAL METRO 1 - New
 $7,875,000Active5 beds 8 baths14,476 sq. ft.
1609 Cheek Sparger Road, Colleyville, TX 76034
MLS# 21382929Listed by: COMPASS RE TEXAS, LLC - New
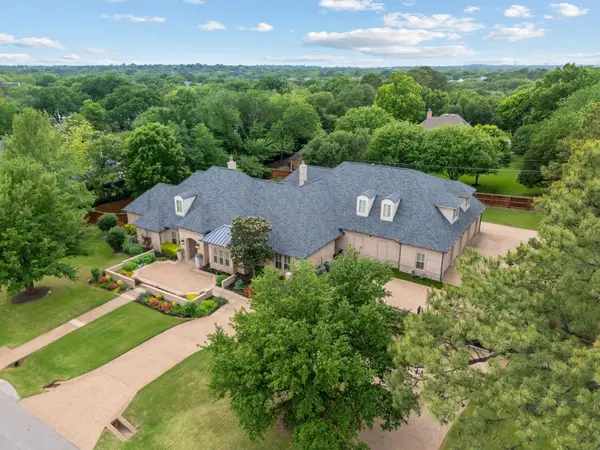 $2,695,000Active5 beds 6 baths7,148 sq. ft.
4712 Manning Drive, Colleyville, TX 76034
MLS# 21392278Listed by: RANDY WHITE REAL ESTATE SVCS - New
 $1,100,000Active1.05 Acres
4813 Black Court, Colleyville, TX 76034
MLS# 21387968Listed by: CHRISTIE'S LONE STAR - New
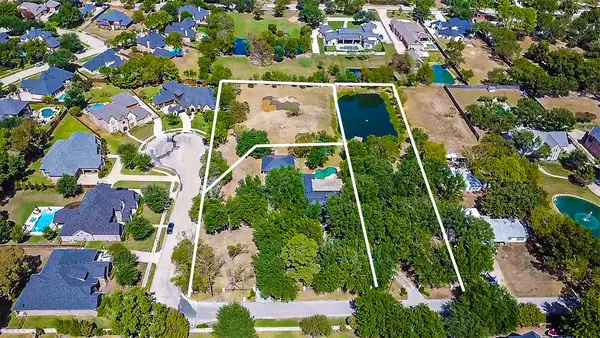 $899,000Active1 Acres
210 Black Drive, Colleyville, TX 76034
MLS# 21387989Listed by: CHRISTIE'S LONE STAR - New
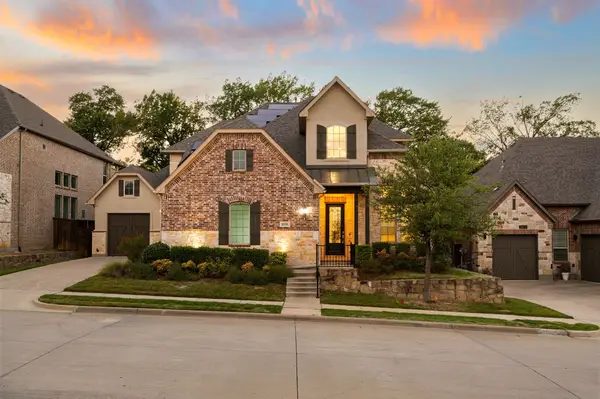 $1,035,000Active4 beds 5 baths4,274 sq. ft.
4116 Petrus Boulevard, Colleyville, TX 76034
MLS# 21368302Listed by: THE WALL TEAM REALTY ASSOC - New
 $775,000Active5 beds 4 baths2,900 sq. ft.
501 Green Meadow Street N, Colleyville, TX 76034
MLS# 21384904Listed by: SERHANT TEXAS, LLC - New
 $1,525,000Active5 beds 6 baths5,791 sq. ft.
4900 Rockrimmon Court, Colleyville, TX 76034
MLS# 21388892Listed by: SIGNATURE REAL ESTATE GROUP - New
 $500,000Active1 beds 2 baths983 sq. ft.
76 Main Street #6, Colleyville, TX 76034
MLS# 21388797Listed by: COMPASS RE TEXAS, LLC - New
 $510,000Active1 beds 2 baths983 sq. ft.
76 Main Street #12, Colleyville, TX 76034
MLS# 21388798Listed by: COMPASS RE TEXAS, LLC


Protect your home and budget from life's surprises with an Assurant Home Warranty, backed by a partner that supports you through every step of homeownership. Explore Plans.
© 2026 Better Homes and Gardens Real Estate LLC. An Anywhere Real Estate company. All rights reserved. Better Homes and Gardens® Real Estate is a registered trademark owned by Meredith Operations Corporation, licensed to Better Homes and Gardens Real Estate LLC and used with permission. Better Homes and Gardens Real Estate LLC fully supports the principles of the Fair Housing Act and the Equal Opportunity Act. Listing information is deemed reliable but is not guaranteed accurate.
Each office is independently owned and operated.
Any services or products provided by third parties are not provided by, affiliated with or related to Better Homes and Gardens Real Estate LLC, or its affiliated companies.