
4102 Greenway Court, Colleyville, TX 76034
Local realty services provided by:Better Homes and Gardens Real Estate Senter, REALTORS(R)
Listed by: roslyn gauntt, tiffany cleveland
Office: c21 fine homes judge fite
MLS#:21318378
Source:GDAR
Price summary
- Price:$925,000
- Price per sq. ft.:$259.18
About this home
Luxury, land, and lifestyle converge on this exceptional .592-acre estate in the heart of Colleyville, one of Tarrant County's most sought-after cities. Offering school choice between award-winning HEB ISD and Grapevine-Colleyville ISD, this remarkable property combines estate-style living with premier location.
Nestled beneath a canopy of mature trees, the resort-style backyard is designed for entertaining and everyday enjoyment with a sparkling pool and spa, expansive cool-deck patio, oversized covered outdoor living area, entertainment deck, two oversized storage options, and an incredible amount of green space rarely available in Colleyville. A neighborhood trail also provides direct access to Sparger Park for even more outdoor recreation.
The beautifully kitchen features a new backsplash, oversized island, granite countertops, extensive cabinetry, double ovens, and a spacious breakfast area overlooking the backyard. The private primary suite offers a spa-inspired bath with a steam shower, soaking tub, dual vanities, and custom built-in cabinetry. Upstairs, the spacious bonus room has been transformed into a sophisticated bar lounge that can be used as a game or media room, office, fitness studio, or playroom. An adjoining climate-controlled attic and Texas-sized walk-in closets provide exceptional storage throughout.
Meticulously maintained, every inch of the home has been remodeled or upgraded, including the kitchen, bathrooms, flooring, ceilings, interior paint, roof, HVAC system and ductwork, siding, gutters, attic radiant barrier, water heaters, pool equipment, plumbing, irrigation, security gate, fencing, and more. Organized binders of maintenance records, warranties, manuals, and improvement documentation reflect the exceptional pride of ownership!
Offering nearly impossible-to-find acreage, this exceptional property delivers the luxury, flexibility, and lifestyle today's discerning buyers have been waiting for....
Contact an agent
Home facts
- Year built:1981
- Subdivision & Development:Tara Plantation Add
- Listing ID #:21318378
- Added:77 day(s) ago
- Updated:September 25, 2026 at 12:07 PM
Rooms and interior
- Bedrooms:4
- Total bathrooms:4
- Full bathrooms:3
- Half bathrooms:1
- Flooring:Hardwood, Luxury Vinyl Plank, Tile
- Kitchen Description:Dishwasher, Disposal, Double Oven, Electric Cooktop, Electric Oven
- Living area:3,569 sq. ft.
Heating and cooling
- Cooling:Ceiling Fans, Central Air, Electric, Zoned
- Heating:Central, Fireplaces, Natural Gas, Zoned
- Central air:Yes
Structure and exterior
- Roof:Composition
- Year built:1981
- Building area:3,569 sq. ft.
- Lot area:0.59 Acres
- Lot Features:Cul De Sac, Interior Lot, Landscaped, Lawn, Many Trees, Sprinkler System, Subdivision
- Architectural Style:Traditional
- Construction Materials:Brick
- Foundation Description:Slab
- Levels:2 Story
Schools
- High school:Bell
- Middle school:Bedford
- Elementary school:Bedfordhei
Finances and disclosures
- Price:$925,000
- Price per sq. ft.:$259.18
- Tax amount:$13,631
Features and amenities
- Appliances:Dishwasher, Disposal, Double Oven, Electric Cooktop, Electric Oven, Gas Water Heater
- Amenities:Bay Windows, Irrigation Equipment, Security Gate, Security System Owned, Skylights, Smoke Detectors
Parking
- Garage:Yes
- Garage spaces:2
 Information provided, in part, by North Texas Real Estate Information Systems, Inc. Last Updated September 25, 2026 Listings with the NTREIS logo are listed by brokerages other than Better Homes and Gardens Real Estate Senter, REALTORS(R).
New listings near 4102 Greenway Court
- New
 $284,900Active2 beds 3 baths1,098 sq. ft.
1829 Maplewood Trail, Colleyville, TX 76034
MLS# 21395760Listed by: STEPSTONE REALTY LLC - Open Sun, 2 to 4pmNew
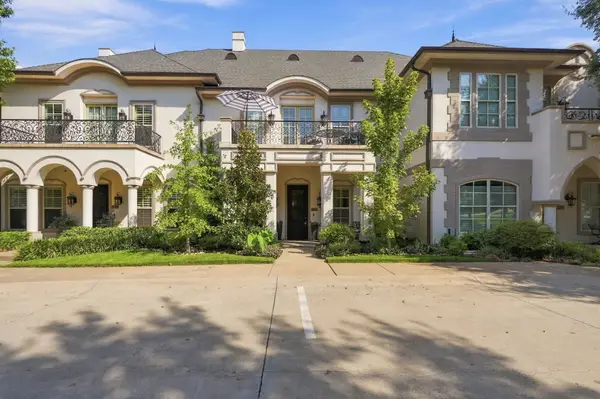 $819,900Active3 beds 4 baths2,850 sq. ft.
1721 Fountain Pass Drive, Colleyville, TX 76034
MLS# 21389410Listed by: JPAR NORTH CENTRAL METRO 1 - New
 $7,875,000Active5 beds 8 baths14,476 sq. ft.
1609 Cheek Sparger Road, Colleyville, TX 76034
MLS# 21382929Listed by: COMPASS RE TEXAS, LLC - New
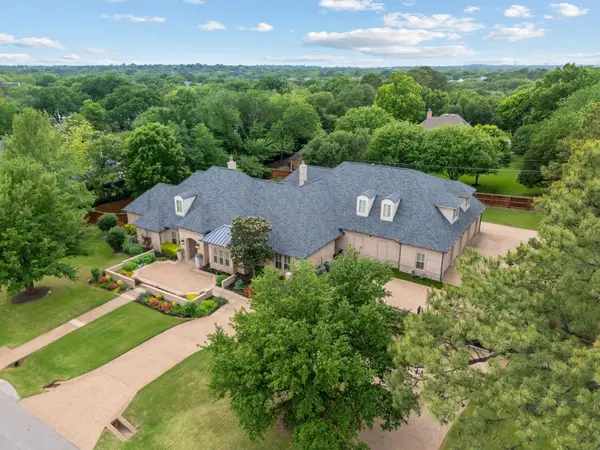 $2,695,000Active5 beds 6 baths7,148 sq. ft.
4712 Manning Drive, Colleyville, TX 76034
MLS# 21392278Listed by: RANDY WHITE REAL ESTATE SVCS - New
 $1,100,000Active1.05 Acres
4813 Black Court, Colleyville, TX 76034
MLS# 21387968Listed by: CHRISTIE'S LONE STAR - New
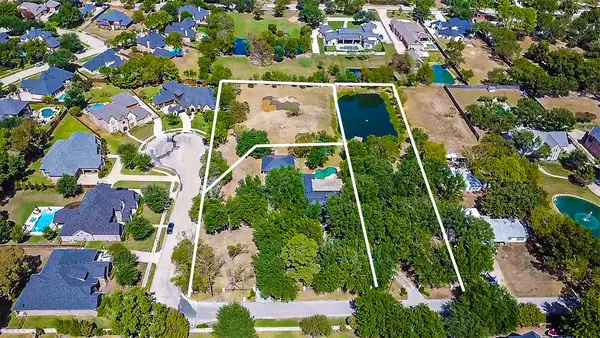 $899,000Active1 Acres
210 Black Drive, Colleyville, TX 76034
MLS# 21387989Listed by: CHRISTIE'S LONE STAR - New
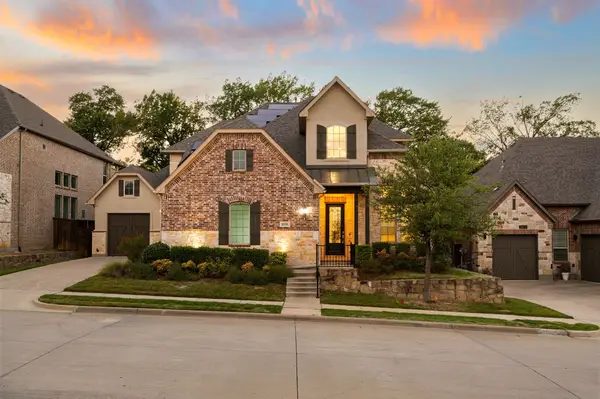 $1,035,000Active4 beds 5 baths4,274 sq. ft.
4116 Petrus Boulevard, Colleyville, TX 76034
MLS# 21368302Listed by: THE WALL TEAM REALTY ASSOC - New
 $775,000Active5 beds 4 baths2,900 sq. ft.
501 Green Meadow Street N, Colleyville, TX 76034
MLS# 21384904Listed by: SERHANT TEXAS, LLC - New
 $1,525,000Active5 beds 6 baths5,791 sq. ft.
4900 Rockrimmon Court, Colleyville, TX 76034
MLS# 21388892Listed by: SIGNATURE REAL ESTATE GROUP - New
 $500,000Active1 beds 2 baths983 sq. ft.
76 Main Street #6, Colleyville, TX 76034
MLS# 21388797Listed by: COMPASS RE TEXAS, LLC


Protect your home and budget from life's surprises with an Assurant Home Warranty, backed by a partner that supports you through every step of homeownership. Explore Plans.
© 2026 Better Homes and Gardens Real Estate LLC. An Anywhere Real Estate company. All rights reserved. Better Homes and Gardens® Real Estate is a registered trademark owned by Meredith Operations Corporation, licensed to Better Homes and Gardens Real Estate LLC and used with permission. Better Homes and Gardens Real Estate LLC fully supports the principles of the Fair Housing Act and the Equal Opportunity Act. Listing information is deemed reliable but is not guaranteed accurate.
Each office is independently owned and operated.
Any services or products provided by third parties are not provided by, affiliated with or related to Better Homes and Gardens Real Estate LLC, or its affiliated companies.