
4114 Steeplechase Drive, Colleyville, TX 76034
Local realty services provided by:Better Homes and Gardens Real Estate Rhodes Realty
Listed by: kwame gibson
Office: exit realty elite
MLS#:21341396
Source:GDAR
Price summary
- Price:$795,000
- Price per sq. ft.:$215.1
- Monthly HOA dues:$45.83
About this home
Beautifully UPDATED Single family residence in Colleyville,Texas! Situated on a beautifully landscaped lot shaded by mature trees, a serene wooded creek. The backyard comes with a splashing refreshing pool that offers privacy and room to relax, entertain, or create your dream outdoor oasis. Built for indoor-outdoor entertaining, the expansive spacious open floor plan offers great flow to the low maintenance backyard with covered patio and mature elaborate decking. Updated gourmet kitchen with designer finishes! The oversized master suite offers an updated spa-like bath retreat featuring a large walk-in closet with custom dressers. The private primary suite features direct patio access and adjacent room for an office, study, nursery or exercise room. Massive game room with wet bar*Upstairs Balcony. 3 Car Garage*Roof replaced '19*Pool Resurfaced. Award winning and coveted Grapevine Colleyville ISD school district. Conveniently located between Dallas and Fort Worth, minutes from the Dallas Fort Worth International Airport. Nearby Southlake Town Square, Glade Parks and Historic Downtown Grapevine offer endless dining and shopping options...
Contact an agent
Home facts
- Year built:1998
- Subdivision & Development:Bridlewood Estates
- Listing ID #:21341396
- Added:56 day(s) ago
- Updated:September 25, 2026 at 08:18 AM
Rooms and interior
- Bedrooms:4
- Total bathrooms:3
- Full bathrooms:2
- Half bathrooms:1
- Flooring:Carpet, Ceramic Tile, Hardwood
- Kitchen Description:Dishwasher, Disposal, Double Oven, Electric Oven, Gas Cooktop, Microwave, Refrigerator, Vented Exhaust Fan
- Living area:3,696 sq. ft.
Heating and cooling
- Cooling:Ceiling Fans, Central Air, Zoned
- Heating:Central, Natural Gas, Zoned
- Central air:Yes
Structure and exterior
- Roof:Composition
- Year built:1998
- Building area:3,696 sq. ft.
- Lot area:0.26 Acres
- Lot Features:Acreage, Greenbelt, Sprinkler System, Subdivision
- Architectural Style:Traditional
- Construction Materials:Brick
- Foundation Description:Slab
- Levels:2 Story
Schools
- High school:Grapevine
- Middle school:Colleyville
- Elementary school:Taylor
Finances and disclosures
- Price:$795,000
- Price per sq. ft.:$215.1
- Tax amount:$11,086
Features and amenities
- Appliances:Dishwasher, Disposal, Double Oven, Electric Oven, Gas Cooktop, Microwave, Plumbed For Gas, Refrigerator, Some Gas Appliances, Vented Exhaust Fan
- Amenities:Bay Windows, Carbon Monoxide Detectors, Fire Alarm, Irrigation Equipment, Security System, Smoke Detectors, Window Coverings
Parking
- Garage:Yes
- Garage spaces:3
 Information provided, in part, by North Texas Real Estate Information Systems, Inc. Last Updated September 25, 2026 Listings with the NTREIS logo are listed by brokerages other than Better Homes and Gardens Real Estate Rhodes Realty.
New listings near 4114 Steeplechase Drive
- New
 $284,900Active2 beds 3 baths1,098 sq. ft.
1829 Maplewood Trail, Colleyville, TX 76034
MLS# 21395760Listed by: STEPSTONE REALTY LLC - Open Sun, 2 to 4pmNew
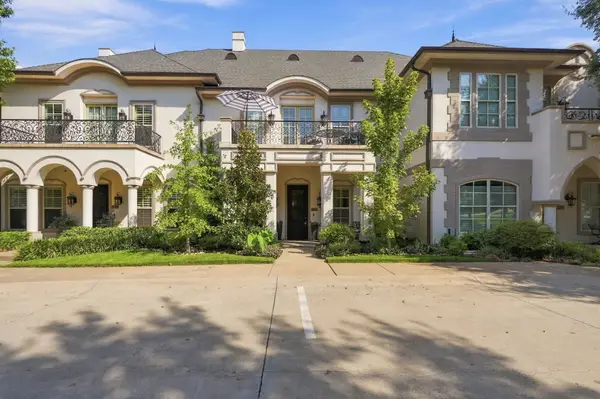 $819,900Active3 beds 4 baths2,850 sq. ft.
1721 Fountain Pass Drive, Colleyville, TX 76034
MLS# 21389410Listed by: JPAR NORTH CENTRAL METRO 1 - New
 $7,875,000Active5 beds 8 baths14,476 sq. ft.
1609 Cheek Sparger Road, Colleyville, TX 76034
MLS# 21382929Listed by: COMPASS RE TEXAS, LLC - New
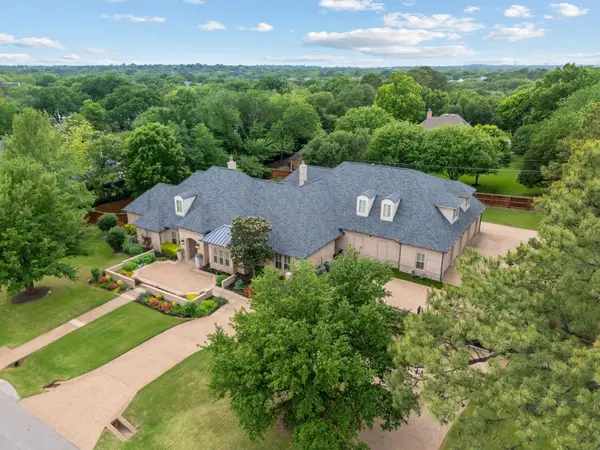 $2,695,000Active5 beds 6 baths7,148 sq. ft.
4712 Manning Drive, Colleyville, TX 76034
MLS# 21392278Listed by: RANDY WHITE REAL ESTATE SVCS - New
 $1,100,000Active1.05 Acres
4813 Black Court, Colleyville, TX 76034
MLS# 21387968Listed by: CHRISTIE'S LONE STAR - New
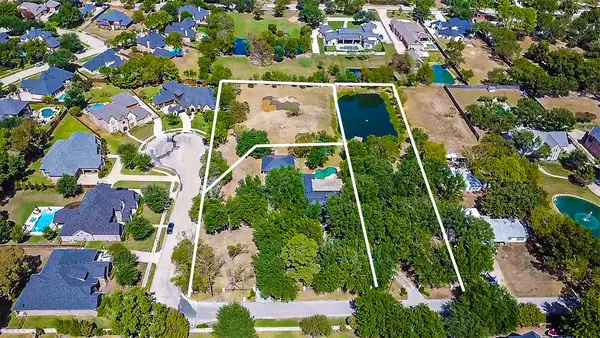 $899,000Active1 Acres
210 Black Drive, Colleyville, TX 76034
MLS# 21387989Listed by: CHRISTIE'S LONE STAR - New
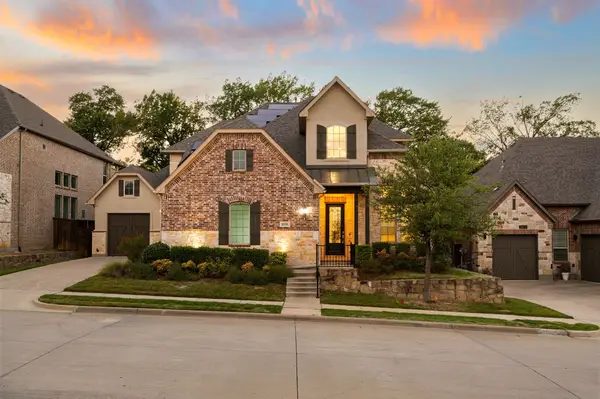 $1,035,000Active4 beds 5 baths4,274 sq. ft.
4116 Petrus Boulevard, Colleyville, TX 76034
MLS# 21368302Listed by: THE WALL TEAM REALTY ASSOC - New
 $775,000Active5 beds 4 baths2,900 sq. ft.
501 Green Meadow Street N, Colleyville, TX 76034
MLS# 21384904Listed by: SERHANT TEXAS, LLC - New
 $1,525,000Active5 beds 6 baths5,791 sq. ft.
4900 Rockrimmon Court, Colleyville, TX 76034
MLS# 21388892Listed by: SIGNATURE REAL ESTATE GROUP - New
 $500,000Active1 beds 2 baths983 sq. ft.
76 Main Street #6, Colleyville, TX 76034
MLS# 21388797Listed by: COMPASS RE TEXAS, LLC


Protect your home and budget from life's surprises with an Assurant Home Warranty, backed by a partner that supports you through every step of homeownership. Explore Plans.
© 2026 Better Homes and Gardens Real Estate LLC. An Anywhere Real Estate company. All rights reserved. Better Homes and Gardens® Real Estate is a registered trademark owned by Meredith Operations Corporation, licensed to Better Homes and Gardens Real Estate LLC and used with permission. Better Homes and Gardens Real Estate LLC fully supports the principles of the Fair Housing Act and the Equal Opportunity Act. Listing information is deemed reliable but is not guaranteed accurate.
Each office is independently owned and operated.
Any services or products provided by third parties are not provided by, affiliated with or related to Better Homes and Gardens Real Estate LLC, or its affiliated companies.