
50 Village Lane, Colleyville, TX 76034
Local realty services provided by:Better Homes and Gardens Real Estate Edwards & Associates
Listed by: sophie diaz
Office: sophie tel diaz real estate
MLS#:21350326
Source:GDAR
Price summary
- Price:$749,900
- Price per sq. ft.:$288.76
- Monthly HOA dues:$315.33
About this home
Rare find in the Village at Colleyville, FREE STANDING home for sale! Experience effortless luxury in this exceptional lock-and-leave villa located in the highly sought-after city of Colleyville. Designed for a low-maintenance lifestyle, residents enjoy exclusive access to a community POOL and FITNESS center, all within walking distance of Colleyville City Hall, the Public Library, boutique shopping, and local dining. A welcoming covered front porch sets the tone for the thoughtfully designed interior, where rich hardwood flooring flows throughout the main living areas. The open-concept floor plan offers a home office and a spacious living room featuring custom built-ins, a cozy gas fireplace, and French doors that open to a covered patio—perfect for seamless indoor-outdoor living. The chef's kitchen is beautifully appointed with granite countertops, a built-in refrigerator, an oversized island with breakfast bar seating, stainless steel appliances, and a gas range, making it ideal for both everyday living and entertaining. The luxurious first-floor primary suite provides a peaceful retreat with a spa-inspired bath featuring a freestanding soaking tub, separate shower, and a large walk-in closet. Upstairs, a versatile game room is accompanied by two spacious secondary bedrooms, each offering the comfort and privacy of its own en suite bathroom with walk-in closets. Combining sophisticated finishes, an ideal floor plan, and an unbeatable walkable location, this elegant villa delivers the perfect blend of comfort, convenience, and carefree living....
Contact an agent
Home facts
- Year built:2015
- Subdivision & Development:Village At Colleyville Condos
- Listing ID #:21350326
- Added:48 day(s) ago
- Updated:September 24, 2026 at 11:57 AM
Rooms and interior
- Bedrooms:3
- Total bathrooms:4
- Full bathrooms:3
- Half bathrooms:1
- Flooring:Carpet, Ceramic Tile, Hardwood, Tile, Wood
- Kitchen Description:Built In Gas Range, Built In Refrigerator, Convection Oven, Dishwasher, Disposal, Double Oven, Electric Oven, Gas Cooktop, Gas Range, Ice Maker, Microwave, Refrigerator, Some Commercial Grade, Vented Exhaust Fan
- Living area:2,597 sq. ft.
Heating and cooling
- Cooling:Ceiling Fans, Central Air, Electric, Zoned
- Heating:Central, Fireplaces, Natural Gas, Zoned
- Central air:Yes
Structure and exterior
- Year built:2015
- Building area:2,597 sq. ft.
- Lot area:0.07 Acres
- Lot Features:Sprinkler System, Subdivision
- Architectural Style:Mediterranean, Traditional
- Construction Materials:Stucco
- Foundation Description:Slab
- Levels:2 Story
Schools
- High school:Grapevine
- Middle school:Colleyville
- Elementary school:Colleyville
Finances and disclosures
- Price:$749,900
- Price per sq. ft.:$288.76
- Tax amount:$10,772
Features and amenities
- Appliances:Built In Gas Range, Built In Refrigerator, Convection Oven, Dishwasher, Disposal, Double Oven, Electric Oven, Gas Cooktop, Gas Range, Gas Water Heater, Ice Maker, Microwave, Plumbed For Gas, Range, Refrigerator, Some Commercial Grade, Some Gas Appliances, Vented Exhaust Fan
- Amenities:Fire Alarm, Fire Sprinkler System, Security System, Security System Owned, Smoke Detectors, Window Coverings
Parking
- Garage:Yes
- Garage spaces:2
 Information provided, in part, by North Texas Real Estate Information Systems, Inc. Last Updated September 24, 2026 Listings with the NTREIS logo are listed by brokerages other than Better Homes and Gardens Real Estate Edwards & Associates.
New listings near 50 Village Lane
- New
 $7,875,000Active5 beds 8 baths14,476 sq. ft.
1609 Cheek Sparger Road, Colleyville, TX 76034
MLS# 21382929Listed by: COMPASS RE TEXAS, LLC - New
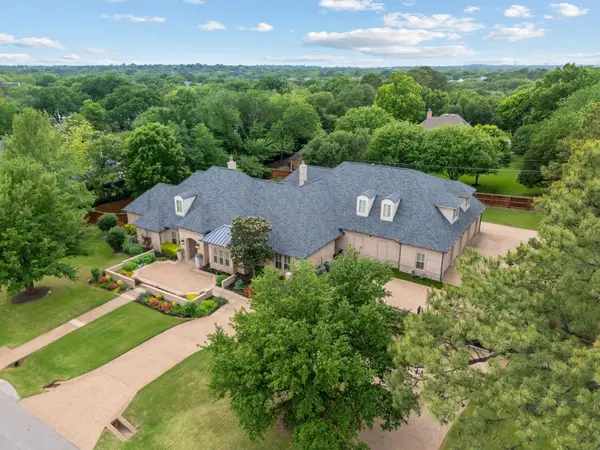 $2,750,000Active5 beds 6 baths7,148 sq. ft.
4712 Manning Drive, Colleyville, TX 76034
MLS# 21392278Listed by: RANDY WHITE REAL ESTATE SVCS - New
 $1,100,000Active1.05 Acres
4813 Black Court, Colleyville, TX 76034
MLS# 21387968Listed by: CHRISTIE'S LONE STAR - New
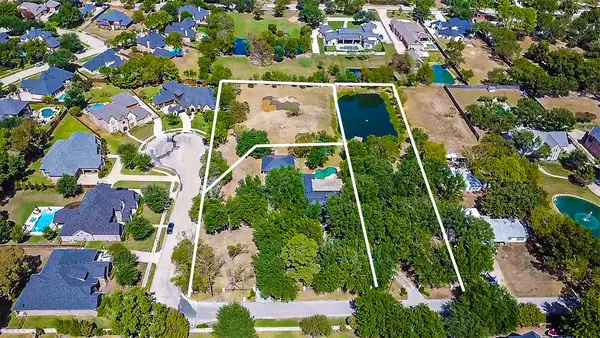 $899,000Active1 Acres
210 Black Drive, Colleyville, TX 76034
MLS# 21387989Listed by: CHRISTIE'S LONE STAR - New
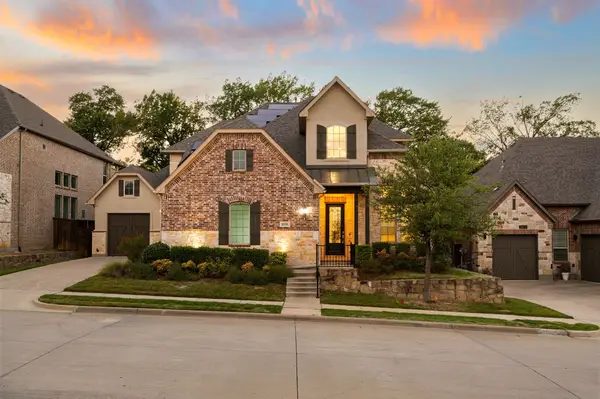 $1,035,000Active4 beds 5 baths4,274 sq. ft.
4116 Petrus Boulevard, Colleyville, TX 76034
MLS# 21368302Listed by: THE WALL TEAM REALTY ASSOC - New
 $775,000Active5 beds 4 baths2,900 sq. ft.
501 Green Meadow Street N, Colleyville, TX 76034
MLS# 21384904Listed by: SERHANT TEXAS, LLC - New
 $1,525,000Active5 beds 6 baths5,791 sq. ft.
4900 Rockrimmon Court, Colleyville, TX 76034
MLS# 21388892Listed by: SIGNATURE REAL ESTATE GROUP - New
 $500,000Active1 beds 2 baths983 sq. ft.
76 Main Street #6, Colleyville, TX 76034
MLS# 21388797Listed by: COMPASS RE TEXAS, LLC - New
 $510,000Active1 beds 2 baths983 sq. ft.
76 Main Street #12, Colleyville, TX 76034
MLS# 21388798Listed by: COMPASS RE TEXAS, LLC - New
 $650,000Active1 beds 2 baths1,417 sq. ft.
76 Main Street #3, Colleyville, TX 76034
MLS# 21388584Listed by: COMPASS RE TEXAS, LLC


Protect your home and budget from life's surprises with an Assurant Home Warranty, backed by a partner that supports you through every step of homeownership. Explore Plans.
© 2026 Better Homes and Gardens Real Estate LLC. An Anywhere Real Estate company. All rights reserved. Better Homes and Gardens® Real Estate is a registered trademark owned by Meredith Operations Corporation, licensed to Better Homes and Gardens Real Estate LLC and used with permission. Better Homes and Gardens Real Estate LLC fully supports the principles of the Fair Housing Act and the Equal Opportunity Act. Listing information is deemed reliable but is not guaranteed accurate.
Each office is independently owned and operated.
Any services or products provided by third parties are not provided by, affiliated with or related to Better Homes and Gardens Real Estate LLC, or its affiliated companies.