
6108 Burnham Circle, Colleyville, TX 76034
Local realty services provided by:Better Homes and Gardens Real Estate Lindsey Realty
Listed by: david nealy
Office: compass re texas, llc.
MLS#:21409544
Source:GDAR
Price summary
- Price:$1,700,000
- Price per sq. ft.:$324.06
- Monthly HOA dues:$175
About this home
Welcome to this one of a kind custom 5-bedroom, 5.5-bath home on a landscaped .53-acre lot in Grapevine-Colleyville ISD. Hand-scraped hardwood floors and timeless architectural details create a warm, inviting atmosphere the minute you walk in the front door.
The updated kitchen features Wolf gas range, double ovens, commercial fridge, leathered granite countertops, a new backsplash, and updated lighting. Matching leathered granite adds style to the laundry room, while all bathrooms feature updated marble countertops. The main living area showcases vaulted ceilings with exposed beams and a gas fireplace. A grand formal office offers an ideal work-from-home space, while upstairs, a spacious game room and media room provide room for entertaining, game nights, and movie nights.
Out back, you'll find a setting that's just as inviting as the interior. Mature trees, manicured landscaping, and a 6-foot board-on-board privacy fence create a private retreat centered around a saltwater pool. The large covered pergola and outdoor kitchen make entertaining easy, whether you're hosting a summer gathering or enjoying a quiet evening outside. An updated half bath with Travertine flooring is conveniently located just off the pool area, allowing guests to enjoy the backyard without tracking water through the home's beautiful hardwood-floored living spaces. A new pool pump and fully irrigated lot add to the ease of maintaining and enjoying the outdoor spaces.
Additional features include built-in speakers throughout the home, a high-impact roof and gutters installed in 2020, and a spacious 3-car garage. Above the two-car garage, a large decked storage area provides valuable extra space for seasonal items.
With generous living spaces, thoughtful updates, distinctive architectural details, and a backyard designed for entertaining, this home offers the perfect place to gather, relax, and feel at home....
Contact an agent
Home facts
- Year built:2006
- Subdivision & Development:Broughton
- Listing ID #:21409544
- Added:1 day(s) ago
- Updated:October 21, 2026 at 12:05 PM
Rooms and interior
- Bedrooms:5
- Total bathrooms:6
- Full bathrooms:5
- Half bathrooms:1
- Flooring:Carpet, Combination, Hardwood, Tile, Travertine
- Kitchen Description:Built In Refrigerator, Double Oven, Gas Cooktop, Microwave, Refrigerator, Vented Exhaust Fan
- Living area:5,246 sq. ft.
Heating and cooling
- Cooling:Ceiling Fans, Central Air, Electric, Zoned
- Heating:Central, Fireplaces, Natural Gas, Zoned
- Central air:Yes
Structure and exterior
- Year built:2006
- Building area:5,246 sq. ft.
- Lot area:0.53 Acres
- Lot Features:Few Trees, Landscaped, Lawn, Sprinkler System
- Construction Materials:Brick, Stone Veneer
- Foundation Description:Slab
- Levels:2 Story
Schools
- High school:Grapevine
- Middle school:Cross Timbers
- Elementary school:Glenhope
Finances and disclosures
- Price:$1,700,000
- Price per sq. ft.:$324.06
- Tax amount:$21,087
Features and amenities
- Appliances:Built In Refrigerator, Double Oven, Gas Cooktop, Microwave, Refrigerator, Vented Exhaust Fan
- Amenities:Smoke Detectors, Window Coverings
Parking
- Garage:Yes
- Garage spaces:3
- Carport spaces:3
 Information provided, in part, by North Texas Real Estate Information Systems, Inc. Last Updated October 21, 2026 Listings with the NTREIS logo are listed by brokerages other than Better Homes and Gardens Real Estate Lindsey Realty.
New listings near 6108 Burnham Circle
- New
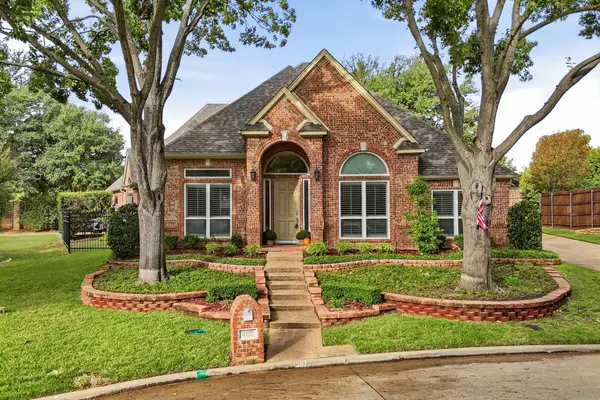 $725,000Active3 beds 3 baths2,500 sq. ft.
3117 Woodland Heights Circle, Colleyville, TX 76034
MLS# 21411141Listed by: REAL BROKER, LLC - New
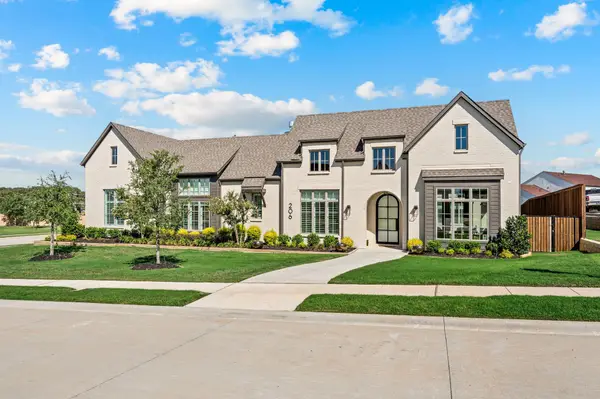 $2,350,000Active4 beds 5 baths4,562 sq. ft.
206 Laila Court, Colleyville, TX 76034
MLS# 21415435Listed by: SOPHIE TEL DIAZ REAL ESTATE - New
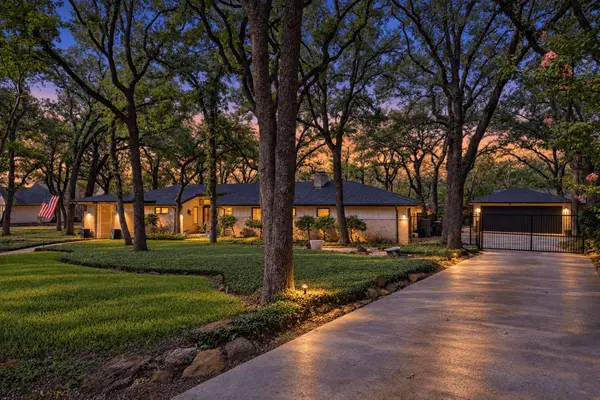 $897,000Active3 beds 3 baths2,514 sq. ft.
4000 Deepwood Street, Colleyville, TX 76034
MLS# 21402928Listed by: RE/MAX TRINITY - New
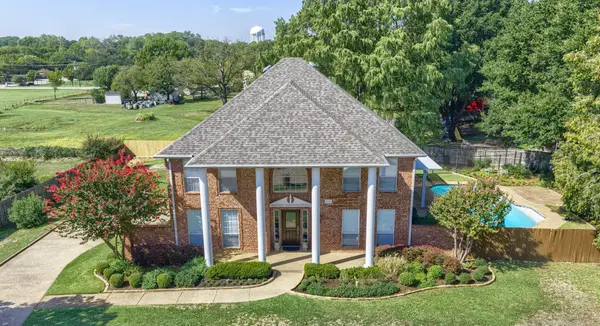 $975,000Active5 beds 4 baths3,416 sq. ft.
6114 Waller Lane, Colleyville, TX 76034
MLS# 21366449Listed by: DHS REALTY - New
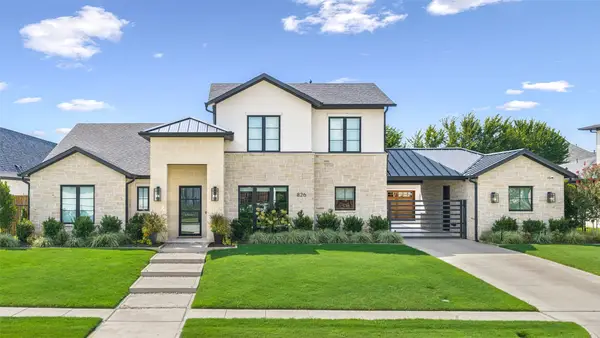 $3,100,000Active5 beds 7 baths5,438 sq. ft.
826 Marie Drive, Colleyville, TX 76034
MLS# 21403540Listed by: ENGEL&VOLKERS DALLAS SOUTHLAKE - New
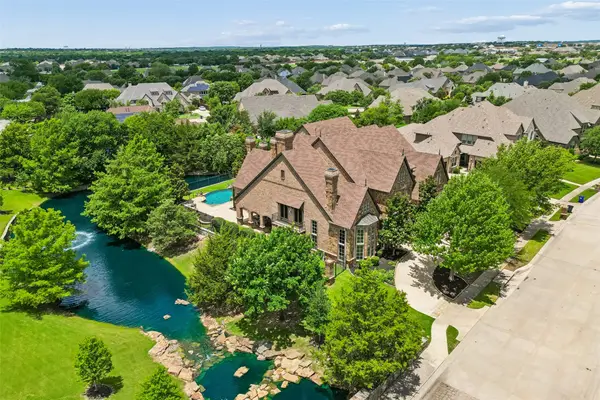 $2,450,000Active5 beds 8 baths7,912 sq. ft.
5804 Chalford Common, Colleyville, TX 76034
MLS# 21414002Listed by: COMPASS RE TEXAS, LLC - Open Sat, 2 to 4pmNew
 $998,000Active4 beds 4 baths3,632 sq. ft.
5904 Highland Hills Lane, Colleyville, TX 76034
MLS# 21411471Listed by: CENTURY 21 MIKE BOWMAN, INC. - New
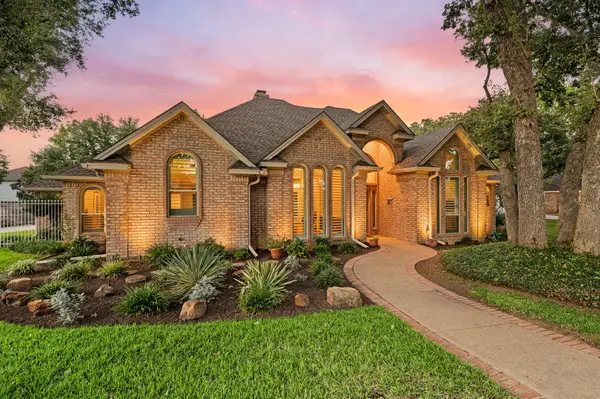 $815,000Active4 beds 3 baths2,463 sq. ft.
2504 Highland Meadow Drive, Colleyville, TX 76034
MLS# 21392863Listed by: THE WALL TEAM REALTY ASSOC - New
 $475,000Active0.47 Acres
201 Briarwick Lane, Colleyville, TX 76034
MLS# 21402285Listed by: REDFIN CORPORATION


Protect your home and budget from life's surprises with an Assurant Home Warranty, backed by a partner that supports you through every step of homeownership. Explore Plans.
© 2026 Better Homes and Gardens Real Estate LLC. An Anywhere Real Estate company. All rights reserved. Better Homes and Gardens® Real Estate is a registered trademark owned by Meredith Operations Corporation, licensed to Better Homes and Gardens Real Estate LLC and used with permission. Better Homes and Gardens Real Estate LLC fully supports the principles of the Fair Housing Act and the Equal Opportunity Act. Listing information is deemed reliable but is not guaranteed accurate.
Each office is independently owned and operated.
Any services or products provided by third parties are not provided by, affiliated with or related to Better Homes and Gardens Real Estate LLC, or its affiliated companies.