
6504 Cimmaron Trail, Colleyville, TX 76034
Local realty services provided by:Better Homes and Gardens Real Estate Rhodes Realty
Listed by: julie palmacci
Office: ebby halliday, realtors
MLS#:21220288
Source:GDAR
Price summary
- Price:$985,000
- Price per sq. ft.:$252.89
- Monthly HOA dues:$158.33
About this home
Experience refined, low-maintenance luxury in the prestigious gated Villas of Colleyville. This beautifully updated home offers nearly 3,900 square feet of thoughtfully designed living space with an exceptional floor plan, a stunning kitchen, updated baths, designer lighting, a newer roof and tankless water heaters for modern comfort and efficiency. The lock-and-leave lifestyle is ideal for busy professionals, frequent travelers, or those looking to downsize without compromising on quality or space. Enjoy elegant interiors, generous living and entertainment areas, a three car garage, and a prime Colleyville location just minutes from shopping, dining, parks and DFW Airport. Move-in ready and meticulously maintained, this is a rare opportunity to enjoy luxury living with minimal exterior maintenance in one of Colleyville's most desirable gated communities.
Contact an agent
Home facts
- Year built:2012
- Listing ID #:21220288
- Added:100 day(s) ago
- Updated:July 06, 2026 at 11:52 AM
Rooms and interior
- Bedrooms:4
- Total bathrooms:4
- Full bathrooms:3
- Half bathrooms:1
- Flooring:Carpet, Ceramic Tile, Wood
- Kitchen Description:Built In Refrigerator, Convection Oven, Dishwasher, Disposal, Electric Cooktop, Electric Oven, Microwave, Vented Exhaust Fan
- Living area:3,895 sq. ft.
Heating and cooling
- Cooling:Ceiling Fans, Central Air, Electric
- Heating:Central, Natural Gas
- Central air:Yes
Structure and exterior
- Roof:Composition
- Year built:2012
- Building area:3,895 sq. ft.
- Lot area:0.18 Acres
- Lot Features:Few Trees, Interior Lot, Landscaped, Sprinkler System, Subdivision
- Construction Materials:Brick
- Foundation Description:Slab
- Levels:2 Story
Schools
- High school:Keller
- Middle school:Keller,Bear Creek
- Elementary school:Liberty
Finances and disclosures
- Price:$985,000
- Price per sq. ft.:$252.89
- Tax amount:$18,096
Features and amenities
- Appliances:Built In Refrigerator, Convection Oven, Dishwasher, Disposal, Electric Cooktop, Electric Oven, Microwave, Tankless Water Heater, Vented Exhaust Fan
- Amenities:Bay Windows, Carbon Monoxide Detectors, Security System, Smoke Detectors, Window Coverings
Parking
- Garage:Yes
- Garage spaces:3
 Information provided, in part, by North Texas Real Estate Information Systems, Inc. Last Updated July 6, 2026 Listings with the NTREIS logo are listed by brokerages other than Better Homes and Gardens Real Estate Rhodes Realty.
New listings near 6504 Cimmaron Trail
- New
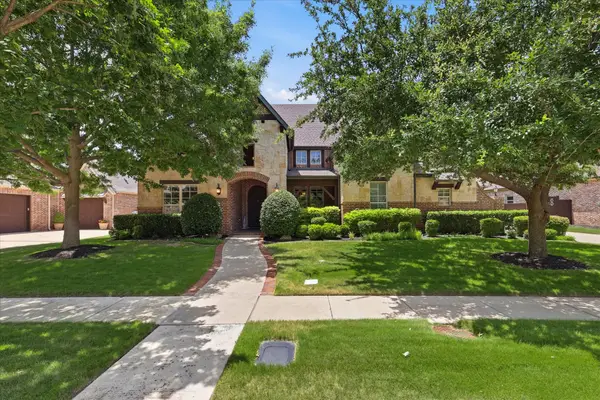 $1,325,000Active4 beds 4 baths4,372 sq. ft.
6800 Whittier Lane, Colleyville, TX 76034
MLS# 21315644Listed by: EBBY HALLIDAY, REALTORS - New
 $550,000Active0.67 Acres
116 Cheek Sparger Road, Colleyville, TX 76034
MLS# 21320254Listed by: UNIVERSAL REALTY, INC - New
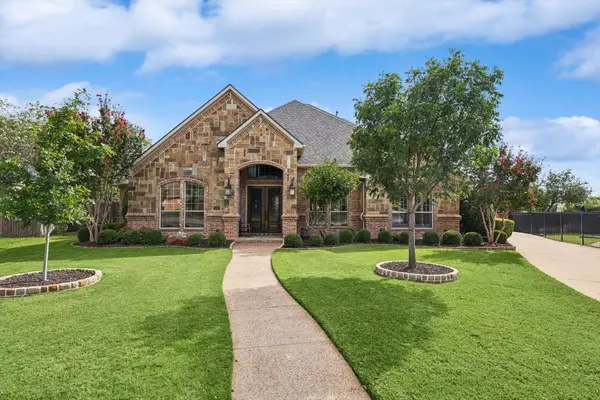 $1,149,900Active4 beds 4 baths4,456 sq. ft.
5510 Texas Trail, Colleyville, TX 76034
MLS# 21319901Listed by: MAXWORTH REAL ESTATE GROUP LLC - New
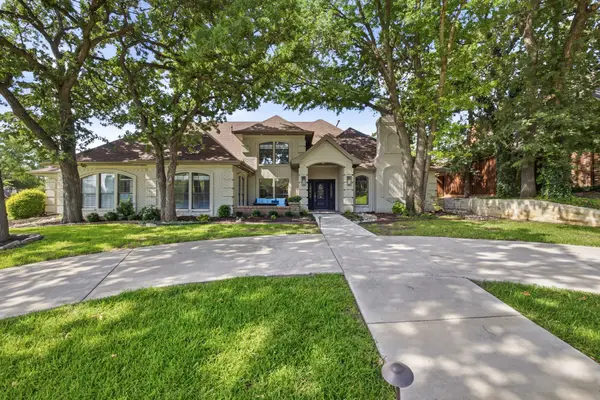 $1,050,000Active5 beds 4 baths4,104 sq. ft.
3209 Eaton Circle, Colleyville, TX 76034
MLS# 21311501Listed by: REAL BROKER, LLC - New
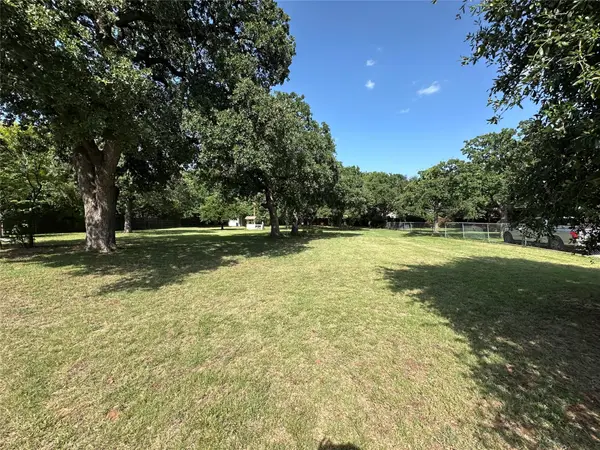 $675,000Active0.9 Acres
6701 Herbert Road, Colleyville, TX 76034
MLS# 21318938Listed by: BEYCOME BROKERAGE REALTY LLC - New
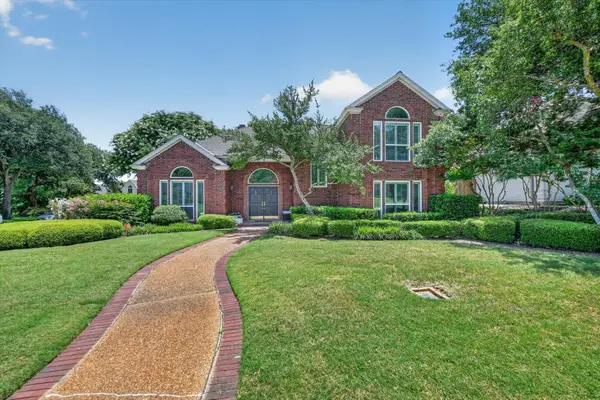 $729,900Active3 beds 3 baths2,691 sq. ft.
4305 Green Meadow Street E, Colleyville, TX 76034
MLS# 21304387Listed by: ONDEMAND REALTY - Open Wed, 6:30 to 7:30pmNew
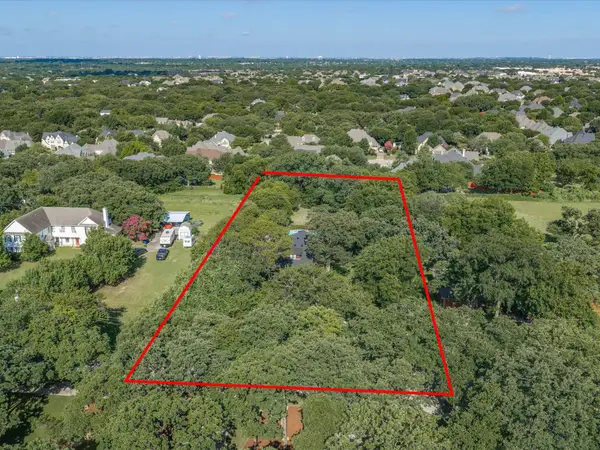 $850,000Active3 beds 2 baths1,508 sq. ft.
6000 Bettinger Drive, Colleyville, TX 76034
MLS# 21310332Listed by: KELLER WILLIAMS REALTY - Open Wed, 6:30 to 7:30pmNew
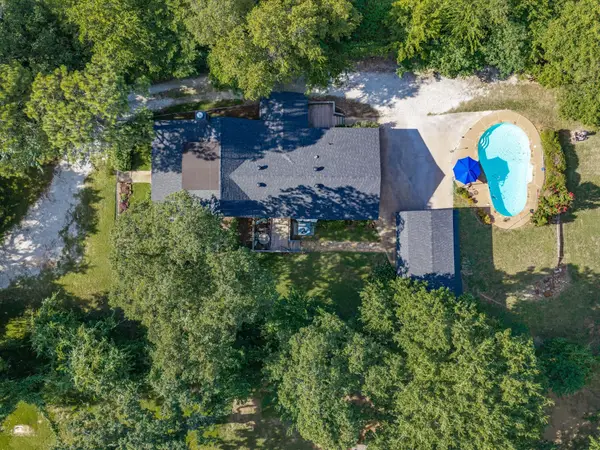 $850,000Active1.01 Acres
TBD Bettinger Drive, Colleyville, TX 76034
MLS# 21310385Listed by: KELLER WILLIAMS REALTY - New
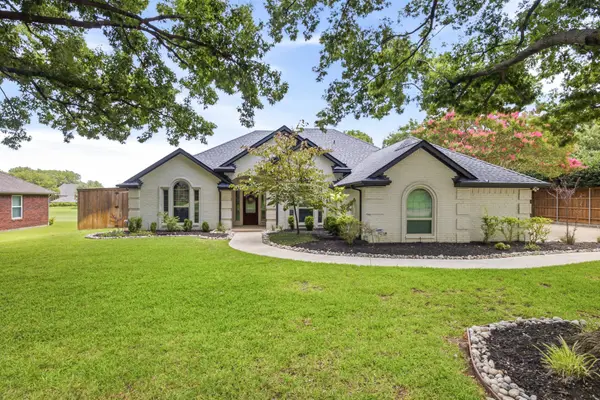 $850,000Active4 beds 3 baths2,612 sq. ft.
5409 Coventry Court, Colleyville, TX 76034
MLS# 21311906Listed by: REAL BROKER, LLC - New
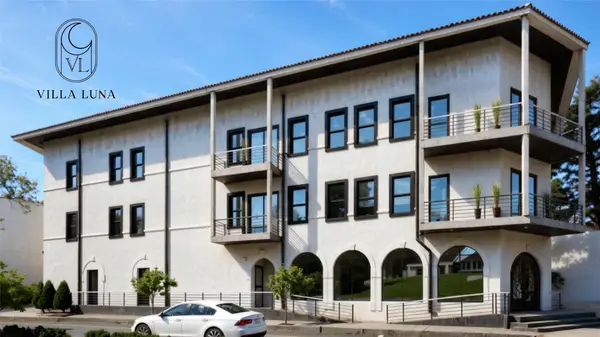 $780,000Active2 beds 2 baths1,735 sq. ft.
76 Main Street #1, Colleyville, TX 76034
MLS# 21313488Listed by: COMPASS RE TEXAS, LLC


Protect your home and budget from life's surprises with an Assurant Home Warranty, backed by a partner that supports you through every step of homeownership. Explore Plans.
© 2026 Better Homes and Gardens Real Estate LLC. An Anywhere Real Estate company. All rights reserved. Better Homes and Gardens® Real Estate is a registered trademark owned by Meredith Operations Corporation, licensed to Better Homes and Gardens Real Estate LLC and used with permission. Better Homes and Gardens Real Estate LLC fully supports the principles of the Fair Housing Act and the Equal Opportunity Act. Listing information is deemed reliable but is not guaranteed accurate.
Each office is independently owned and operated.
Any services or products provided by third parties are not provided by, affiliated with or related to Better Homes and Gardens Real Estate LLC, or its affiliated companies.