
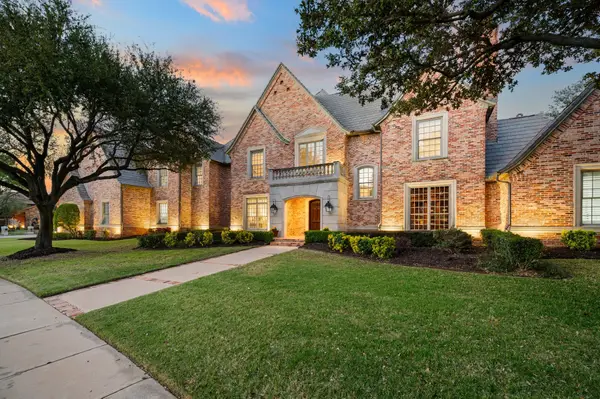
6804 Whittier Lane, Colleyville, TX 76034
Local realty services provided by:Better Homes and Gardens Real Estate Edwards & Associates
Listed by: sophie diaz, heather price
Office: sophie tel diaz real estate
MLS#:21285229
Source:GDAR
Price summary
- Price:$1,625,000
- Price per sq. ft.:$285.49
- Monthly HOA dues:$105
About this home
Welcome to this stunning home in the sought-after Colleyville neighborhood of Whittier Heights. Rich hardwood floors flow throughout the thoughtfully designed floorplan, complemented by an oversized 3-car garage and exceptional indoor-outdoor living spaces. The spacious primary suite is a true retreat, featuring a cozy fireplace, dedicated desk area, oversized walk-in closet, and a versatile bonus room perfect for a private office, workout space, or nursery. A secondary bedroom is conveniently located downstairs, offering flexibility for guests or multigenerational living. Designed for entertaining, the home features a beautiful upstairs bar area with built-in cabinetry, gameroom and a dedicated home theater. Upstairs, you’ll also find two generously sized bedrooms, each with private en suite bathrooms. An additional upstairs living area features sliding doors that open to a balcony overlooking the sparkling pool, while the spacious covered patio below offers a fireplace and built-in grill—perfect for year-round entertaining. The backyard is a private oasis complete with lush landscaping, charming stone pathways, a beautiful pool with water features, and a relaxing hot tub. Homeowners enjoy the best of both worlds with the option to attend Keller ISD or take advantage of open enrollment to GCISD. This exceptional Whittier Heights property truly offers luxury living in an unbeatable location....
Contact an agent
Home facts
- Year built:2006
- Listing ID #:21285229
- Added:48 day(s) ago
- Updated:July 17, 2026 at 11:56 AM
Rooms and interior
- Bedrooms:4
- Total bathrooms:6
- Full bathrooms:4
- Half bathrooms:2
- Flooring:Carpet, Ceramic Tile, Hardwood, Wood
- Kitchen Description:Convection Oven, Dishwasher, Disposal, Double Oven, Electric Oven, Gas Cooktop, Ice Maker, Microwave, Vented Exhaust Fan, Water Softener
- Living area:5,692 sq. ft.
Heating and cooling
- Cooling:Ceiling Fans, Central Air, Electric, Zoned
- Heating:Central, Fireplaces, Natural Gas, Zoned
- Central air:Yes
Structure and exterior
- Roof:Composition
- Year built:2006
- Building area:5,692 sq. ft.
- Lot area:0.33 Acres
- Lot Features:Few Trees, Irregular Lot, Landscaped, Sprinkler System, Subdivision
- Architectural Style:Traditional
- Construction Materials:Brick
- Foundation Description:Slab
- Levels:2 Story
Schools
- High school:Keller
- Middle school:Keller
- Elementary school:Liberty
Finances and disclosures
- Price:$1,625,000
- Price per sq. ft.:$285.49
- Tax amount:$25,512
Features and amenities
- Appliances:Convection Oven, Dishwasher, Disposal, Double Oven, Electric Oven, Gas Cooktop, Gas Water Heater, Ice Maker, Microwave, Plumbed For Gas, Some Gas Appliances, Vented Exhaust Fan, Water Softener
- Amenities:Carbon Monoxide Detectors, Home Theater, Security System, Smoke Detectors, Window Coverings
Parking
- Garage:Yes
- Garage spaces:3
 Information provided, in part, by North Texas Real Estate Information Systems, Inc. Last Updated July 17, 2026 Listings with the NTREIS logo are listed by brokerages other than Better Homes and Gardens Real Estate Edwards & Associates.
New listings near 6804 Whittier Lane
- New
 $475,000Active0.5 Acres
6616 - TBD Glenhope Circle N, Colleyville, TX 76034
MLS# 21328811Listed by: KELLER WILLIAMS FRISCO STARS - Open Sat, 12 to 2pmNew
 $929,900Active4 beds 4 baths3,676 sq. ft.
2307 Still Point Lane, Colleyville, TX 76034
MLS# 21329841Listed by: TEXAS LEGACY PROPERTY GROUP - Open Sat, 1 to 3pmNew
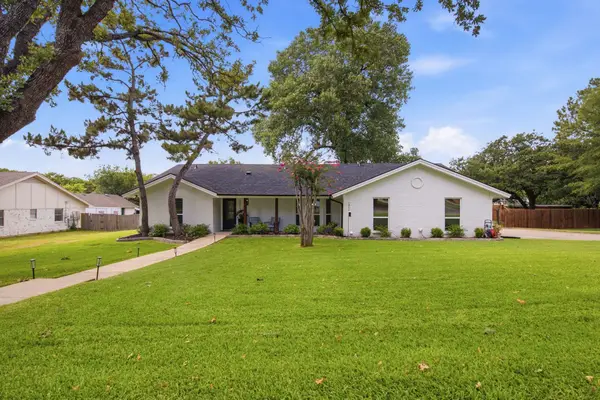 $649,900Active3 beds 2 baths1,682 sq. ft.
5912 Quails Path, Colleyville, TX 76034
MLS# 21329457Listed by: HOMESMART - Open Sat, 2 to 4pmNew
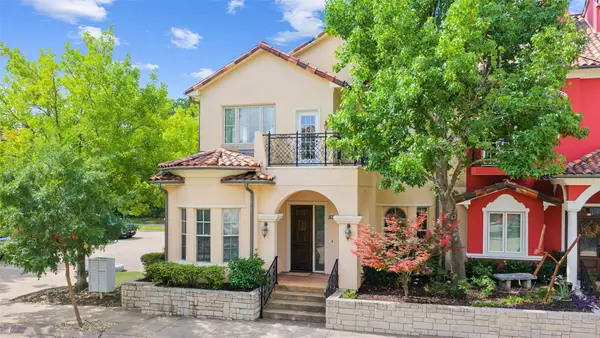 $780,000Active4 beds 4 baths3,214 sq. ft.
53 Piazza Lane #110, Colleyville, TX 76034
MLS# 21322849Listed by: ALLIE BETH ALLMAN & ASSOCIATES - New
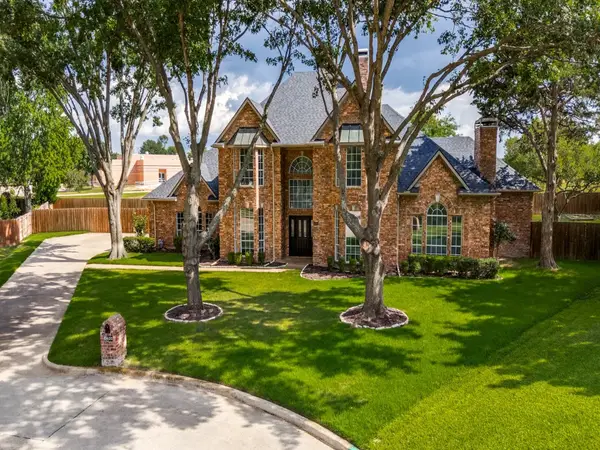 $949,000Active4 beds 4 baths3,652 sq. ft.
5400 Juniper Court, Colleyville, TX 76034
MLS# 21327908Listed by: CHRISTIE'S LONE STAR - New
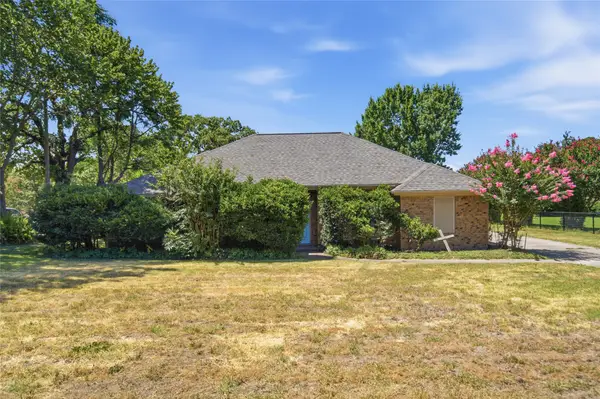 $850,000Active3 beds 3 baths2,321 sq. ft.
213 White Drive, Colleyville, TX 76034
MLS# 21329680Listed by: KELLER WILLIAMS REALTY - New
 $2,099,000Active7 beds 9 baths7,558 sq. ft.
5701 Morlaix Court, Colleyville, TX 76034
MLS# 21330093Listed by: SOPHIE TEL DIAZ REAL ESTATE - Open Sat, 2 to 4pmNew
 $1,300,000Active5 beds 5 baths4,411 sq. ft.
3207 St Albans Circle, Colleyville, TX 76034
MLS# 21305018Listed by: EBBY HALLIDAY, REALTORS  $1,699,000Pending5 beds 6 baths5,621 sq. ft.
6713 Zermatt Court, Colleyville, TX 76034
MLS# 21306269Listed by: EBBY HALLIDAY, REALTORS- New
 $1,650,000Active5 beds 6 baths5,448 sq. ft.
1805 Grosvenor Green, Colleyville, TX 76034
MLS# 21318438Listed by: COMPASS RE TEXAS, LLC.


Protect your home and budget from life's surprises with an Assurant Home Warranty, backed by a partner that supports you through every step of homeownership. Explore Plans.
© 2026 Better Homes and Gardens Real Estate LLC. An Anywhere Real Estate company. All rights reserved. Better Homes and Gardens® Real Estate is a registered trademark owned by Meredith Operations Corporation, licensed to Better Homes and Gardens Real Estate LLC and used with permission. Better Homes and Gardens Real Estate LLC fully supports the principles of the Fair Housing Act and the Equal Opportunity Act. Listing information is deemed reliable but is not guaranteed accurate.
Each office is independently owned and operated.
Any services or products provided by third parties are not provided by, affiliated with or related to Better Homes and Gardens Real Estate LLC, or its affiliated companies.