
1104 Front St, Columbus, TX 78934
Local realty services provided by:Better Homes and Gardens Real Estate Hometown
Listed by: emma garcia
Office: jbgoodwin realtors wl
MLS#:7092652
Source:ACTRIS
1104 Front St,Columbus, TX 78934
$150,000
- 2 Beds
- 1 Baths
- 1,520 sq. ft.
- Single family
- Active
Price summary
- Price:$150,000
- Price per sq. ft.:$98.68
About this home
Welcome to 1104 Front Street! This charming light blue cottage-style home offers 2 bedrooms, 1 bathroom, and plenty of character. The property features three beautiful pecan trees, each over 100 years old, a spacious backyard filled with mature plants and greenery, and plenty of room for gardening enthusiasts to create their own outdoor retreat. Additional features include a detached garage, carport, and two extra structures offering flexibility for storage, hobbies, or future possibilities. Conveniently located just half a mile from I-10 and Highway 71, providing easy access to two major Texas highways. Whether you're looking for an investment opportunity or a property to make your own, this unique property offers plenty of potential. This home is being sold AS-IS. Don't miss the opportunity to bring your vision to life!
Contact an agent
Home facts
- Year built:1910
- Subdivision & Development:Glidden
- Listing ID #:7092652
- Updated:November 08, 2026 at 04:20 PM
Rooms and interior
- Bedrooms:2
- Total bathrooms:1
- Full bathrooms:1
- Flooring:Carpet
- Kitchen Description:Electric Oven, Free-Standing Refrigerator
- Living area:1,520 sq. ft.
Heating and cooling
- Heating:Propane
Structure and exterior
- Roof:Shingle
- Year built:1910
- Building area:1,520 sq. ft.
- Lot area:0.6 Acres
- Lot Features:Back Yard, Trees-Large (Over 40 Ft)
- Construction Materials:Asbestos
- Foundation Description:Block, Pillar/Post/Pier
Schools
- High school:Columbus
- Elementary school:Columbus
Utilities
- Water:Public
- Sewer:Public Sewer
Finances and disclosures
- Price:$150,000
- Price per sq. ft.:$98.68
- Tax amount:$1,154 (2026)
Features and amenities
- Appliances:Electric Oven, Free-Standing Refrigerator, Washer/Dryer
- Laundry features:Washer/Dryer
- Amenities:Pantry
Parking
- Total parking spaces:3
- Parking description:Detached Carport, Unassigned
- Garage:Yes
- Garage spaces:1
New listings near 1104 Front St
- New
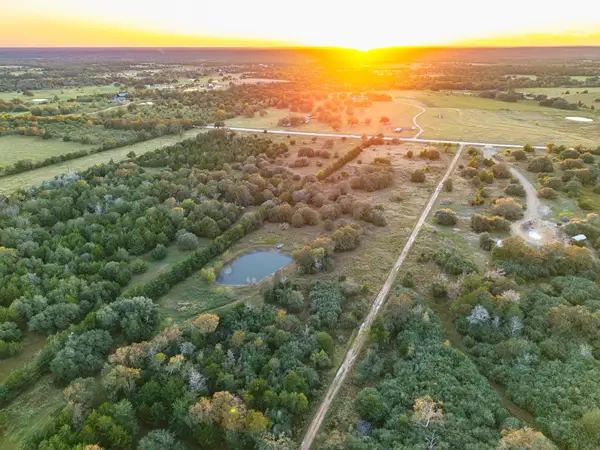 $270,500Active10.1 Acres
000 Fm 109, Columbus, TX 78934
MLS# 97316901Listed by: BUBELA REAL ESTATE - New
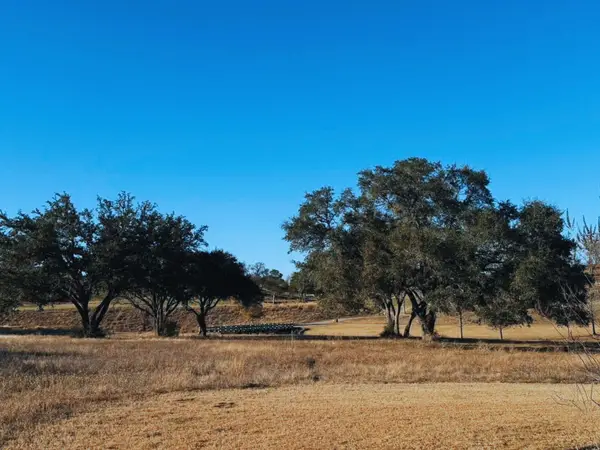 $1,275,000Active0.99 Acres
113 Mallard Ln, Columbus, TX 78934
MLS# 4123277Listed by: BEKEN REALTY LLC - New
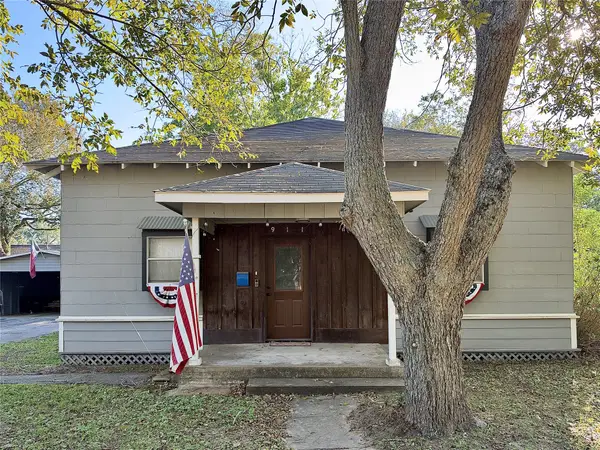 $285,000Active3 beds 1 baths1,216 sq. ft.
911 Bowie Street, Columbus, TX 78934
MLS# 17678447Listed by: 1851 PROPERTIES, INC - New
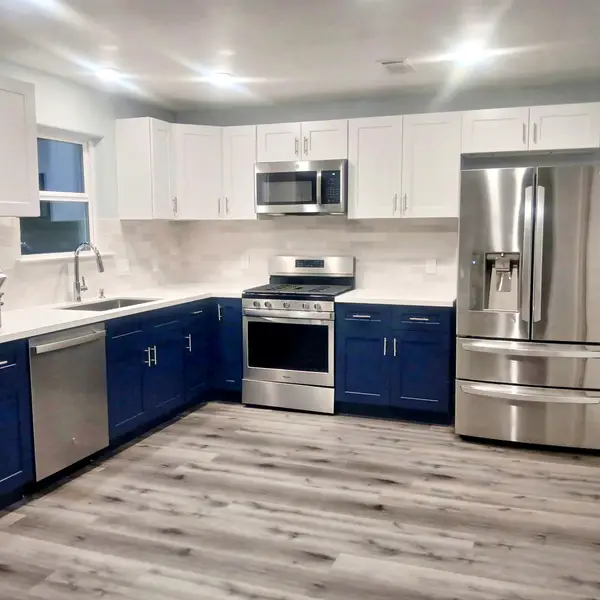 $255,000Active3 beds 2 baths1,179 sq. ft.
1710 Rampart Street, Columbus, TX 78934
MLS# 96787971Listed by: BLUE DOLPHIN REALTY, LLC. - New
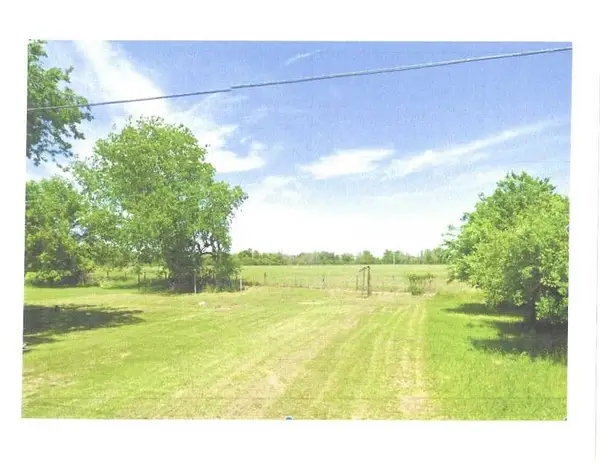 $40,000Active0.14 Acres
1447 Crockett Street, Columbus, TX 78934
MLS# 51372412Listed by: LEYCO REAL ESTATE 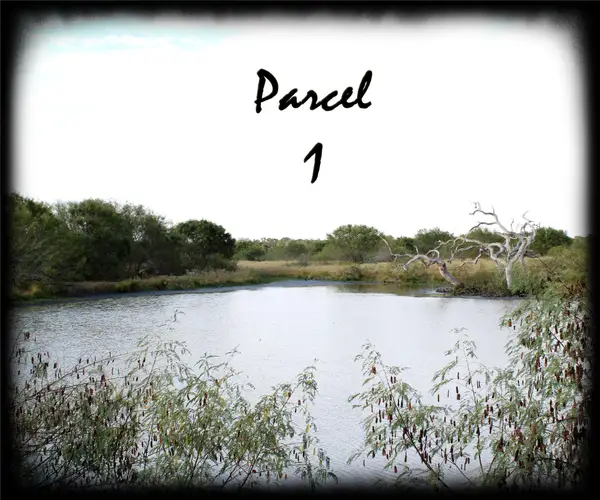 $250,000Active10 Acres
TBD Parcel 1 Lobo Lane, Columbus, TX 78934
MLS# 32240181Listed by: BLUE DOLPHIN REALTY, LLC. $250,000Active10 Acres
TBD Parcel 2 Lobo Lane, Columbus, TX 78934
MLS# 55303623Listed by: BLUE DOLPHIN REALTY, LLC. $140,000Active5.01 Acres
5325 Teal Lane, Columbus, TX 78934
MLS# 66394558Listed by: RE/MAX REAL ESTATE ASSOC. $250,000Active10 Acres
TBD Parcel 4 Obo Lane, Columbus, TX 78934
MLS# 77573794Listed by: BLUE DOLPHIN REALTY, LLC.


Protect your home and budget from life's surprises with an Assurant Home Warranty, backed by a partner that supports you through every step of homeownership. Explore Plans.
© 2026 Better Homes and Gardens Real Estate LLC. An Anywhere Real Estate company. All rights reserved. Better Homes and Gardens® Real Estate is a registered trademark owned by Meredith Operations Corporation, licensed to Better Homes and Gardens Real Estate LLC and used with permission. Better Homes and Gardens Real Estate LLC fully supports the principles of the Fair Housing Act and the Equal Opportunity Act. Listing information is deemed reliable but is not guaranteed accurate.
Each office is independently owned and operated.
Any services or products provided by third parties are not provided by, affiliated with or related to Better Homes and Gardens Real Estate LLC, or its affiliated companies.