
1304 Rampart Street, Columbus, TX 78934
Local realty services provided by:Better Homes and Gardens Real Estate Gary Greene
1304 Rampart Street,Columbus, TX 78934
$285,000
- 3 Beds
- 2 Baths
- 1,463 sq. ft.
- Single family
- Active
Listed by: stephen eaton
Office: eaton real estate company,llc409-996-9999
MLS#:28703437
Source:HARMLS
Price summary
- Price:$285,000
- Price per sq. ft.:$194.81
About this home
Beautifully updated cottage-style home on 1/4 Acre! Featuring a soaring entryway with custom wainscot accent wall, this home offers an open-concept kitchen, dining, and wine bar area perfect for entertaining. The gourmet kitchen includes quartz countertops, an island with extra seating, custom backsplash, pendant lighting, stainless steel appliances, and a large walk-in pantry. A functional mud room sits conveniently off the hallway entry, with access to a stylish bathroom featuring a custom shower/tub design. The spacious primary suite includes an oversized walk-in shower, double vanity, quartz countertops, and a shiplap accent wall, along with a custom-finished walk-in closet. Upgrades include electrical, vinyl floors, HVAC, roof, insulation, fence, windows, and plumbing. All furnishings convey with the home.
Contact an agent
Home facts
- Year built:1944
- Subdivision & Development:Columbus
- Listing ID #:28703437
- Updated:August 23, 2026 at 11:49 AM
Rooms and interior
- Bedrooms:3
- Total bathrooms:2
- Full bathrooms:2
- Rooms Total:3
- Flooring:Vinyl
- Bathrooms Description:Separate Shower
- Kitchen Description:Dishwasher, Disposal, Gas Range, Kitchen Island, Microwave, Pantry, Quartz Counters, Refrigerator, Walk In Pantry
- Living area:1,463 sq. ft.
Heating and cooling
- Cooling:Central Air, Electric
- Heating:Central, Gas
- Central air:Yes
Structure and exterior
- Roof:Composition
- Year built:1944
- Building area:1,463 sq. ft.
- Lot area:0.2 Acres
- Lot Features:Cleared
- Architectural Style:Traditional
- Construction Materials:Wood Siding
- Exterior Features:Fence, Patio, Porch, Private Yard, Storage
- Foundation Description:Pillar Post Pier
- Levels:1 Story
Schools
- High school:COLUMBUS HIGH SCHOOL
- Middle school:COLUMBUS JUNIOR HIGH SCHOOL
- Elementary school:COLUMBUS ELEMENTARY SCHOOL
Utilities
- Sewer:Public Sewer
Finances and disclosures
- Price:$285,000
- Price per sq. ft.:$194.81
- Tax amount:$2,731 (2025)
Features and amenities
- Appliances:Dishwasher, Disposal, Gas Range, Microwave, Refrigerator
- Amenities:Ceiling Fans, Entrance Foyer, Window Coverings
Parking
- Parking description:Detached Carport
- Carport spaces:2
New listings near 1304 Rampart Street
- New
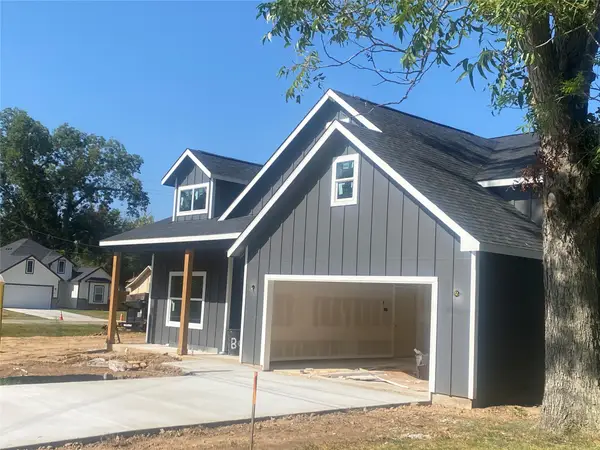 $395,000Active4 beds 3 baths2,115 sq. ft.
630 Charter Street, Columbus, TX 78934
MLS# 39767688Listed by: TRI-COUNTY REALTY, LLC - DOUBLE G REALTY GROUP - New
 $1,325,000Active3 beds 3 baths2,547 sq. ft.
1089 Club Lane, Columbus, TX 78934
MLS# 40878679Listed by: LEYCO REAL ESTATE - New
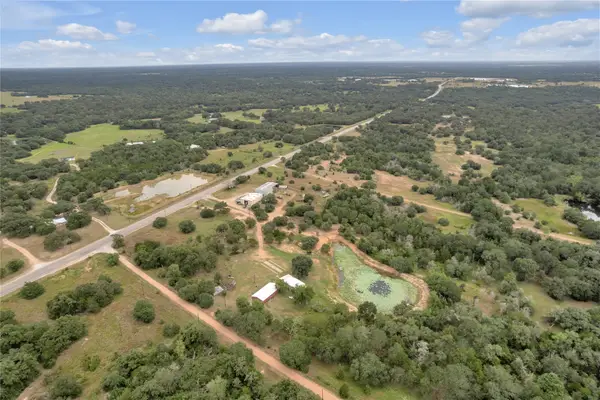 $450,000Active2 beds 1 baths1,200 sq. ft.
2396 Fm 109, Columbus, TX 78934
MLS# 836452Listed by: KELLER WILLIAMS REALTY METROPOLITAN - New
 $605,000Active5 beds 3 baths2,738 sq. ft.
1107 County Road 151, Columbus, TX 78934
MLS# 80592379Listed by: LEYCO REAL ESTATE - New
 $150,000Active5 Acres
2184 Pintail Lane, Columbus, TX 78934
MLS# 82713576Listed by: VERONICA MENDOZA REALTY, LLC. - New
 $164,999Active5 Acres
TBD Wigeon Lane, Columbus, TX 78934
MLS# 27614315Listed by: TRI-COUNTY REALTY, LLC - DOUBLE G REALTY GROUP - New
 $198,000Active7.5 Acres
0 Pintail Ln, Columbus, TX 78934
MLS# 93511766Listed by: BLOOM & PROSPER REALTY - New
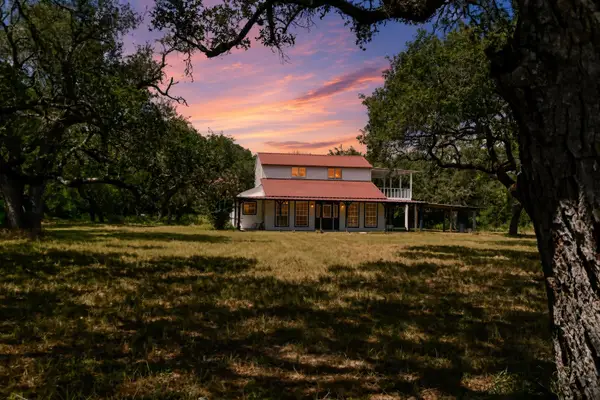 $450,000Active3 beds 2 baths1,850 sq. ft.
1097 White Loop Rd, Columbus, TX 78934
MLS# 9676808Listed by: DASH REALTY - New
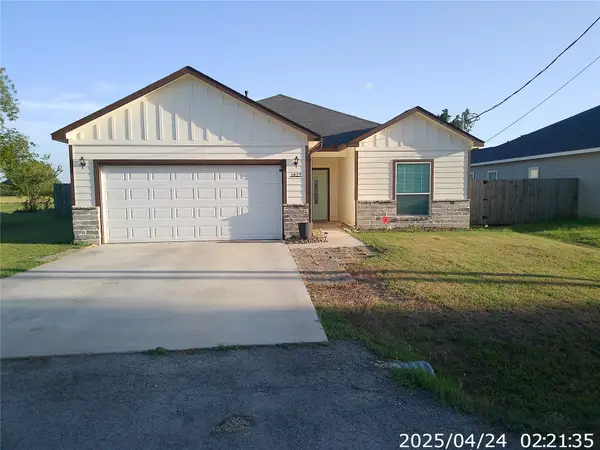 $290,000Active3 beds 2 baths1,513 sq. ft.
1027 Wallace Street, Columbus, TX 78934
MLS# 56125776Listed by: HOMESMART - New
 $197,000Active5.01 Acres
TBD Pintail Lane, Columbus, TX 78934
MLS# 98182603Listed by: LEYCO REAL ESTATE


Protect your home and budget from life's surprises with an Assurant Home Warranty, backed by a partner that supports you through every step of homeownership. Explore Plans.
© 2026 Better Homes and Gardens Real Estate LLC. An Anywhere Real Estate company. All rights reserved. Better Homes and Gardens® Real Estate is a registered trademark owned by Meredith Operations Corporation, licensed to Better Homes and Gardens Real Estate LLC and used with permission. Better Homes and Gardens Real Estate LLC fully supports the principles of the Fair Housing Act and the Equal Opportunity Act. Listing information is deemed reliable but is not guaranteed accurate.
Each office is independently owned and operated.
Any services or products provided by third parties are not provided by, affiliated with or related to Better Homes and Gardens Real Estate LLC, or its affiliated companies.