
121 Simpson Rd, Comfort, TX 78013
Local realty services provided by:Better Homes and Gardens Real Estate Winans
Listed by: joseph hennigan
Office: hennigan homes and land
MLS#:2025345
Source:LERA
Price summary
- Price:$675,000
- Price per sq. ft.:$222.33
About this home
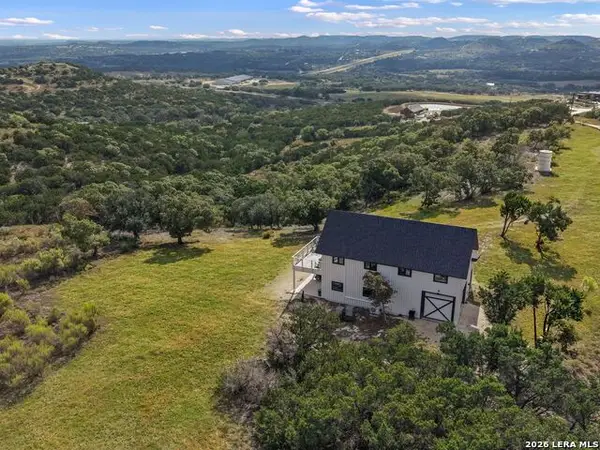
Home did not Flood in July 2025 or 2026!! Welcome to this truly one-of-a-kind property just outside of Comfort! Situated on 1.9 acres with two water wells, this beautifully renovated home blends farmhouse charm with contemporary modern finishes. Soaring wood-slated ceilings and abundant natural light create an unforgettable first impression. The spacious layout features 4 bedrooms, 3 full baths, a dedicated office, and an oversized utility room. Each bedroom offers private access to an exterior patio, making this home ideal for guests, multigenerational living, or an excellent VRBO opportunity. The primary suite includes an adjoining bedroom with an additional loft bed. Upstairs leads to a fun bunk room perfect for kids or additional guests! Off the utility room is a un-finished bedroom and bathroom, but offering the potential of more usable space. Each room can also be independently heated & cooled for customized comfort & efficiency. Just across the street, enjoy neighborhood Guadalupe river access with a beautifully maintained grounds and rock staircase leading to flowing water & swimming hole. This unique property is full of possibilities and ready to fit your vision....
Contact an agent
Home facts
- Subdivision & Development:N/A
- Listing ID #:2025345
- Added:1 day(s) ago
- Updated:October 23, 2026 at 01:40 PM
Rooms and interior
- Bedrooms:4
- Total bathrooms:3
- Full bathrooms:3
- Flooring:Ceramic Tile, Stone
- Bathrooms Description:Single Vanity, Tub/Shower Separate
- Kitchen Description:Built-In Oven, Cook Top, Dishwasher, Island Kitchen, Refrigerator, Self-Cleaning Oven
- Bedroom Description:Master Bedroom Downstairs
- Living area:3,036 sq. ft.
Heating and cooling
- Cooling:3+ Window/Wall, One Central
- Heating:Central, Electric, Window Unit
Structure and exterior
- Roof:Metal
- Building area:3,036 sq. ft.
- Lot area:1.9 Acres
- Architectural Style:One Story
- Construction Materials:Siding, Wood
- Exterior Features:Patio Slab
- Foundation Description:Slab
- Levels:1 Story
Schools
- High school:Comfort
- Middle school:Comfort
- Elementary school:Comfort
Utilities
- Water:City, Private Well
- Sewer:City
Finances and disclosures
- Price:$675,000
- Price per sq. ft.:$222.33
- Tax amount:$4,468 (2026)
Features and amenities
- Laundry features:Dryer Connection, Washer Connection
- Amenities:Built-In Oven, Ceiling Fans, Chandelier, Study/Library, Utility Room Inside
 IDX information is provided exclusively for consumers’ personal, non-commercial use, that it may not be used for any purpose other than to identify prospective properties consumers may be interested in purchasing, and that the data is deemed reliable but is not guaranteed accurate by LERA MLS (Local Expertise Regional Access). The MLS may, at its discretion, require use of other disclaimers as necessary to protect participants and/or the MLS from liability.
New listings near 121 Simpson Rd
- New
 $6,650,000Active-- beds -- baths
TBD Ranch To Market Road 473, Comfort, TX 78013
MLS# 2025148Listed by: PHYLLIS BROWNING COMPANY - New
 $385,000Active3 beds 2 baths1,884 sq. ft.
1132 Fifth St, Comfort, TX 78013
MLS# 2023344Listed by: KELLER WILLIAMS BOERNE - New
 $1,050,000Active2 beds 2 baths1,836 sq. ft.
213 Sonderland Pass, Comfort, TX 78013
MLS# 2023213Listed by: KUPER SOTHEBY'S INT'L REALTY  $1,400,000Active4 beds 3 baths3,600 sq. ft.
344 E South Fork Rd Road, Comfort, TX 78013
MLS# 627507Listed by: C AKIN 4 REALTY LLC $1,400,000Active4 beds 3 baths3,600 sq. ft.
344 S Fork Rd, Comfort, TX 78013
MLS# 2022971Listed by: C AKIN 4 REALTY LLC $403,950Active4 beds 3 baths2,323 sq. ft.
133 E Double L Drive, Comfort, TX 78624
MLS# 105515Listed by: DR HORTON-TEXAS, LTD $795,000Active3 beds 2 baths2,922 sq. ft.
24 Edmiston Ln, Comfort, TX 78013
MLS# 2022544Listed by: FORE PREMIER PROPERTIES $373,510Pending4 beds 2 baths1,703 sq. ft.
182 Double L Drive, Comfort, TX 78013
MLS# 2022269Listed by: KELLER WILLIAMS HERITAGE $550,000Active8.25 Acres
225 Apacheria Pass W, Comfort, TX 78013
MLS# 3752010Listed by: PESEK PROPERTY, LLC


Protect your home and budget from life's surprises with an Assurant Home Warranty, backed by a partner that supports you through every step of homeownership. Explore Plans.
© 2026 Better Homes and Gardens Real Estate LLC. An Anywhere Real Estate company. All rights reserved. Better Homes and Gardens® Real Estate is a registered trademark owned by Meredith Operations Corporation, licensed to Better Homes and Gardens Real Estate LLC and used with permission. Better Homes and Gardens Real Estate LLC fully supports the principles of the Fair Housing Act and the Equal Opportunity Act. Listing information is deemed reliable but is not guaranteed accurate.
Each office is independently owned and operated.
Any services or products provided by third parties are not provided by, affiliated with or related to Better Homes and Gardens Real Estate LLC, or its affiliated companies.