
99 Rolling Stone Ln, Concan, TX 78838
Local realty services provided by:Better Homes and Gardens Real Estate Winans
99 Rolling Stone Ln,Concan, TX 78838
$1,350,000
- 6 Beds
- 6 Baths
- 4,040 sq. ft.
- Single family
- Active
Listed by: raymond martinez
Office: frio first realty, llc.
MLS#:2029563
Source:LERA
Price summary
- Price:$1,350,000
- Price per sq. ft.:$334.16
- Monthly HOA dues:$48.5
Contact an agent
Home facts
- Year built:2017
- Subdivision & Development:HEARTSTONE
- Listing ID #:2029563
- Added:2 day(s) ago
- Updated:November 12, 2026 at 04:14 PM
Rooms and interior
- Bedrooms:6
- Total bathrooms:6
- Full bathrooms:6
- Flooring:Ceramic Tile
- Dining Description:Breakfast Bar
- Bathrooms Description:Shower Only
- Kitchen Description:Breakfast Bar, Cook Top, Dishwasher, Ice Maker Connection, Island Kitchen, Microwave Oven, Refrigerator, Stove/Range, Walk-In Pantry
- Bedroom Description:Master Bedroom Downstairs, Walk-In Closets
- Living area:4,040 sq. ft.
Heating and cooling
- Cooling:Two Central
- Heating:Central, Electric
Structure and exterior
- Roof:Metal
- Year built:2017
- Building area:4,040 sq. ft.
- Lot area:0.75 Acres
- Architectural Style:Two Story
- Construction Materials:Rock/Stone Veneer, Stucco
- Foundation Description:Slab
- Levels:2 Story
Schools
- High school:Uvalde
- Middle school:Uvalde
- Elementary school:Uvalde
Utilities
- Water:Co-op Water, Water System
- Sewer:Septic
Finances and disclosures
- Price:$1,350,000
- Price per sq. ft.:$334.16
- Tax amount:$15,924 (2026)
Features and amenities
- Laundry features:Dryer Connection, Laundry Main Level, Laundry Room, Washer Connection
- Amenities:BBQ/Grill, Ceiling Fans, Controlled Access, Electric Water Heater, High Speed Internet, Utility Area in Garage, Utility Room Inside
- Pool features:Fenced Pool, Hot Tub, In Ground Pool, Pool, Pool is Heated
Parking
- Parking description:Garage Door Opener, Two Car Garage, Utility Area in Garage
 IDX information is provided exclusively for consumers’ personal, non-commercial use, that it may not be used for any purpose other than to identify prospective properties consumers may be interested in purchasing, and that the data is deemed reliable but is not guaranteed accurate by LERA MLS (Local Expertise Regional Access). The MLS may, at its discretion, require use of other disclaimers as necessary to protect participants and/or the MLS from liability.
New listings near 99 Rolling Stone Ln
- New
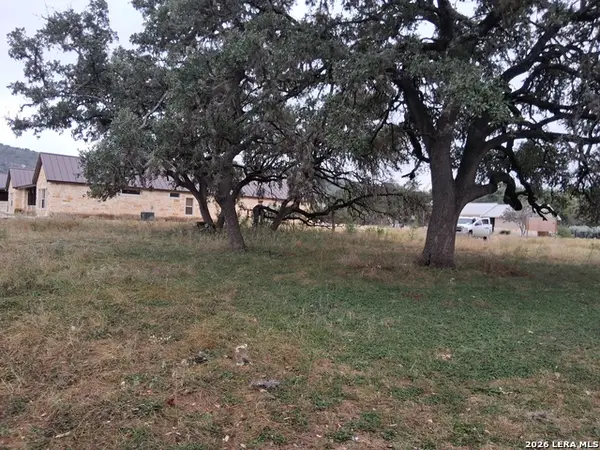 $550,000Active1 Acres
000 Skipping Stone Ln, ConCan, TX 78838
MLS# 2029236Listed by: FRIO FIRST REALTY, LLC - New
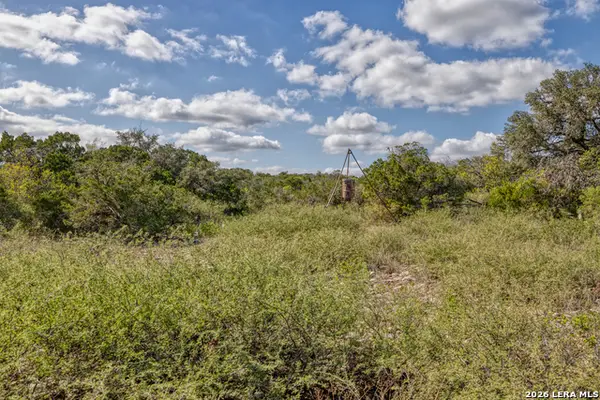 $399,000Active70.56 Acres
TBD Brushy Creek Rd, ConCan, TX 78838
MLS# 2028961Listed by: STARR REALTY AND RANCH - New
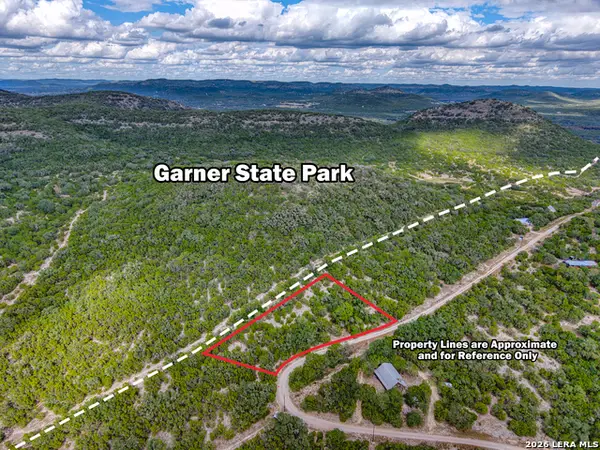 $75,000Active1 Acres
28 Frio Canyon Loop, ConCan, TX 78838
MLS# 2027832Listed by: EXP REALTY 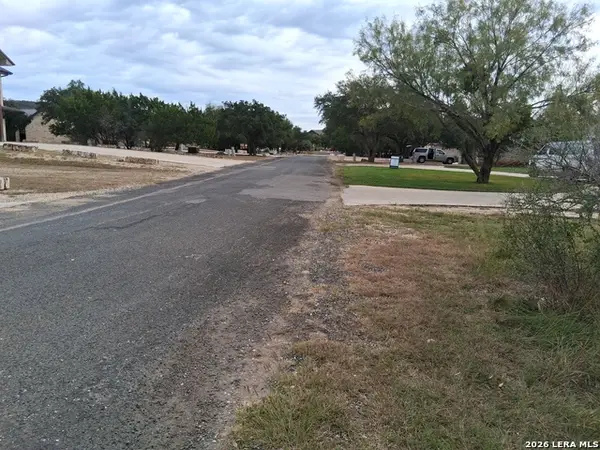 $105,000Active0.66 Acres
60 Mountain Valley, ConCan, TX 78838
MLS# 2026237Listed by: FRIO FIRST REALTY, LLC $895,000Active5 beds 6 baths2,808 sq. ft.
1617 Mountain Valley, ConCan, TX 78838
MLS# 2023440Listed by: ENCINA PROPERTIES $1,600,000Active5 beds 5 baths7,014 sq. ft.
626 Camino Del Rancho, ConCan, TX 78838
MLS# 2021427Listed by: FRIO CANYON REAL ESTATE $1,398,500Active7 beds 5 baths4,508 sq. ft.
1747 Mountain Valley Dr, ConCan, TX 78838
MLS# 2020844Listed by: LEGACY HOME AND RANCH REALTY LLC $734,999Active4 beds 3 baths2,632 sq. ft.
360 Bluebonnet, ConCan, TX 78838
MLS# 2020738Listed by: EXP REALTY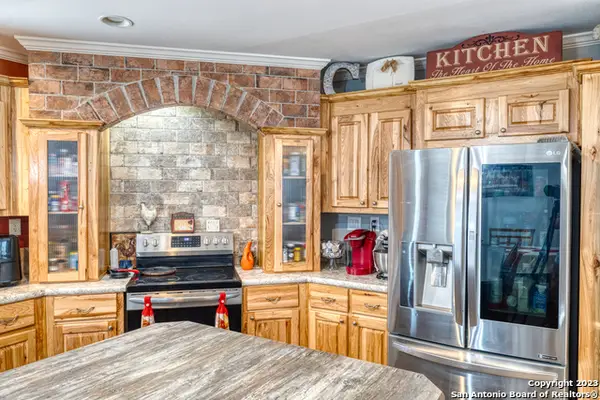 $320,000Active4 beds 2 baths1,980 sq. ft.
1189A N Cr 350, ConCan, TX 78838
MLS# 2019075Listed by: SUTTLE AND ASSOCIATES


Protect your home and budget from life's surprises with an Assurant Home Warranty, backed by a partner that supports you through every step of homeownership. Explore Plans.
© 2026 Better Homes and Gardens Real Estate LLC. An Anywhere Real Estate company. All rights reserved. Better Homes and Gardens® Real Estate is a registered trademark owned by Meredith Operations Corporation, licensed to Better Homes and Gardens Real Estate LLC and used with permission. Better Homes and Gardens Real Estate LLC fully supports the principles of the Fair Housing Act and the Equal Opportunity Act. Listing information is deemed reliable but is not guaranteed accurate.
Each office is independently owned and operated.
Any services or products provided by third parties are not provided by, affiliated with or related to Better Homes and Gardens Real Estate LLC, or its affiliated companies.