
10009 Gray Jay Court, Conroe, TX 77384
Local realty services provided by:Better Homes and Gardens Real Estate Hometown
10009 Gray Jay Court,Conroe, TX 77384
$480,000
- 4 Beds
- 3 Baths
- 2,807 sq. ft.
- Single family
- Active
Listed by: dawn lawrence
Office: exp realty llc.888-519-7431
MLS#:27033783
Source:HARMLS
Price summary
- Price:$480,000
- Price per sq. ft.:$171
- Monthly HOA dues:$70.83
About this home
This Conroe home offers the space and flexibility to fit the way you live. A standout floor plan features two bedrooms and two full baths downstairs, including the private primary suite and a separate guest suite, ideal for visitors or multi-generational living. The open kitchen and living areas create an easy gathering space, with quartz countertops, 42-inch white cabinetry, stainless steel appliances, and a five-burner gas cooktop. Upstairs, two spacious bedrooms and a game room provide plenty of room for movie nights, gaming, homework, or relaxing. The oversized 3.5-car garage is a major bonus with space for extra vehicles, storage, a workshop, or home gym. Enjoy a covered patio, sprinkler system, tankless water heater, and home automation. Located near The Woodlands, with access to a community pool and playground, plus shopping, dining, entertainment, medical facilities, schools, and major commuter routes nearby.
Contact an agent
Home facts
- Year built:2023
- Subdivision & Development:Fosters Ridge
- Listing ID #:27033783
- Updated:October 02, 2026 at 10:26 PM
Rooms and interior
- Bedrooms:4
- Total bathrooms:3
- Full bathrooms:3
- Rooms Total:6
- Flooring:Carpet, Plank, Vinyl
- Bathrooms Description:Separate Shower, Soaking Tub, Tub Shower
- Kitchen Description:Breakfast Bar, Dishwasher, Disposal, Kitchen Family Room Combo, Kitchen Island, Microwave, Walk In Pantry
- Living area:2,807 sq. ft.
Heating and cooling
- Cooling:Central Air, Electric
- Heating:Central, Gas
- Central air:Yes
Structure and exterior
- Roof:Composition
- Year built:2023
- Building area:2,807 sq. ft.
- Lot area:0.25 Acres
- Lot Features:Subdivision
- Construction Materials:Brick
- Foundation Description:Slab
- Levels:2 Stories
Schools
- High school:THE WOODLANDS HIGH SCHOOL
- Middle school:MCCULLOUGH JUNIOR HIGH SCHOOL
- Elementary school:DERETCHIN ELEMENTARY SCHOOL
Utilities
- Sewer:Public Sewer
Finances and disclosures
- Price:$480,000
- Price per sq. ft.:$171
- Tax amount:$11,824 (2026)
Features and amenities
- Appliances:Dishwasher, Disposal, Microwave
Parking
- Parking description:Garage
- Garage:Yes
- Garage spaces:3
New listings near 10009 Gray Jay Court
- New
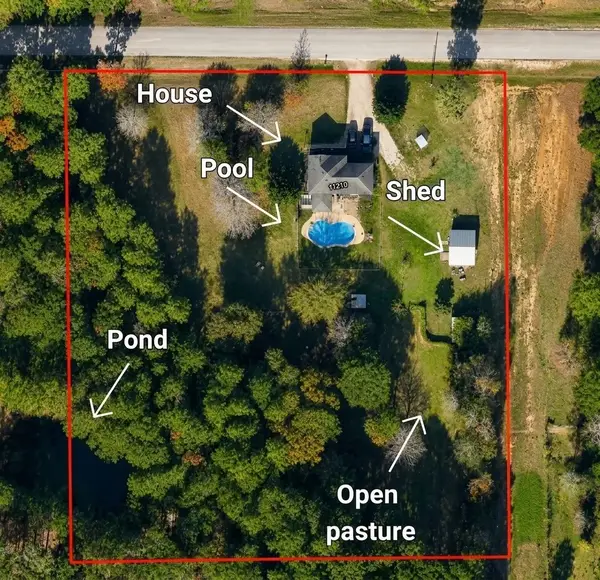 $620,000Active5 beds 3 baths2,170 sq. ft.
11210 Amber Park Drive, Conroe, TX 77303
MLS# 63081908Listed by: EXP REALTY LLC - New
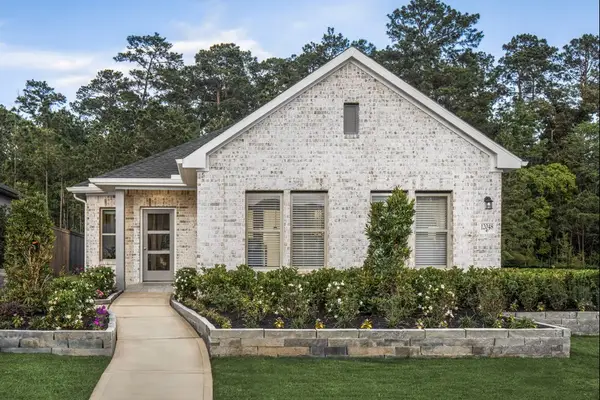 $269,490Active3 beds 2 baths1,460 sq. ft.
2667 Pond Cove Court, Conroe, TX 77304
MLS# 71606014Listed by: COVENTRY HOMES - Open Sat, 11am to 3pmNew
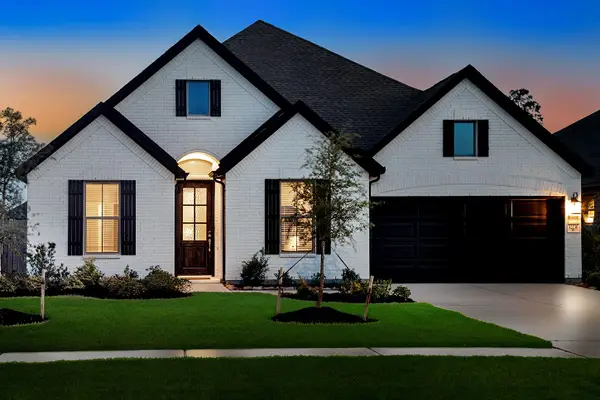 $489,000Active4 beds 4 baths2,823 sq. ft.
32236 Highwood Green Lane, Conroe, TX 77385
MLS# 90891934Listed by: EXP REALTY LLC - New
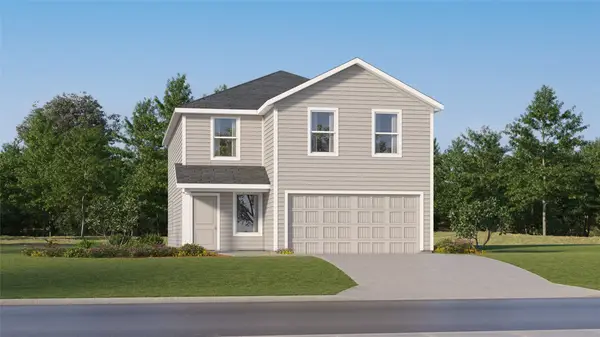 $225,990Active4 beds 2 baths2,168 sq. ft.
15438 Glinton Farm Lane, Conroe, TX 77303
MLS# 43991235Listed by: KELLER WILLIAMS CITY VIEW - New
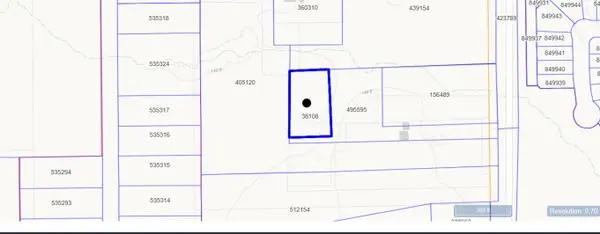 $45,000Active0.82 Acres
12876 Goodman Road, Conroe, TX 77306
MLS# 14904651Listed by: TEXAS PREMIER REALTY - New
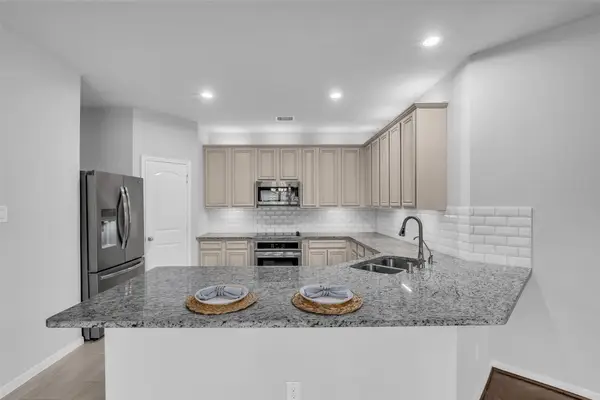 $396,000Active4 beds 2 baths1,920 sq. ft.
9199 White Tail Drive, Conroe, TX 77303
MLS# 24551499Listed by: ADT REALTY BROKERS - New
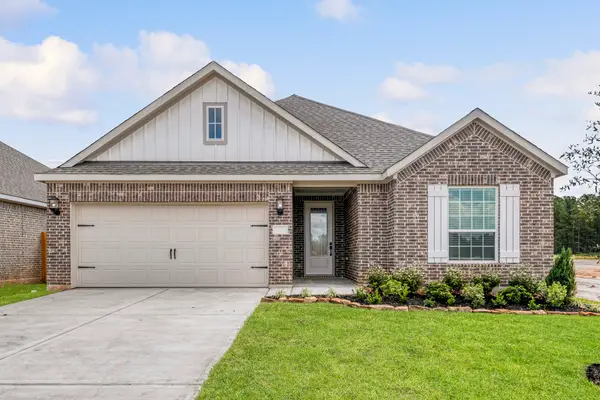 $339,900Active4 beds 2 baths1,801 sq. ft.
15634 Honey Cove Drive, Conroe, TX 77303
MLS# 55225794Listed by: LGI HOMES - New
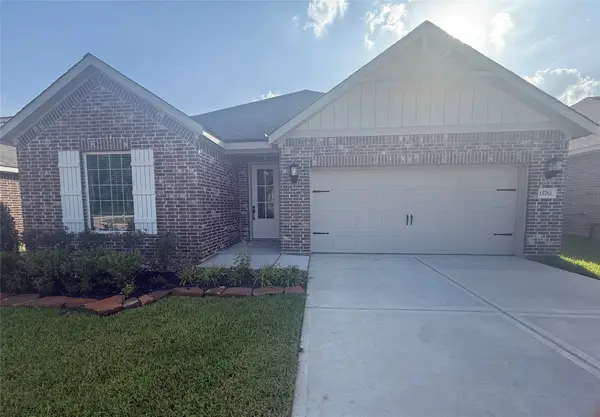 $332,900Active3 beds 2 baths1,847 sq. ft.
15761 Bayberry Trace Drive, Conroe, TX 77303
MLS# 78241593Listed by: LGI HOMES - New
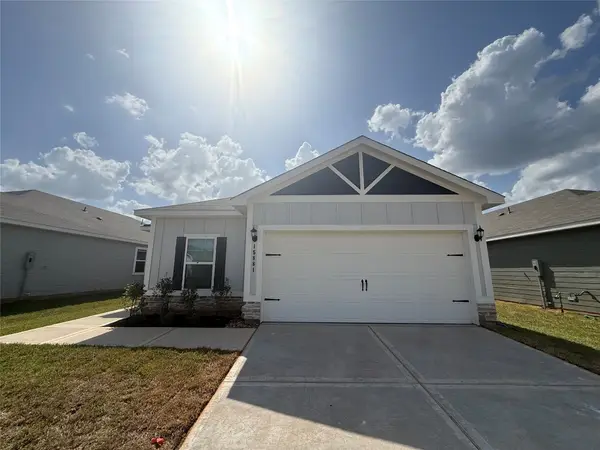 $294,900Active4 beds 2 baths1,852 sq. ft.
15881 Berry Hill Drive, Conroe, TX 77303
MLS# 85994056Listed by: LGI HOMES - New
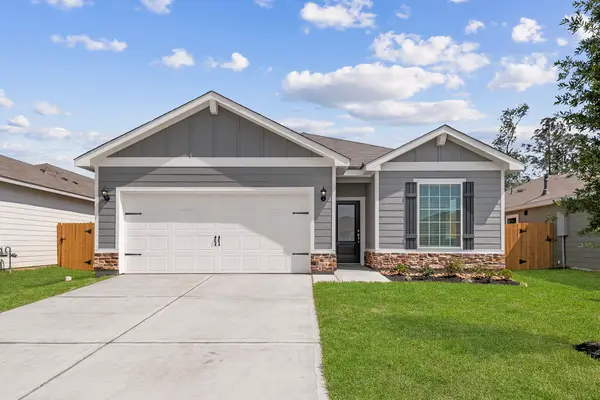 $284,900Active3 beds 2 baths1,552 sq. ft.
16414 Blossom Grove Drive, Conroe, TX 77303
MLS# 9923186Listed by: LGI HOMES


Protect your home and budget from life's surprises with an Assurant Home Warranty, backed by a partner that supports you through every step of homeownership. Explore Plans.
© 2026 Better Homes and Gardens Real Estate LLC. An Anywhere Real Estate company. All rights reserved. Better Homes and Gardens® Real Estate is a registered trademark owned by Meredith Operations Corporation, licensed to Better Homes and Gardens Real Estate LLC and used with permission. Better Homes and Gardens Real Estate LLC fully supports the principles of the Fair Housing Act and the Equal Opportunity Act. Listing information is deemed reliable but is not guaranteed accurate.
Each office is independently owned and operated.
Any services or products provided by third parties are not provided by, affiliated with or related to Better Homes and Gardens Real Estate LLC, or its affiliated companies.