
1007 Shawnee Drive, Conroe, TX 77316
Local realty services provided by:Better Homes and Gardens Real Estate Gary Greene
1007 Shawnee Drive,Conroe, TX 77316
$225,000
- 2 Beds
- 1 Baths
- 944 sq. ft.
- Single family
- Active
Listed by: martha wright
Office: cb&a, realtors832-678-4770
MLS#:10894075
Source:HARMLS
Price summary
- Price:$225,000
- Price per sq. ft.:$238.35
- Monthly HOA dues:$10.42
About this home
OPPORTUNITY!- This rare find just a stones throw from Lake Conroe. Just over 1 acre with garden plot, animal pens, chicken coop. Public water and your own septic. Outdoor cooking area, Barn, storage bldg, animal shed. This cute 2 bedroom 1 bath home awaits. Nice size porch where you can watch the deer roam. Large Metal Garage/Workshop with enclosed room in the rear. Room for your small farm/homestead. Beautiful sycamore trees, Pecan, Fig trees, berry vines, mature trees, great location with Lake Conroe access from the community, Restaurants, community pond, park and community room.
Contact an agent
Home facts
- Year built:1966
- Subdivision & Development:Lake Conroe Forest
- Listing ID #:10894075
- Updated:October 29, 2026 at 04:37 PM
Rooms and interior
- Bedrooms:2
- Total bathrooms:1
- Full bathrooms:1
- Rooms Total:6
- Flooring:Carpet, Vinyl
- Kitchen Description:Gas Range, Refrigerator, Walk In Pantry
- Living area:944 sq. ft.
Heating and cooling
- Cooling:Central Air, Electric
- Heating:Central, Gas
- Central air:Yes
Structure and exterior
- Roof:Composition
- Year built:1966
- Building area:944 sq. ft.
- Lot area:1.11 Acres
- Lot Features:Cleared, Subdivision
- Architectural Style:Traditional
- Construction Materials:Vinyl Siding
- Exterior Features:Fence, Porch, Storage
- Foundation Description:Block
- Levels:1 Story
Schools
- High school:LAKE CREEK HIGH SCHOOL
- Middle school:OAK HILL JUNIOR HIGH SCHOOL
- Elementary school:KEENAN ELEMENTARY SCHOOL
Utilities
- Sewer:Septic Tank
Finances and disclosures
- Price:$225,000
- Price per sq. ft.:$238.35
- Tax amount:$2,468 (2026)
Features and amenities
- Appliances:Gas Range, Refrigerator
- Amenities:Ceiling Fans, Security System - Owned, Smoke Detectors, Window Coverings
Parking
- Parking description:Garage
- Garage:Yes
- Garage spaces:2
New listings near 1007 Shawnee Drive
- New
 $180,000Active3 beds 2 baths1,000 sq. ft.
16444 Jasmine Marie Place, Conroe, TX 77306
MLS# 24423566Listed by: WALZEL PROPERTIES - CORPORATE OFFICE - New
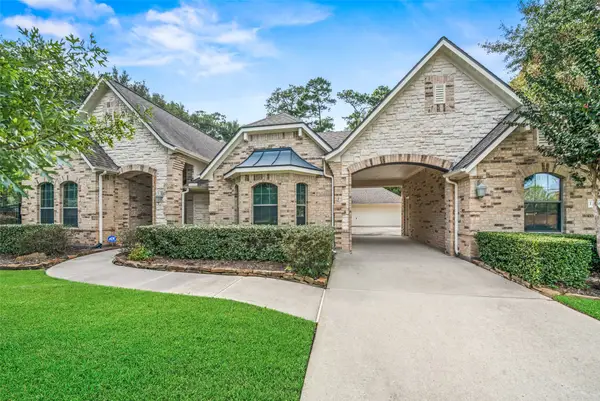 $724,900Active4 beds 6 baths4,100 sq. ft.
13256 Misty Sage Drive, Conroe, TX 77302
MLS# 51289215Listed by: RE/MAX INTEGRITY - Open Sun, 12 to 2pmNew
 $957,999Active4 beds 4 baths3,860 sq. ft.
13322 Stonecrest Lane, Conroe, TX 77302
MLS# 25316187Listed by: IRONWOOD REALTY - New
 $524,990Active4 beds 4 baths2,518 sq. ft.
306 Sierra Stream Lane, Conroe, TX 77304
MLS# 29692254Listed by: HIGHLAND HOMES REALTY - New
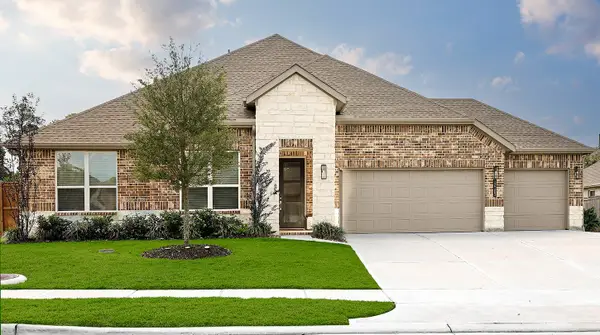 Listed by BHGRE$499,800Active4 beds 3 baths2,638 sq. ft.
12103 Bee Bush Court, Conroe, TX 77304
MLS# 32819232Listed by: BETTER HOMES AND GARDENS REAL ESTATE GARY GREENE - THE WOODLANDS - New
 $349,999Active4 beds 2 baths2,086 sq. ft.
14230 Rainier Peak Crossing, Conroe, TX 77384
MLS# 84975629Listed by: STERLING, REALTORS - New
 $411,000Active5 beds 4 baths4,047 sq. ft.
16712 Privet Place, Conroe, TX 77385
MLS# 9032700Listed by: ORCHARD BROKERAGE - Open Sat, 12 to 2pmNew
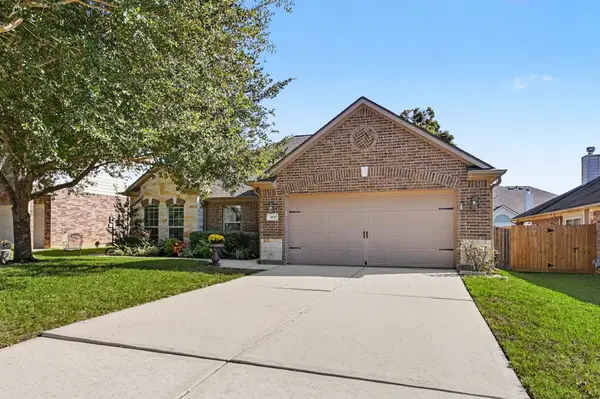 Listed by BHGRE$305,000Active3 beds 2 baths1,847 sq. ft.
2039 Borthwick Lane, Conroe, TX 77301
MLS# 17509144Listed by: BETTER HOMES AND GARDENS REAL ESTATE GARY GREENE - THE WOODLANDS - New
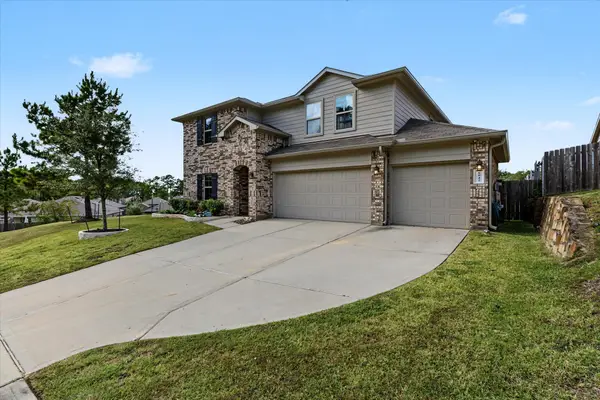 $420,000Active4 beds 3 baths2,937 sq. ft.
6042 Dulcina Court, Conroe, TX 77304
MLS# 55408333Listed by: JANE BYRD PROPERTIES INTERNATIONAL LLC - New
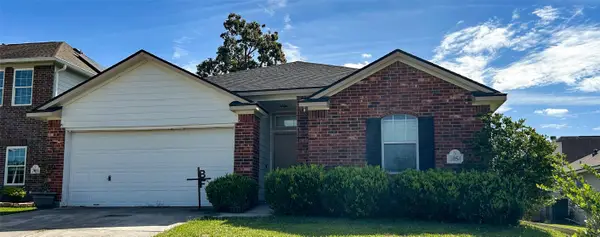 $199,000Active3 beds 2 baths1,665 sq. ft.
2054 Briar Grove Drive, Conroe, TX 77301
MLS# 62882677Listed by: KELLER WILLIAMS REALTY PROFESSIONALS


Protect your home and budget from life's surprises with an Assurant Home Warranty, backed by a partner that supports you through every step of homeownership. Explore Plans.
© 2026 Better Homes and Gardens Real Estate LLC. An Anywhere Real Estate company. All rights reserved. Better Homes and Gardens® Real Estate is a registered trademark owned by Meredith Operations Corporation, licensed to Better Homes and Gardens Real Estate LLC and used with permission. Better Homes and Gardens Real Estate LLC fully supports the principles of the Fair Housing Act and the Equal Opportunity Act. Listing information is deemed reliable but is not guaranteed accurate.
Each office is independently owned and operated.
Any services or products provided by third parties are not provided by, affiliated with or related to Better Homes and Gardens Real Estate LLC, or its affiliated companies.