
10372 Fairview Drive, Conroe, TX 77385
Local realty services provided by:Better Homes and Gardens Real Estate Hometown
10372 Fairview Drive,Conroe, TX 77385
$310,000
- 3 Beds
- 2 Baths
- 1,745 sq. ft.
- Single family
- Active
Listed by: cecilly west
Office: c.r.realty832-646-0512
MLS#:97798077
Source:HARMLS
Price summary
- Price:$310,000
- Price per sq. ft.:$177.65
About this home
Welcome to this beautiful modern farmhouse nestled in the heart of Conroe, just a short drive from The Woodlands! From the moment you arrive, you’ll appreciate the charming exterior, beautiful elevation, & lush landscaping that surrounds both the front & backyard. Step inside to soaring ceilings & open-concept kitchen and living area, perfect for entertaining and everyday living. The split-floorplan offers privacy, with the primary suite thoughtfully positioned on one side of the home & two secondary bedrooms on the opposite side. The primary bathroom features dual vanities, a relaxing soaking tub, & a separate walk-in shower, while the secondary bathroom offers a convenient tub/shower combination. Step outside & unwind in the screened-in patio, where you can enjoy the peaceful backyard, listen to the birds, & appreciate having no side neighbors. This home offers the perfect blend of comfort, style, & privacy in a fantastic location. Schedule your showing today!
Contact an agent
Home facts
- Year built:2020
- Subdivision & Development:Lake Chateau Woods
- Listing ID #:97798077
- Updated:August 23, 2026 at 11:49 AM
Rooms and interior
- Bedrooms:3
- Total bathrooms:2
- Full bathrooms:2
- Rooms Total:7
- Flooring:Carpet
- Dining Description:Kitchen Dining Combo
- Bathrooms Description:Separate Shower, Tub Shower
- Kitchen Description:Dishwasher, Disposal, Gas Oven, Gas Range, Kitchen Dining Combo, Kitchen Family Room Combo, Kitchen Island, Microwave, Pantry
- Living area:1,745 sq. ft.
Heating and cooling
- Cooling:Central Air, Electric
- Heating:Central, Gas
- Central air:Yes
Structure and exterior
- Roof:Composition
- Year built:2020
- Building area:1,745 sq. ft.
- Lot area:0.21 Acres
- Lot Features:Subdivision
- Architectural Style:craftsman
- Construction Materials:Brick, Cement Siding
- Exterior Features:Fence, Patio, Porch, Sprinkler Irrigation
- Foundation Description:Slab
- Levels:1 Story
Schools
- High school:OAK RIDGE HIGH SCHOOL
- Middle school:IRONS JUNIOR HIGH SCHOOL
- Elementary school:HOUSER ELEMENTARY SCHOOL
Utilities
- Sewer:Public Sewer
Finances and disclosures
- Price:$310,000
- Price per sq. ft.:$177.65
- Tax amount:$6,045 (2025)
Features and amenities
- Appliances:Dishwasher, Disposal, Gas Oven, Gas Range, Microwave
- Amenities:High Ceilings, Smoke Detectors
Parking
- Parking description:Garage
- Garage:Yes
- Garage spaces:2
New listings near 10372 Fairview Drive
- New
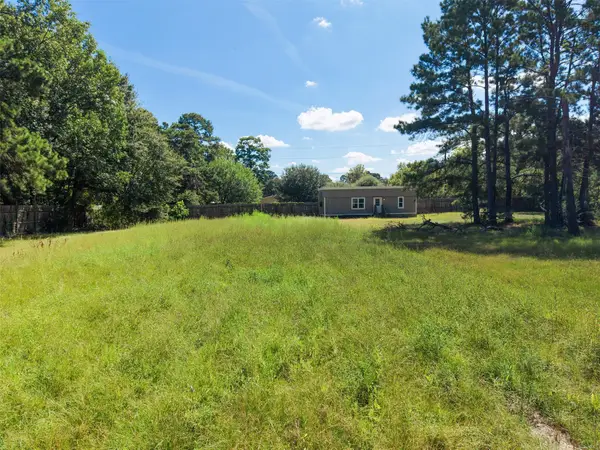 $585,000Active2.46 Acres
14000 Mcalister Road, Conroe, TX 77302
MLS# 52521433Listed by: CONNECT REALTY.COM - New
 $545,000Active4 beds 4 baths3,394 sq. ft.
203 Terrain View Ct, Willis, TX 77318
MLS# 12128870Listed by: EXECUTIVE TEXAS REALTY - New
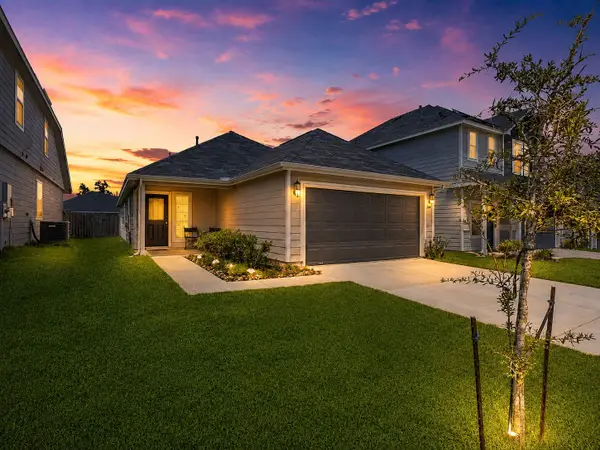 $255,000Active4 beds 2 baths1,600 sq. ft.
2544 Westslope Drive, Conroe, TX 77384
MLS# 66033373Listed by: SWEET HOME REALTY - New
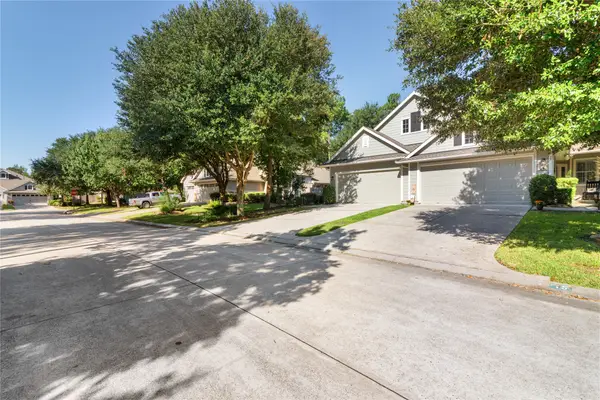 $264,900Active2 beds 2 baths1,407 sq. ft.
11 Abercrombie Place, Conroe, TX 77384
MLS# 81004647Listed by: SKY REAL ESTATE PROFESSIONALS - New
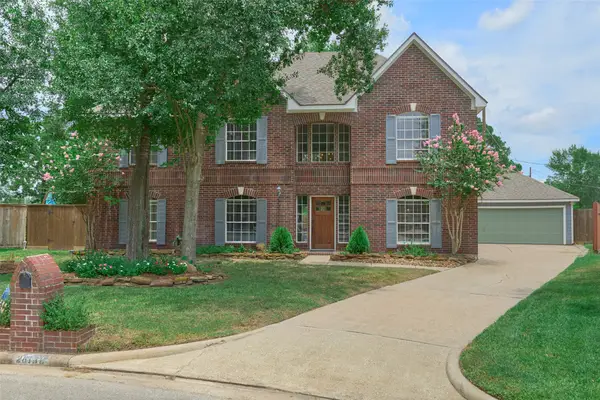 $497,500Active5 beds 4 baths3,648 sq. ft.
28130 Laura Court, Conroe, TX 77385
MLS# 3815461Listed by: REALM REAL ESTATE PROFESSIONALS - NORTH HOUSTON - New
 $329,000Active2 beds 2 baths1,155 sq. ft.
168 Lake Point Boulevard #D204, Conroe, TX 77356
MLS# 63539846Listed by: COMPASS RE TEXAS, LLC - LAKE CONROE - New
 $339,900Active3 beds 2 baths1,546 sq. ft.
128 E Park Drive, Conroe, TX 77356
MLS# 72858042Listed by: SOUTHERN STAR REALTY - New
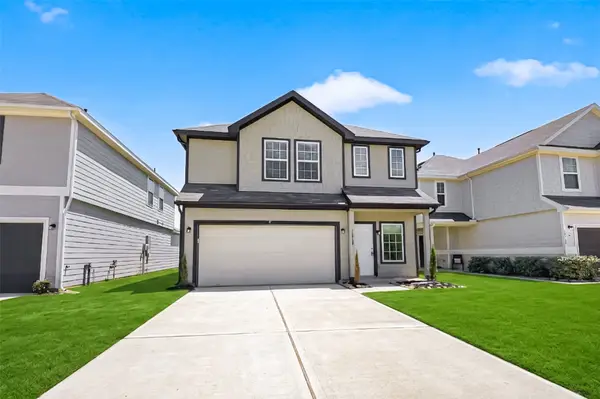 $259,995Active4 beds 4 baths2,100 sq. ft.
13758 Goldeye Drive, Conroe, TX 77384
MLS# 24068531Listed by: COZY HOMES - New
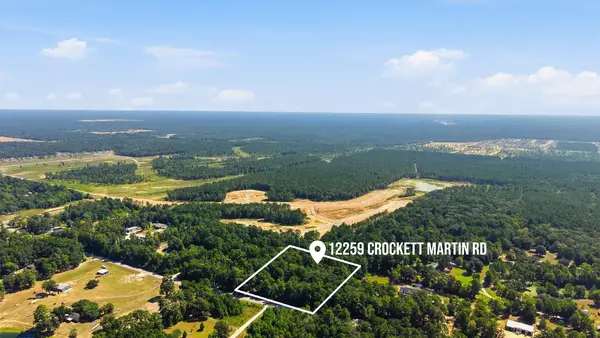 $490,000Active2 beds 1 baths1,200 sq. ft.
12259 Crockett Martin Road, Conroe, TX 77306
MLS# 75878342Listed by: TEXAS SIGNATURE REALTY - New
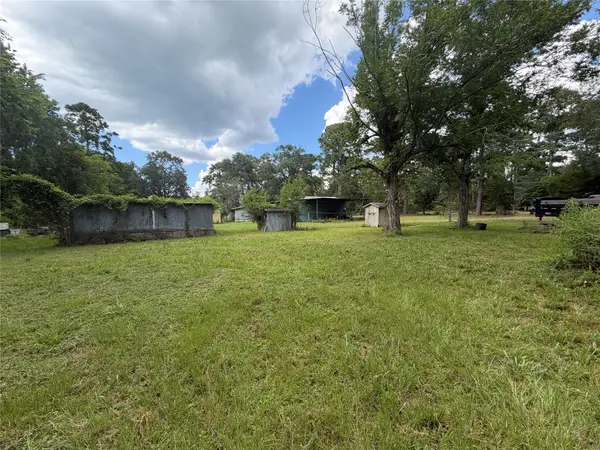 $550,000Active1.27 Acres
15452 Delores Lane, Conroe, TX 77384
MLS# 87753175Listed by: HOMESMART


Protect your home and budget from life's surprises with an Assurant Home Warranty, backed by a partner that supports you through every step of homeownership. Explore Plans.
© 2026 Better Homes and Gardens Real Estate LLC. An Anywhere Real Estate company. All rights reserved. Better Homes and Gardens® Real Estate is a registered trademark owned by Meredith Operations Corporation, licensed to Better Homes and Gardens Real Estate LLC and used with permission. Better Homes and Gardens Real Estate LLC fully supports the principles of the Fair Housing Act and the Equal Opportunity Act. Listing information is deemed reliable but is not guaranteed accurate.
Each office is independently owned and operated.
Any services or products provided by third parties are not provided by, affiliated with or related to Better Homes and Gardens Real Estate LLC, or its affiliated companies.