
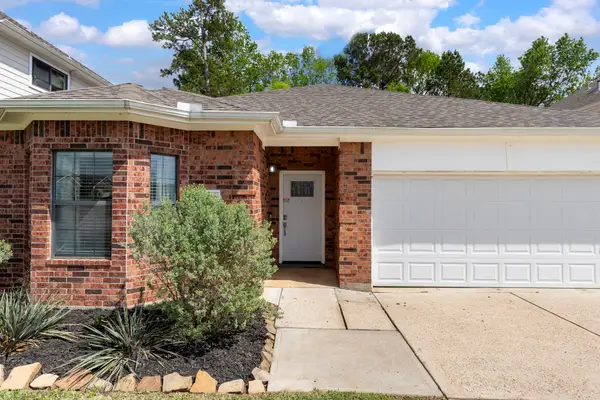
10435 Sugar Mill Dr, Conroe, TX 77306
Local realty services provided by:Better Homes and Gardens Real Estate Hometown
10435 Sugar Mill Dr,Conroe, TX 77306
$239,990
- 3 Beds
- 2 Baths
- 1,305 sq. ft.
- Single family
- Pending
Listed by: juana garcia
Office: sageriver realty832-621-3345
MLS#:31772591
Source:HARMLS
Price summary
- Price:$239,990
- Price per sq. ft.:$183.9
- Monthly HOA dues:$36
About this home
POND VIEWS and thoughtful details throughout! Step into a beautifully designed home where modern style meets everyday comfort. The open-concept layout seamlessly connects the kitchen, dining area, and spacious living room perfect for entertaining or relaxing at home. Large sliding glass doors fill the living space with natural light and open to a backyard overlooking a peaceful pond, with a decorative iron railing fence showcasing the serene water views. The kitchen overlooks the main living areas, keeping everyone connected. The private primary suite features luxury vinyl flooring, a walk-in closet with a space saving pocket door plus a walk-in shower and spacious vanity. Two additional bedrooms and a full bath offer flexibility for guests, family, or a home office. Quality construction includes a 30-year architectural roof and energy-efficient features. Beautifully crafted, functional, and ready to welcome you home!
Contact an agent
Home facts
- Year built:2026
- Subdivision & Development:Crockett Meadows
- Listing ID #:31772591
- Updated:October 30, 2026 at 07:45 AM
Rooms and interior
- Bedrooms:3
- Total bathrooms:2
- Full bathrooms:2
- Rooms Total:5
- Flooring:Vinyl
- Kitchen Description:Dishwasher, Disposal, Electric Oven, Electric Range, Kitchen Family Room Combo, Microwave
- Living area:1,305 sq. ft.
Heating and cooling
- Cooling:Central Air, Electric
- Heating:Central, Electric
- Central air:Yes
Structure and exterior
- Roof:Composition
- Year built:2026
- Building area:1,305 sq. ft.
- Lot Features:Subdivision, Views
- Architectural Style:Traditional
- Construction Materials:Cement Siding, Stone
- Exterior Features:Fully Fenced
- Foundation Description:Slab
- Levels:1 Story
Schools
- High school:CANEY CREEK HIGH SCHOOL
- Middle school:MOORHEAD JUNIOR HIGH SCHOOL
- Elementary school:CREIGHTON ELEMENTARY SCHOOL
Utilities
- Sewer:Public Sewer
Finances and disclosures
- Price:$239,990
- Price per sq. ft.:$183.9
Features and amenities
- Appliances:Dishwasher, Disposal, Electric Oven, Electric Range, Microwave
- Amenities:Programmable Thermostat
Parking
- Parking description:Garage
- Garage:Yes
- Garage spaces:2
New listings near 10435 Sugar Mill Dr
- New
 $280,500Active3 beds 2 baths1,626 sq. ft.
984 Arbor Glen, Conroe, TX 77303
MLS# 9275227Listed by: C.R.REALTY - New
 $225,000Active3 beds 2 baths1,663 sq. ft.
8022 N Tarrytown Crossing Drive, Conroe, TX 77304
MLS# 14290936Listed by: KELLER WILLIAMS REALTY THE WOODLANDS - New
 $350,000Active4 beds 3 baths2,966 sq. ft.
1143 Epworth Court, Conroe, TX 77304
MLS# 63150548Listed by: LMW PROPERTY MANAGEMENT  $518,900Pending4 beds 3 baths2,476 sq. ft.
18307 Cubist Court, Conroe, TX 77302
MLS# 14402408Listed by: PERRY HOMES REALTY, LLC- New
 $28,000Active0.27 Acres
849 Webb Street, Conroe, TX 77301
MLS# 10108917Listed by: SIERRA VISTA REALTY LLC - New
 $326,990Active5 beds 4 baths2,813 sq. ft.
19403 Hickory Branch Court, Conroe, TX 77306
MLS# 15308460Listed by: KELLER WILLIAMS CITY VIEW - New
 $251,990Active4 beds 2 baths1,867 sq. ft.
12818 Clover Patch Court, Conroe, TX 77306
MLS# 20607196Listed by: KELLER WILLIAMS CITY VIEW - New
 $243,045Active3 beds 2 baths1,360 sq. ft.
3735 Summer Sage Trail, Conroe, TX 77304
MLS# 23714831Listed by: KB HOME HOUSTON - New
 $153,990Active3 beds 2 baths1,360 sq. ft.
17294 Cymbal Lane, Conroe, TX 77306
MLS# 24887736Listed by: KELLER WILLIAMS CITY VIEW - New
 $520,000Active6 beds 4 baths3,454 sq. ft.
1514 Jacobs Forest Drive, Conroe, TX 77384
MLS# 25431076Listed by: EXP REALTY LLC


Protect your home and budget from life's surprises with an Assurant Home Warranty, backed by a partner that supports you through every step of homeownership. Explore Plans.
© 2026 Better Homes and Gardens Real Estate LLC. An Anywhere Real Estate company. All rights reserved. Better Homes and Gardens® Real Estate is a registered trademark owned by Meredith Operations Corporation, licensed to Better Homes and Gardens Real Estate LLC and used with permission. Better Homes and Gardens Real Estate LLC fully supports the principles of the Fair Housing Act and the Equal Opportunity Act. Listing information is deemed reliable but is not guaranteed accurate.
Each office is independently owned and operated.
Any services or products provided by third parties are not provided by, affiliated with or related to Better Homes and Gardens Real Estate LLC, or its affiliated companies.