
10482 Lake Shore Drive, Conroe, TX 77303
Local realty services provided by:Better Homes and Gardens Real Estate Hometown
10482 Lake Shore Drive,Conroe, TX 77303
$419,990
- 3 Beds
- 3 Baths
- 2,688 sq. ft.
- Single family
- Active
Upcoming open houses
- Sun, Nov 0801:00 pm - 03:00 pm
Listed by: brenda clute
Office: jason mitchell real estate llc.210-379-9207
MLS#:82050179
Source:HARMLS
Price summary
- Price:$419,990
- Price per sq. ft.:$156.25
- Monthly HOA dues:$5.42
About this home
Welcome to this beautiful lakefront home offering approximately 3,468 sq. ft. of versatile living space! Featuring 3 bedrooms and 3 full baths, this property offers a warm, rustic atmosphere with high ceilings, beautiful wood accents throughout, and two fireplaces. The spacious upstairs game room overlooks the main living area, creating the perfect space for entertaining. Enjoy stunning lake views from the enclosed sunroom or relax on your private pier. The separate lower level features a kitchen, bedroom, full bathroom, and living area, perfect for guests or extended family. Additional highlights include a kitchenette, one car garage, and private bonus room. Situated on nearly 3/4 of an acre, with the opportunity to expand to approximately one acre with adjacent Lot 7, subject to an acceptable offer. Your lakeside escape awaits!
Contact an agent
Home facts
- Year built:1980
- Subdivision & Development:Mcrae Lake 02
- Listing ID #:82050179
- Updated:November 04, 2026 at 01:16 AM
Rooms and interior
- Bedrooms:3
- Total bathrooms:3
- Full bathrooms:3
- Rooms Total:6
- Flooring:Carpet, Laminate
- Kitchen Description:Electric Cooktop
- Living area:2,688 sq. ft.
Heating and cooling
- Cooling:Central Air, Electric
- Heating:Central, Electric
- Central air:Yes
Structure and exterior
- Roof:Composition
- Year built:1980
- Building area:2,688 sq. ft.
- Lot area:1.04 Acres
- Lot Features:Views, Waterfront
- Architectural Style:SplitLevel, Traditional
- Construction Materials:Cement Siding, Wood Siding
- Exterior Features:Patio, Porch, Private Yard
- Foundation Description:Slab
- Levels:Multi Split
Schools
- High school:CANEY CREEK HIGH SCHOOL
- Middle school:MOORHEAD JUNIOR HIGH SCHOOL
- Elementary school:BARTLETT ELEMENTARY (CONROE)
Utilities
- Sewer:Septic Tank
Finances and disclosures
- Price:$419,990
- Price per sq. ft.:$156.25
- Tax amount:$3,576 (2026)
Features and amenities
- Appliances:Electric Cooktop
- Amenities:Ceiling Fans, High Ceilings, Multiple Staircases
Parking
- Parking description:Garage, Oversized
- Garage:Yes
- Garage spaces:1
New listings near 10482 Lake Shore Drive
- New
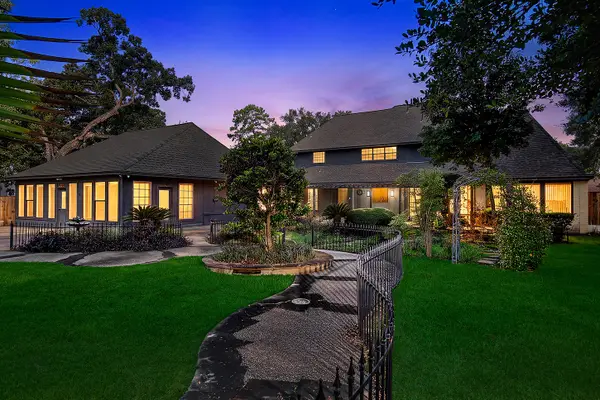 $455,000Active4 beds 4 baths3,540 sq. ft.
319 S Rivershire Drive, Conroe, TX 77304
MLS# 16958903Listed by: EXP REALTY LLC - New
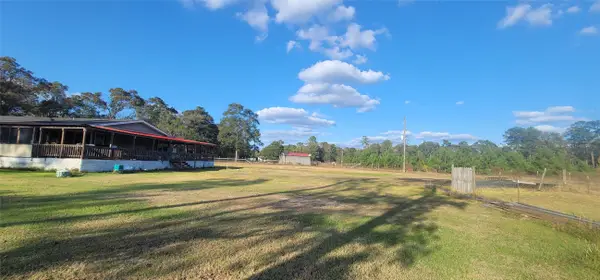 $699,000Active3 beds 2 baths2,112 sq. ft.
18500 Fm 2090 Road, Conroe, TX 77306
MLS# 31803043Listed by: HOMESMART - New
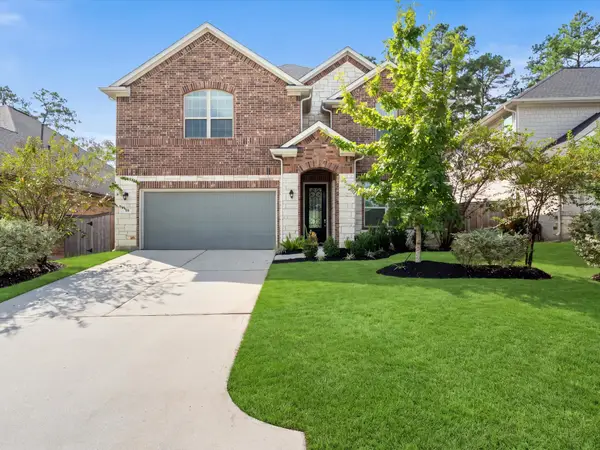 $459,900Active5 beds 3 baths2,933 sq. ft.
351 Silver Carp Trail, Conroe, TX 77318
MLS# 37223726Listed by: EXP REALTY LLC - New
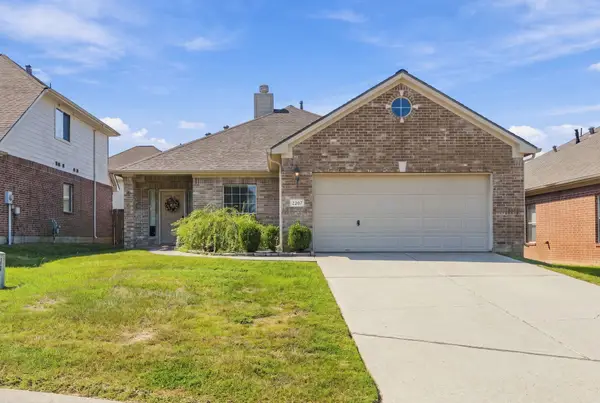 $219,000Active3 beds 2 baths1,622 sq. ft.
2207 Tarrytown Crossing Drive, Conroe, TX 77304
MLS# 37729657Listed by: ALL CITY REAL ESTATE - New
 $449,990Active4 beds 4 baths2,627 sq. ft.
725 Washita Falls Lane, Conroe, TX 77304
MLS# 52787964Listed by: HIGHLAND HOMES REALTY - New
 $425,000Active2.46 Acres
16712 Fm 2090 Rd Road, Conroe, TX 77306
MLS# 60905369Listed by: FIRST MILLENNIUM REALTY - New
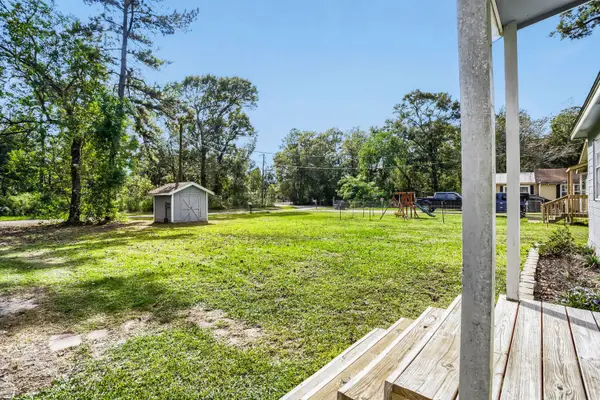 $170,000Active3 beds 2 baths936 sq. ft.
21249 Petty Drive, Conroe, TX 77306
MLS# 66628599Listed by: WORTH CLARK REALTY - New
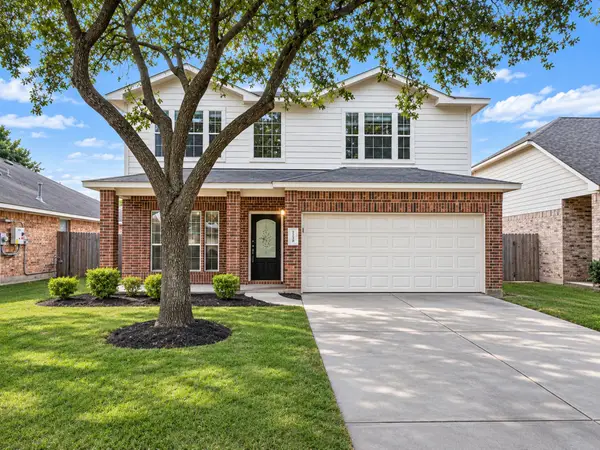 $359,900Active3 beds 3 baths2,254 sq. ft.
32338 Golden Oak Park Lane, Conroe, TX 77385
MLS# 87357109Listed by: EXP REALTY LLC - New
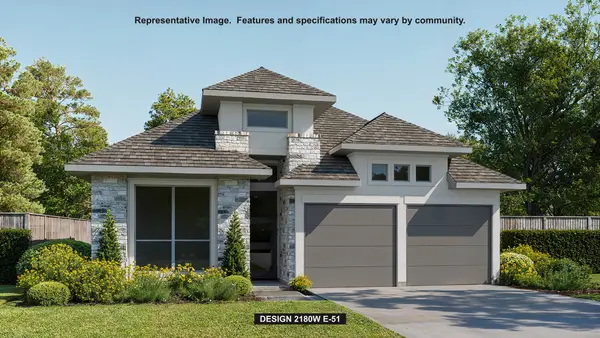 $492,900Active4 beds 3 baths2,180 sq. ft.
328 Madera Canyon Drive, Conroe, TX 77304
MLS# 13461883Listed by: PERRY HOMES REALTY, LLC - New
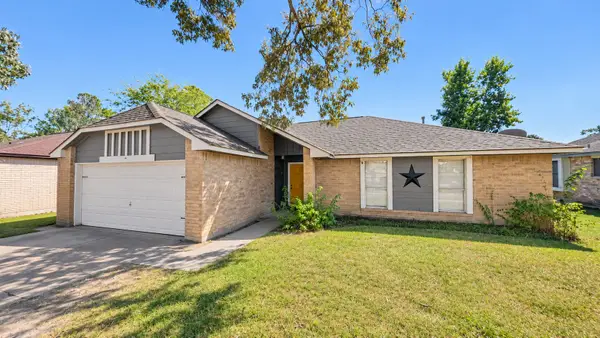 $189,000Active3 beds 2 baths1,525 sq. ft.
306 Bedford Lane, Conroe, TX 77303
MLS# 41031945Listed by: JOSEPH WALTER REALTY, LLC


Protect your home and budget from life's surprises with an Assurant Home Warranty, backed by a partner that supports you through every step of homeownership. Explore Plans.
© 2026 Better Homes and Gardens Real Estate LLC. An Anywhere Real Estate company. All rights reserved. Better Homes and Gardens® Real Estate is a registered trademark owned by Meredith Operations Corporation, licensed to Better Homes and Gardens Real Estate LLC and used with permission. Better Homes and Gardens Real Estate LLC fully supports the principles of the Fair Housing Act and the Equal Opportunity Act. Listing information is deemed reliable but is not guaranteed accurate.
Each office is independently owned and operated.
Any services or products provided by third parties are not provided by, affiliated with or related to Better Homes and Gardens Real Estate LLC, or its affiliated companies.