
10695 White Rock Road, Conroe, TX 77306
Local realty services provided by:Better Homes and Gardens Real Estate Hometown
Listed by: israel flores
Office: keller williams realty southwest281-265-0000
MLS#:83672692
Source:HARMLS
Price summary
- Price:$799,000
- Price per sq. ft.:$214.96
About this home
Welcome home to the perfect blend of privacy, space, and modern country living on 4.99 unrestricted acres with no HOA. Tucked behind a gated entry this wooded property offers room to spread out and enjoy the outdoors while staying close to nearby growth and conveniences. A wraparound covered porch and screened-in back porch set the tone for relaxed country living. Inside, enjoy an open-concept living area with high ceilings, a chef-style kitchen with large island, custom cabinetry, granite counters, walk-in pantry & professional range. The flexible layout includes a media room with projector, upstairs bonus room with balcony, and first-floor bonus room with separate entrance.
Updates include renovated baths in 2025, a luxury primary bath with rain shower, dual vanities, claw foot tub, two newer HVAC units, & a whole-home Generac generator. Outside features include a 24x30 shop w/ electricity & covered carport, cross-fenced pasture and a custom 8x10 chicken coop. See the Features List!
Contact an agent
Home facts
- Year built:1988
- Subdivision & Development:Conroe Colony
- Listing ID #:83672692
- Updated:September 26, 2026 at 12:15 AM
Rooms and interior
- Bedrooms:4
- Total bathrooms:2
- Full bathrooms:2
- Rooms Total:10
- Flooring:Carpet, Tile
- Bathrooms Description:Separate Shower, Soaking Tub
- Kitchen Description:Dishwasher, Gas Cooktop, Kitchen Family Room Combo, Kitchen Island, Oven, Pantry, Walk In Pantry
- Living area:3,717 sq. ft.
Heating and cooling
- Cooling:Central Air, Electric
- Heating:Central, Gas
- Central air:Yes
Structure and exterior
- Roof:Composition
- Year built:1988
- Building area:3,717 sq. ft.
- Lot area:4.99 Acres
- Lot Features:Cleared, Wooded
- Architectural Style:Ranch, Traditional
- Construction Materials:Cement Siding, Wood Siding
- Exterior Features:Balcony, Fence, Porch, Private Yard
- Foundation Description:Slab
- Levels:2 Stories
Schools
- High school:SPLENDORA HIGH SCHOOL
- Middle school:SPLENDORA JUNIOR HIGH
- Elementary school:PINEY WOODS ELEMENTARY SCHOOL
Utilities
- Water:Well
- Sewer:Aerobic Septic, Septic Tank
Finances and disclosures
- Price:$799,000
- Price per sq. ft.:$214.96
- Tax amount:$11,122 (2025)
Features and amenities
- Appliances:Dishwasher, Gas Cooktop, Oven
- Amenities:Balcony, Vaulted Ceilings
Parking
- Parking description:Additional Parking, Circular Driveway, Detached Carport, Electric Gate, Garage, Oversized
- Carport spaces:2
New listings near 10695 White Rock Road
- Open Sun, 12 to 3pmNew
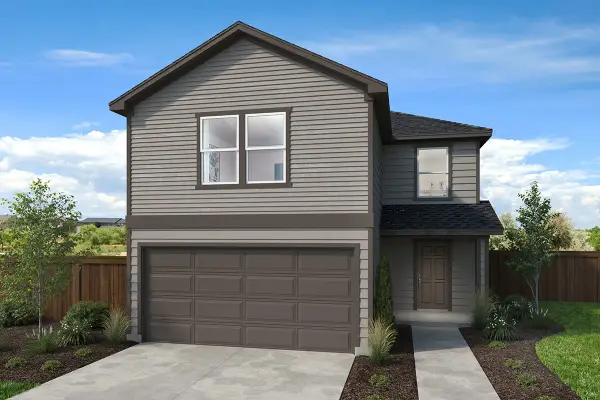 $239,995Active3 beds 3 baths1,908 sq. ft.
10160 Maple Cove Lane, Willis, TX 77378
MLS# 11844369Listed by: KB HOME HOUSTON - New
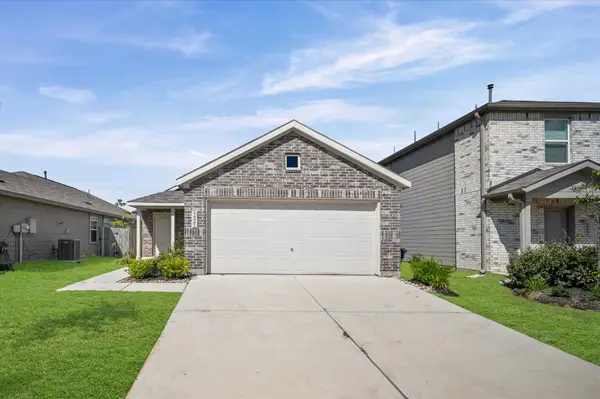 $189,990Active3 beds 2 baths1,273 sq. ft.
14982 N Ascot Bend Circle, Conroe, TX 77306
MLS# 13061262Listed by: CENTRAL METRO REALTY - New
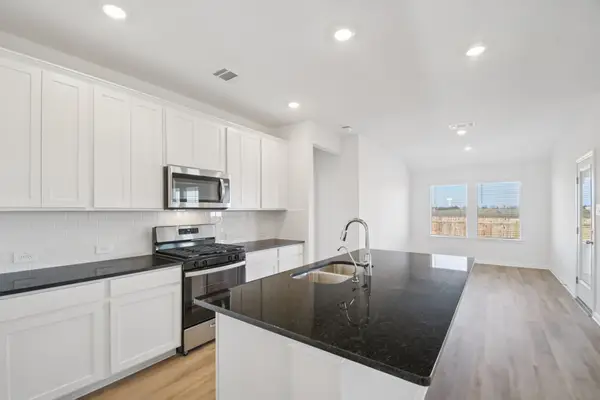 $293,990Active3 beds 2 baths1,688 sq. ft.
14044 Granger Pointe Lane, Conroe, TX 77302
MLS# 20080479Listed by: MERITAGE HOMES REALTY - New
 $365,990Active4 beds 2 baths1,867 sq. ft.
1024 Eternal Elk Drive, Conroe, TX 77303
MLS# 24525359Listed by: D.R. HORTON-TEXAS, LTD - New
 $219,995Active3 beds 2 baths1,242 sq. ft.
2624 Bluewood Court, Willis, TX 77378
MLS# 45240188Listed by: KB HOME HOUSTON - New
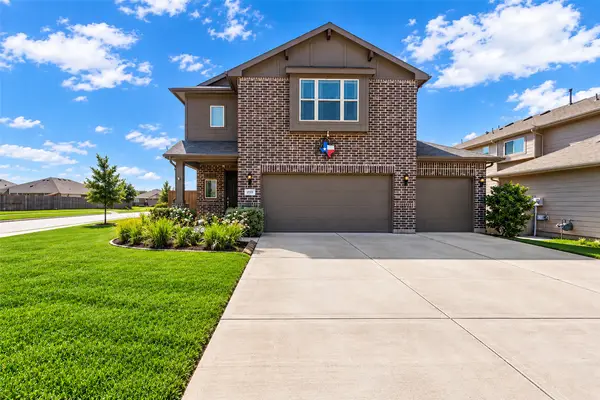 $325,000Active3 beds 3 baths2,120 sq. ft.
1732 Brushy Cedar Court, Conroe, TX 77301
MLS# 48004407Listed by: COLDWELL BANKER REALTY - THE WOODLANDS - New
 $255,140Active3 beds 2 baths1,414 sq. ft.
14247 Granger Pointe Lane, Conroe, TX 77302
MLS# 59815610Listed by: MERITAGE HOMES REALTY - New
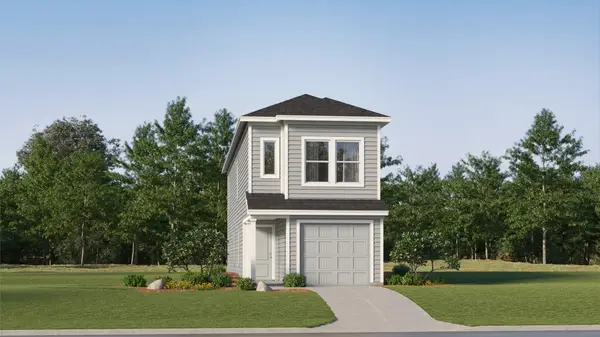 $177,990Active4 beds 3 baths1,535 sq. ft.
17290 Cymbal Lane, Conroe, TX 77306
MLS# 63784659Listed by: KELLER WILLIAMS CITY VIEW - New
 $292,590Active3 beds 2 baths1,857 sq. ft.
14040 Granger Pointe Lane, Conroe, TX 77302
MLS# 66282543Listed by: MERITAGE HOMES REALTY - New
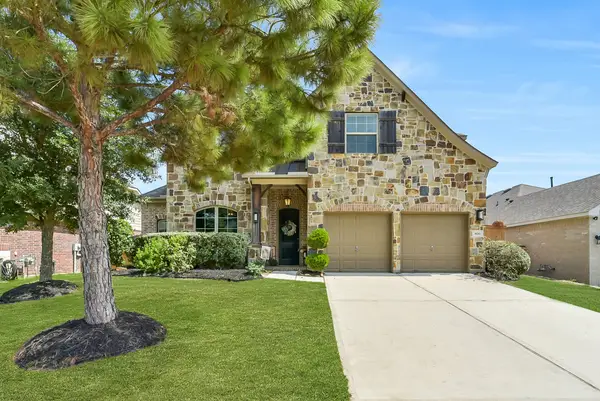 $455,000Active4 beds 4 baths3,235 sq. ft.
800 Yellow Birch Lane, Conroe, TX 77304
MLS# 73123971Listed by: EXP REALTY LLC


Protect your home and budget from life's surprises with an Assurant Home Warranty, backed by a partner that supports you through every step of homeownership. Explore Plans.
© 2026 Better Homes and Gardens Real Estate LLC. An Anywhere Real Estate company. All rights reserved. Better Homes and Gardens® Real Estate is a registered trademark owned by Meredith Operations Corporation, licensed to Better Homes and Gardens Real Estate LLC and used with permission. Better Homes and Gardens Real Estate LLC fully supports the principles of the Fair Housing Act and the Equal Opportunity Act. Listing information is deemed reliable but is not guaranteed accurate.
Each office is independently owned and operated.
Any services or products provided by third parties are not provided by, affiliated with or related to Better Homes and Gardens Real Estate LLC, or its affiliated companies.