
10804 Longleaf Drive, Conroe, TX 77385
Local realty services provided by:Better Homes and Gardens Real Estate Gary Greene
10804 Longleaf Drive,Conroe, TX 77385
$220,000
- 3 Beds
- 2 Baths
- 1,250 sq. ft.
- Single family
- Active
Listed by: thajbh ajlan, joshua hight
Office: nan & company properties - corporate office (heights)713-714-6454
MLS#:66484210
Source:HARMLS
Price summary
- Price:$220,000
- Price per sq. ft.:$176
About this home
Discover this charming 3-bedroom, 2-bath home in Lake Chateau Woods, just minutes from The Woodlands,
consistently recognized as one of the nation's top master-planned communities for shopping, dining, and
entertainment. Inside, you'll find brand-new engineered hardwood floors, an open-concept living and dining area
filled with natural light, granite countertops, dark cabinetry, and modern appliances. The spacious primary suite
offers a private ensuite bath, while two additional bedrooms provide flexibility for guests, family, or a home office.
Situated on a 9,801 sqft lot with mature trees and easy access to I-45, this property benefits from ongoing
redevelopment and commercial growth nearby in Oak Ridge North. Zoned to Conroe ISD. Schedule your showing today!
Contact an agent
Home facts
- Year built:1976
- Subdivision & Development:Lake Chateau Woods
- Listing ID #:66484210
- Updated:September 25, 2026 at 12:07 PM
Rooms and interior
- Bedrooms:3
- Total bathrooms:2
- Full bathrooms:2
- Rooms Total:6
- Kitchen Description:Dishwasher, Disposal, Electric Cooktop, Electric Oven, Granite Counters, Microwave, Refrigerator
- Living area:1,250 sq. ft.
Heating and cooling
- Cooling:Central Air, Electric
- Heating:Central, Electric
- Central air:Yes
Structure and exterior
- Roof:Composition
- Year built:1976
- Building area:1,250 sq. ft.
- Lot Features:Subdivision
- Architectural Style:Traditional
- Exterior Features:Fence
- Foundation Description:Slab
- Levels:1 Story
Schools
- High school:OAK RIDGE HIGH SCHOOL
- Middle school:IRONS JUNIOR HIGH SCHOOL
- Elementary school:HOUSER ELEMENTARY SCHOOL
Utilities
- Sewer:Public Sewer
Finances and disclosures
- Price:$220,000
- Price per sq. ft.:$176
- Tax amount:$3,992 (2024)
Features and amenities
- Appliances:Dishwasher, Disposal, Electric Cooktop, Electric Oven, Microwave, Refrigerator
New listings near 10804 Longleaf Drive
- New
 $374,900Active3 beds 4 baths1,768 sq. ft.
10403 Twin Oak Drive, Conroe, TX 77385
MLS# 5859711Listed by: CONNECT REALTY.COM - New
 $290,000Active4 beds 3 baths2,287 sq. ft.
11439 Barbican Court, Conroe, TX 77304
MLS# 45219846Listed by: SHUG REALTY GROUP LLC - New
 $435,990Active5 beds 3 baths2,608 sq. ft.
16323 Ross Court, Conroe, TX 77303
MLS# 41513251Listed by: D.R. HORTON-TEXAS, LTD - New
 $423,990Active4 beds 3 baths2,563 sq. ft.
16329 Ross Court, Conroe, TX 77303
MLS# 94637304Listed by: D.R. HORTON-TEXAS, LTD - New
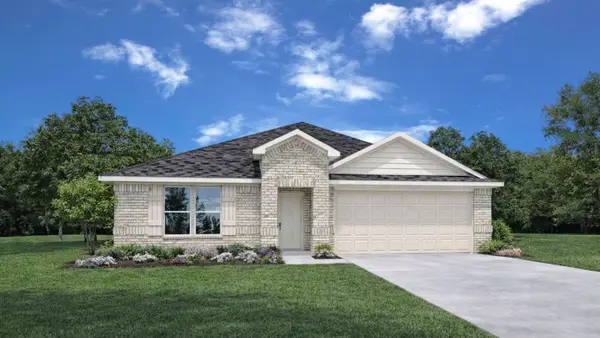 $274,990Active4 beds 2 baths1,796 sq. ft.
16612 Woodland Retreat Lane, Conroe, TX 77302
MLS# 29481405Listed by: D.R. HORTON-TEXAS, LTD - New
 $1,280,000Active5 beds 6 baths4,982 sq. ft.
10528 Scarce Chaser Street, Conroe, TX 77385
MLS# 53206610Listed by: EXP REALTY LLC - New
 $244,940Active3 beds 2 baths1,426 sq. ft.
14226 Granger Pointe Lane, Conroe, TX 77302
MLS# 20255722Listed by: MERITAGE HOMES REALTY - New
 $640,000Active4 beds 4 baths3,184 sq. ft.
15708 Hoptree Heights Lane, Conroe, TX 77302
MLS# 41370014Listed by: TOP GUNS REALTY ON LAKE CONROE - New
 $239,999Active4 beds 2 baths1,805 sq. ft.
1609 N Pacific Street, Conroe, TX 77301
MLS# 46180151Listed by: ACE REALTY - New
 $182,990Active3 beds 2 baths1,266 sq. ft.
19018 Style Drive, Conroe, TX 77306
MLS# 50360302Listed by: KELLER WILLIAMS CITY VIEW


Protect your home and budget from life's surprises with an Assurant Home Warranty, backed by a partner that supports you through every step of homeownership. Explore Plans.
© 2026 Better Homes and Gardens Real Estate LLC. An Anywhere Real Estate company. All rights reserved. Better Homes and Gardens® Real Estate is a registered trademark owned by Meredith Operations Corporation, licensed to Better Homes and Gardens Real Estate LLC and used with permission. Better Homes and Gardens Real Estate LLC fully supports the principles of the Fair Housing Act and the Equal Opportunity Act. Listing information is deemed reliable but is not guaranteed accurate.
Each office is independently owned and operated.
Any services or products provided by third parties are not provided by, affiliated with or related to Better Homes and Gardens Real Estate LLC, or its affiliated companies.