
10815 Piston Court, Conroe, TX 77303
Local realty services provided by:Better Homes and Gardens Real Estate Gary Greene
10815 Piston Court,Conroe, TX 77303
$355,502
- 4 Beds
- 3 Baths
- 2,507 sq. ft.
- Single family
- Active
Listed by: ashley yoder
Office: castlerock realty, llc.832-582-0030
MLS#:3725961
Source:HARMLS
Price summary
- Price:$355,502
- Price per sq. ft.:$141.8
- Monthly HOA dues:$54.17
About this home
The popular Rio Grande Plan. 2507 Ft new Castlerock home. 4 bedrooms, study gameroom, 2.5
bathrooms, 2.5 car-garage 21 x 11 covered patio. The Chef's kitchen dazzles with 42" cabinets, island,
butler cabinets, quartz,, and stainless level 2 GE appliances, Tile backsplash kitchen/baths. Vinyl
plank-family room, foyer, kitchen, study, and powder room. Tiled baths. Large windows and high
ceilings. Horizontal metal rails. The primary suite is a LUX bath retreat-soaking tub, frameless glass
shower,& cultured marble double sinks. Energy Star efficiency, tankless gas water heating, PEX
plumbing. high ceilings enhance the sense of openness, front gutters, and so much more. Cielo offers
45 acres of opne space, pickleball & recreational amenities,dog park, top-tier Conroe ISD, new in
commuity Janet K. Bartlett Elementary. Located conveniently near I-45, residents enjoy easy access to
Lake Conroe, The Woodlands, and Houston.
Contact an agent
Home facts
- Year built:2026
- Subdivision & Development:Cielo
- Listing ID #:3725961
- Updated:October 30, 2026 at 12:22 AM
Rooms and interior
- Bedrooms:4
- Total bathrooms:3
- Full bathrooms:2
- Half bathrooms:1
- Rooms Total:9
- Flooring:Carpet, Plank, Tile, Vinyl
- Bathrooms Description:Separate Shower
- Kitchen Description:Breakfast Bar, Butlers Pantry, Dishwasher, Disposal, Gas Oven, Gas Range, Kitchen Family Room Combo, Kitchen Island, Microwave, Quartz Counters, Walk In Pantry
- Living area:2,507 sq. ft.
Heating and cooling
- Cooling:Central Air, Electric
- Heating:Central, Gas
- Central air:Yes
Structure and exterior
- Roof:Composition
- Year built:2026
- Building area:2,507 sq. ft.
- Lot Features:Cul De Sac, Subdivision
- Architectural Style:Colonial
- Construction Materials:Brick, Cement Siding
- Exterior Features:Fully Fenced, Patio
- Foundation Description:Slab
- Levels:2 Stories
Schools
- High school:CONROE HIGH SCHOOL
- Middle school:STOCKTON JUNIOR HIGH SCHOOL
- Elementary school:BARTLETT ELEMENTARY (CONROE)
Utilities
- Sewer:Public Sewer
Finances and disclosures
- Price:$355,502
- Price per sq. ft.:$141.8
Features and amenities
- Appliances:Dishwasher, Disposal, Gas Oven, Gas Range, Microwave
- Amenities:Ceiling Fans, High Ceilings, Programmable Thermostat, Window Coverings
Parking
- Parking description:Garage, Garage Door Opener, Oversized
- Garage:Yes
- Garage spaces:2
New listings near 10815 Piston Court
- New
 $28,000Active0.27 Acres
849 Webb Street, Conroe, TX 77301
MLS# 10108917Listed by: SIERRA VISTA REALTY LLC - New
 $326,990Active5 beds 4 baths2,813 sq. ft.
19403 Hickory Branch Court, Conroe, TX 77306
MLS# 15308460Listed by: KELLER WILLIAMS CITY VIEW - New
 $251,990Active4 beds 2 baths1,867 sq. ft.
12818 Clover Patch Court, Conroe, TX 77306
MLS# 20607196Listed by: KELLER WILLIAMS CITY VIEW - New
 $243,045Active3 beds 2 baths1,360 sq. ft.
3735 Summer Sage Trail, Conroe, TX 77304
MLS# 23714831Listed by: KB HOME HOUSTON - New
 $153,990Active3 beds 2 baths1,360 sq. ft.
17294 Cymbal Lane, Conroe, TX 77306
MLS# 24887736Listed by: KELLER WILLIAMS CITY VIEW - New
 $520,000Active6 beds 4 baths3,454 sq. ft.
1514 Jacobs Forest Drive, Conroe, TX 77384
MLS# 25431076Listed by: EXP REALTY LLC - New
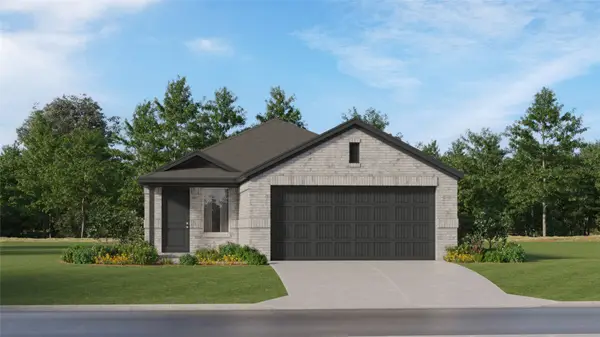 $208,990Active4 beds 2 baths1,656 sq. ft.
20610 Willow Creek Court, Conroe, TX 77306
MLS# 31459610Listed by: KELLER WILLIAMS CITY VIEW - New
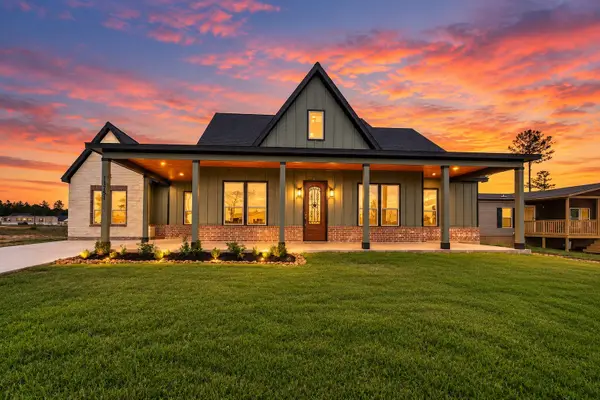 $349,900Active4 beds 3 baths2,246 sq. ft.
11751 Kelvin Court, Conroe, TX 77306
MLS# 33729321Listed by: THE LARIOS HOME GROUP - New
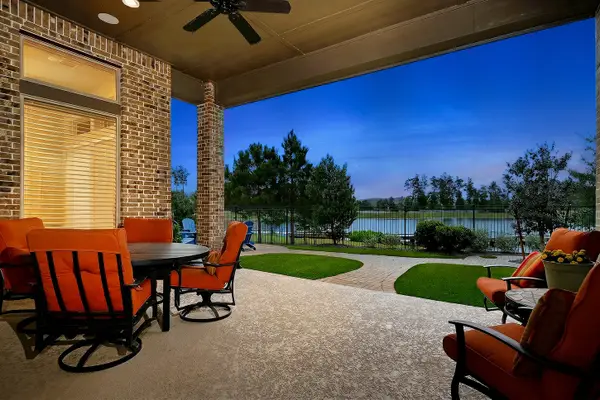 $915,000Active4 beds 4 baths4,175 sq. ft.
15310 Viviente Drive, Conroe, TX 77302
MLS# 4031279Listed by: EXP REALTY LLC - New
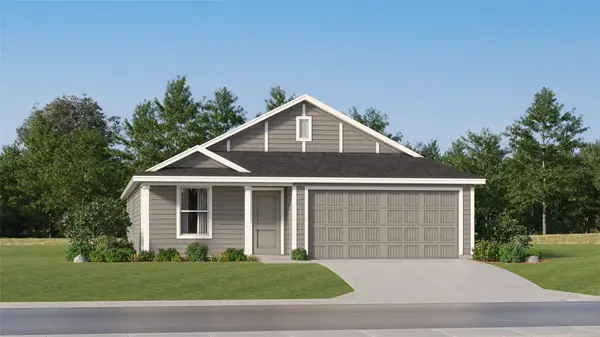 $208,990Active4 beds 2 baths1,707 sq. ft.
15914 Berry Hill Drive, Conroe, TX 77303
MLS# 4482566Listed by: KELLER WILLIAMS CITY VIEW


Protect your home and budget from life's surprises with an Assurant Home Warranty, backed by a partner that supports you through every step of homeownership. Explore Plans.
© 2026 Better Homes and Gardens Real Estate LLC. An Anywhere Real Estate company. All rights reserved. Better Homes and Gardens® Real Estate is a registered trademark owned by Meredith Operations Corporation, licensed to Better Homes and Gardens Real Estate LLC and used with permission. Better Homes and Gardens Real Estate LLC fully supports the principles of the Fair Housing Act and the Equal Opportunity Act. Listing information is deemed reliable but is not guaranteed accurate.
Each office is independently owned and operated.
Any services or products provided by third parties are not provided by, affiliated with or related to Better Homes and Gardens Real Estate LLC, or its affiliated companies.