
1107 Chateau Woods Parkway Drive, Conroe, TX 77385
Local realty services provided by:Better Homes and Gardens Real Estate Hometown
1107 Chateau Woods Parkway Drive,Conroe, TX 77385
$459,000
- 4 Beds
- 3 Baths
- 2,305 sq. ft.
- Single family
- Active
Listed by: jake moore
Office: the jake moore group936-235-1414
MLS#:19060691
Source:HARMLS
Price summary
- Price:$459,000
- Price per sq. ft.:$199.13
About this home
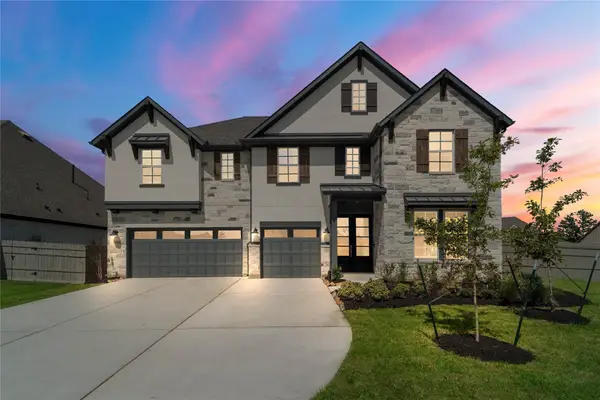
RARE UNRESTRICTED HALF ACRE with NO HOA and no rear neighbors, minutes from The Woodlands! Enjoy peace of mind with a 2023 roof and 2018 HVAC. Step inside to wood-look flooring, a wall of custom built-ins, and floor-to-ceiling windows that fill the formal dining and living rooms with natural light. The island kitchen boasts stainless steel appliances, a spacious pantry, and a breakfast room. Relax in the primary retreat featuring private patio access and an en-suite with separate vanities, soaking tub, walk-in shower, and two closets. Home features three secondary bedrooms, a second full bath, half bath, and large utility room. Outside, a private iron gate opens to a long driveway, and the detached 22x40 INSULATED METAL SHOP w/power is ready for vehicles, storage, or your next project. Sprawling backyard features a covered patio and mature shade trees. Per seller, HIGH & DRY with no known flooding! Zoned to Conroe ISD w/quick access to I-45, Market Street, and The Woodlands Mall!
Contact an agent
Home facts
- Year built:1999
- Subdivision & Development:Lake Chateau Woods 06
- Listing ID #:19060691
- Updated:September 18, 2026 at 09:18 PM
Rooms and interior
- Bedrooms:4
- Total bathrooms:3
- Full bathrooms:2
- Half bathrooms:1
- Rooms Total:8
- Flooring:Carpet, Laminate, Tile
- Dining Description:Kitchen Dining Combo
- Bathrooms Description:Separate Shower, Soaking Tub, Tub Shower
- Kitchen Description:Dishwasher, Disposal, Electric Cooktop, Kitchen Dining Combo, Kitchen Island, Microwave, Oven
- Living area:2,305 sq. ft.
Heating and cooling
- Cooling:Central Air, Electric
- Heating:Central, Gas
- Central air:Yes
Structure and exterior
- Roof:Composition
- Year built:1999
- Building area:2,305 sq. ft.
- Lot area:0.52 Acres
- Lot Features:Subdivision, Wooded
- Architectural Style:Traditional
- Construction Materials:Brick
- Exterior Features:Fence, Patio, Porch, Private Yard, Sprinkler Irrigation
- Foundation Description:Slab
- Levels:1 Story
Schools
- High school:OAK RIDGE HIGH SCHOOL
- Middle school:IRONS JUNIOR HIGH SCHOOL
- Elementary school:HOUSER ELEMENTARY SCHOOL
Utilities
- Sewer:Public Sewer
Finances and disclosures
- Price:$459,000
- Price per sq. ft.:$199.13
- Tax amount:$7,956 (2026)
Features and amenities
- Appliances:Dishwasher, Disposal, Electric Cooktop, Microwave, Oven
- Amenities:Window Coverings
Parking
- Parking description:Driveway, Electric Gate, Garage, Oversized
- Garage:Yes
- Garage spaces:4
New listings near 1107 Chateau Woods Parkway Drive
- New
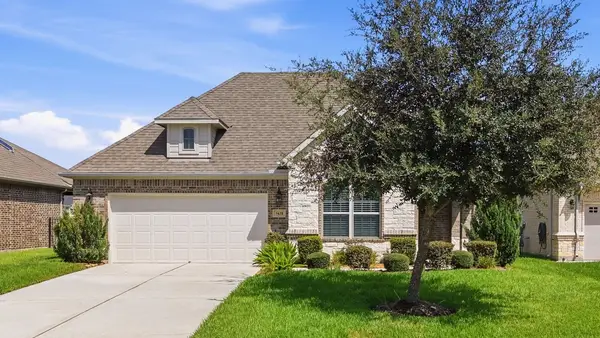 $489,900Active2 beds 2 baths2,162 sq. ft.
5638 Fountain Villas Way, Conroe, TX 77304
MLS# 50887947Listed by: MYERS & LINDSEY REAL ESTATE - New
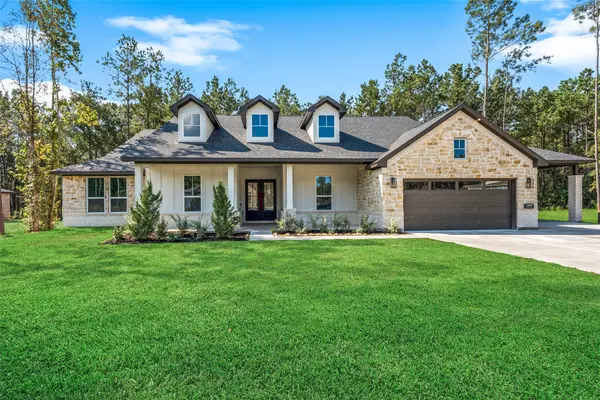 $539,329Active4 beds 3 baths2,861 sq. ft.
13653 Armstrong Street, Conroe, TX 77303
MLS# 18220746Listed by: FERRIS REALTY - New
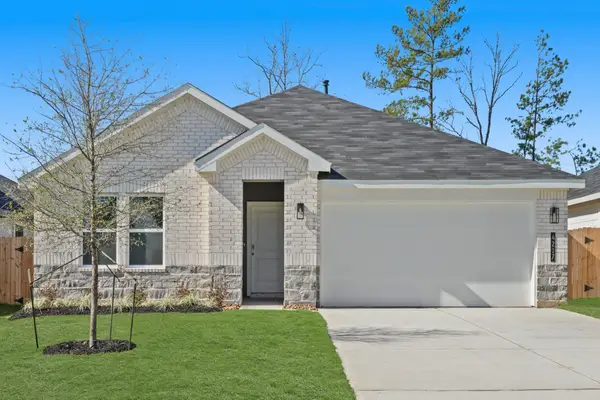 $310,000Active4 beds 2 baths1,816 sq. ft.
4217 Multnomah Falls Drive, Conroe, TX 77303
MLS# 22741325Listed by: KELLER WILLIAMS CITY VIEW - New
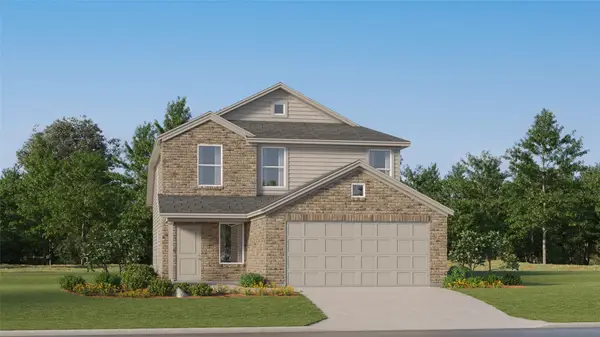 $262,990Active4 beds 2 baths1,881 sq. ft.
14925 Alastair Court, Montgomery, TX 77316
MLS# 30553282Listed by: KELLER WILLIAMS CITY VIEW - New
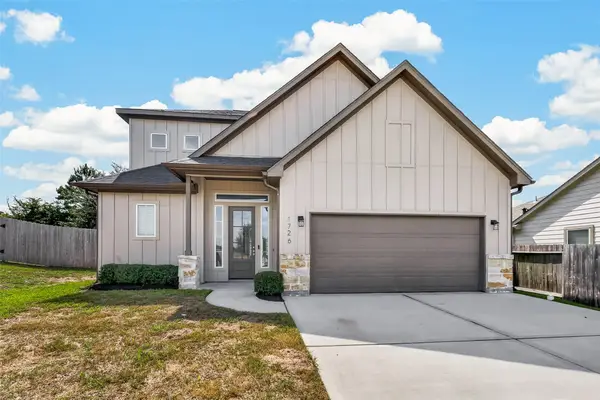 $360,000Active3 beds 3 baths2,168 sq. ft.
1726 Wandering Hills Road, Conroe, TX 77304
MLS# 3341431Listed by: KELLER WILLIAMS REALTY METROPOLITAN - New
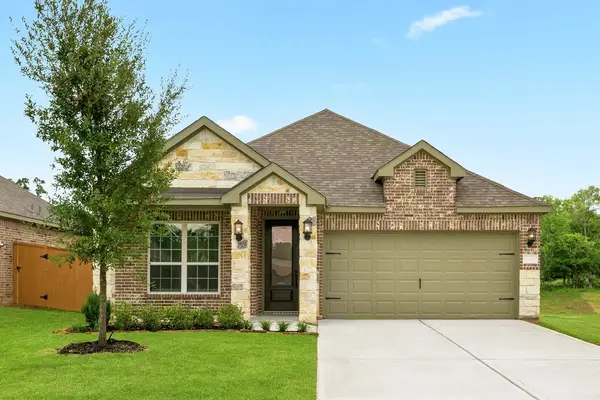 $329,900Active3 beds 2 baths1,631 sq. ft.
6015 Diamond Leaf Court, Conroe, TX 77304
MLS# 53493957Listed by: LGI HOMES - New
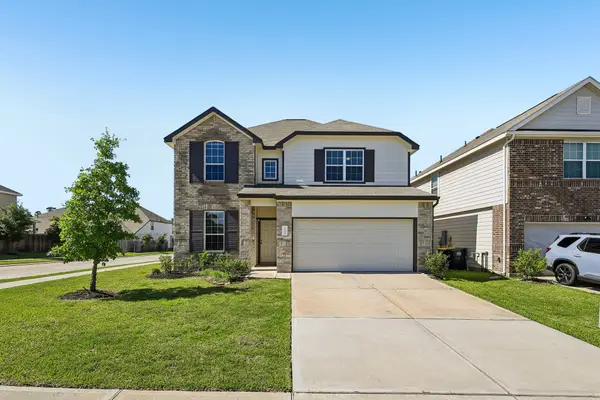 $300,000Active4 beds 3 baths2,484 sq. ft.
2903 August Mist Court, Conroe, TX 77304
MLS# 54654313Listed by: ORCHARD BROKERAGE - New
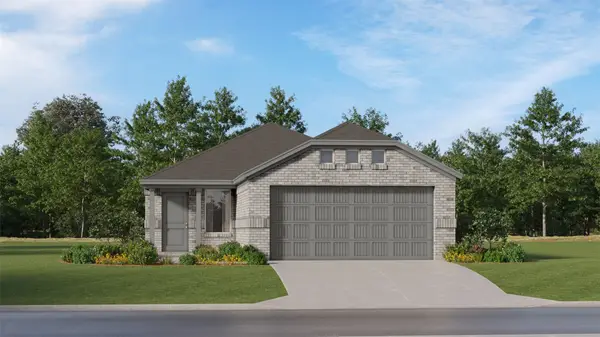 $178,990Active3 beds 2 baths1,273 sq. ft.
13619 Bay Springs Drive, Conroe, TX 77303
MLS# 56004148Listed by: KELLER WILLIAMS CITY VIEW - New
 $568,583Active5 beds 5 baths3,908 sq. ft.
17211 Begonia Bend Drive, Conroe, TX 77302
MLS# 61411695Listed by: BEAZER HOMES


Protect your home and budget from life's surprises with an Assurant Home Warranty, backed by a partner that supports you through every step of homeownership. Explore Plans.
© 2026 Better Homes and Gardens Real Estate LLC. An Anywhere Real Estate company. All rights reserved. Better Homes and Gardens® Real Estate is a registered trademark owned by Meredith Operations Corporation, licensed to Better Homes and Gardens Real Estate LLC and used with permission. Better Homes and Gardens Real Estate LLC fully supports the principles of the Fair Housing Act and the Equal Opportunity Act. Listing information is deemed reliable but is not guaranteed accurate.
Each office is independently owned and operated.
Any services or products provided by third parties are not provided by, affiliated with or related to Better Homes and Gardens Real Estate LLC, or its affiliated companies.