
115 Capetown Lane, Conroe, TX 77356
Local realty services provided by:Better Homes and Gardens Real Estate Gary Greene
115 Capetown Lane,Conroe, TX 77356
$340,000
- 3 Beds
- 3 Baths
- 2,165 sq. ft.
- Townhouse
- Active
Listed by: mariana urdaibay-dominguez
Office: keller williams realty metropolitan713-621-8001
MLS#:43643225
Source:HARMLS
Price summary
- Price:$340,000
- Price per sq. ft.:$157.04
- Monthly HOA dues:$95
About this home
Experience the best of lake living in this beautiful, never-lived-in home located in the highly sought-after April Sound community. Nestled within a gated golf course neighborhood, residents enjoy an exceptional lifestyle with access to the lake, golf, tennis, swimming pools, fitness facilities, parks, and a variety of resort-style amenities.
This thoughtfully designed home features 3 spacious bedrooms, 3 full bathrooms, and a bright, open-concept floor plan that is perfect for both everyday living and entertaining. Large windows fill the home with abundant natural light, creating a warm and inviting atmosphere throughout.
The versatile upstairs family room provides the perfect space for a game room, media room, home office, or additional living area.
Contact an agent
Home facts
- Year built:2026
- Subdivision & Development:April Sound
- Listing ID #:43643225
- Updated:October 08, 2026 at 12:11 PM
Rooms and interior
- Bedrooms:3
- Total bathrooms:3
- Full bathrooms:3
- Rooms Total:3
- Flooring:Carpet, Vinyl
- Kitchen Description:Dishwasher, Disposal, Microwave
- Living area:2,165 sq. ft.
Heating and cooling
- Cooling:Central Air, Electric
- Heating:Central, Gas
- Central air:Yes
Structure and exterior
- Roof:Wood
- Year built:2026
- Building area:2,165 sq. ft.
- Architectural Style:Traditional
- Construction Materials:Brick, Cement Siding
- Foundation Description:Slab
- Levels:1 Story
Schools
- High school:LAKE CREEK HIGH SCHOOL
- Middle school:OAK HILL JUNIOR HIGH SCHOOL
- Elementary school:STEWART CREEK ELEMENTARY SCHOOL
Utilities
- Sewer:Public Sewer
Finances and disclosures
- Price:$340,000
- Price per sq. ft.:$157.04
Features and amenities
- Appliances:Dishwasher, Disposal, Microwave
Parking
- Parking description:Garage
- Garage:Yes
- Garage spaces:2
New listings near 115 Capetown Lane
- New
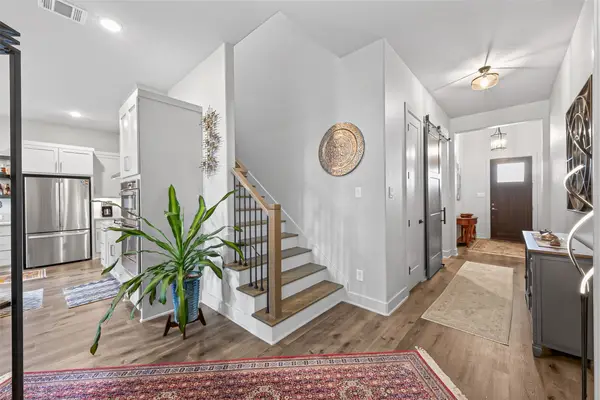 $598,000Active4 beds 4 baths3,479 sq. ft.
9979 Pebble Glen Drive, Conroe, TX 77304
MLS# 10606659Listed by: GREEN & ASSOCIATES REAL ESTATE - Open Sun, 1 to 3pmNew
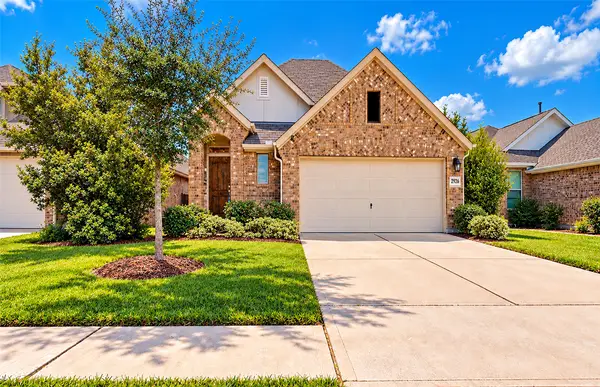 $330,000Active3 beds 2 baths1,853 sq. ft.
2926 Yaupon Grove Lane, Conroe, TX 77385
MLS# 31644016Listed by: WALZEL PROPERTIES - CORPORATE OFFICE - New
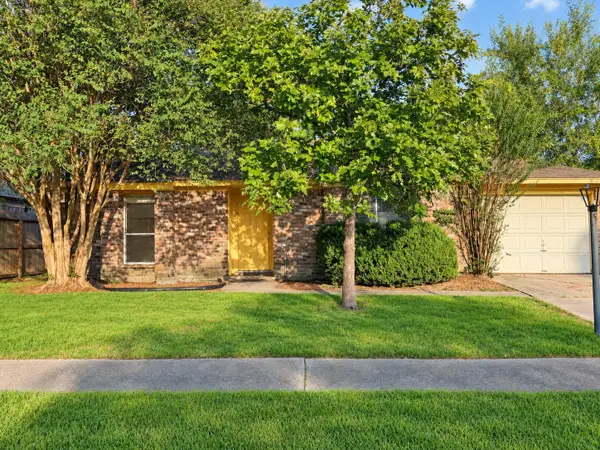 $185,000Active2 beds 1 baths1,045 sq. ft.
16961 Mockingbird Court, Conroe, TX 77385
MLS# 3487832Listed by: COMPASS RE TEXAS, LLC - MEMORIAL - New
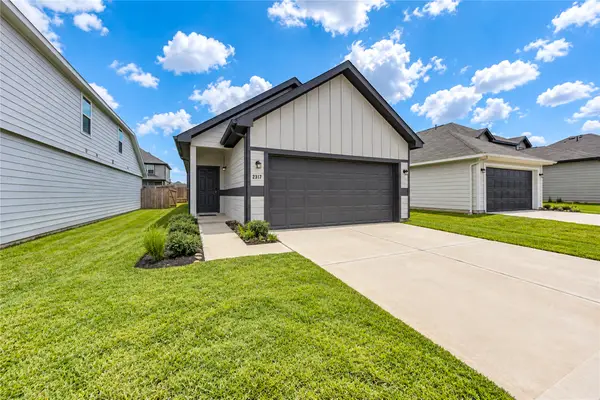 $232,000Active3 beds 2 baths1,238 sq. ft.
2317 Green Sturgeon Court, Conroe, TX 77384
MLS# 56686343Listed by: EXP REALTY LLC - New
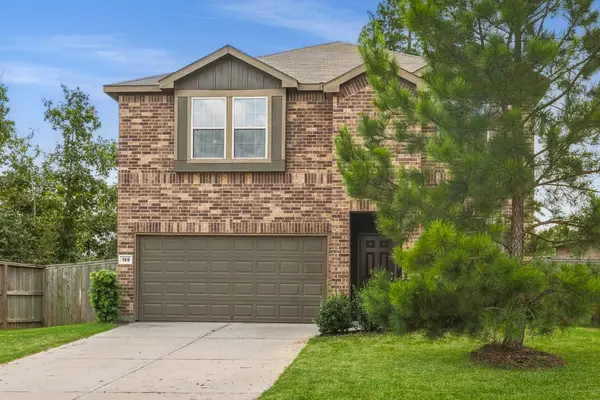 Listed by BHGRE$299,999Active4 beds 3 baths2,443 sq. ft.
122 Ashwood Glade Lane, Conroe, TX 77378
MLS# 19894042Listed by: BETTER HOMES AND GARDENS REAL ESTATE GARY GREENE - LAKE CONROE NORTH - New
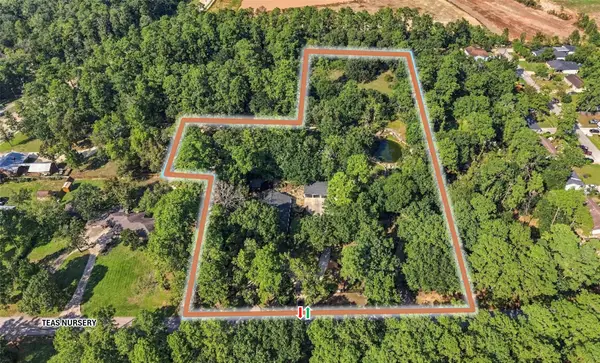 $1,400,000Active-- beds -- baths3,146 sq. ft.
3272 Teas Nursery Road, Conroe, TX 77303
MLS# 34906795Listed by: HUTSON REALTY PARTNERS - New
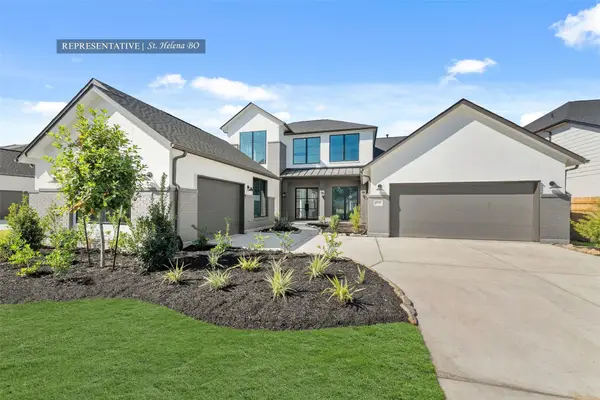 $840,492Active4 beds 5 baths4,077 sq. ft.
15114 Parasol Place, Conroe, TX 77302
MLS# 46424238Listed by: WESTIN HOMES - New
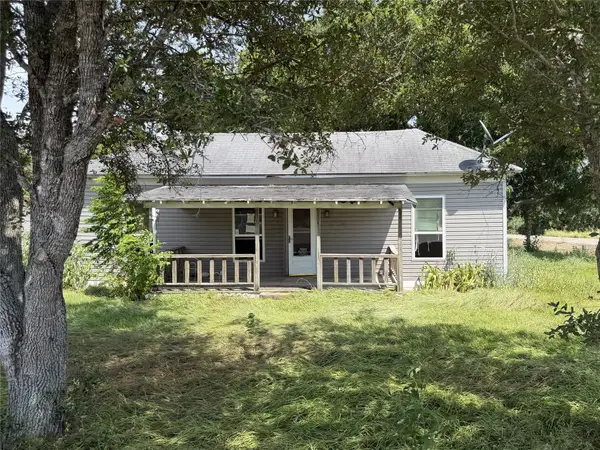 $42,400Active2 beds 2 baths1,337 sq. ft.
11 Laguna, La Ward, TX 77970
MLS# 21406307Listed by: GRAHAM & CO REALTY GROUP - Open Sat, 12 to 2pmNew
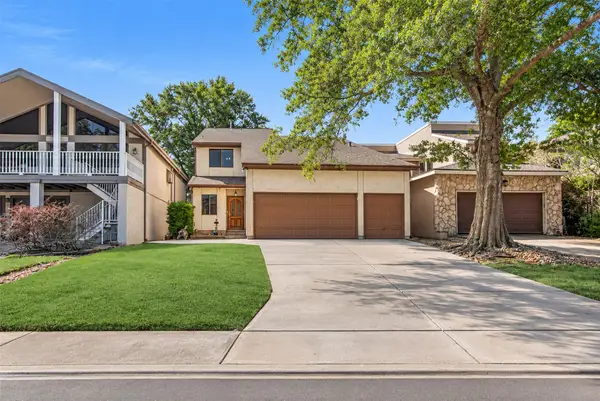 $300,000Active3 beds 3 baths2,338 sq. ft.
50 Waters Edge Street, Conroe, TX 77356
MLS# 22016870Listed by: KELLER WILLIAMS REALTY THE WOODLANDS - New
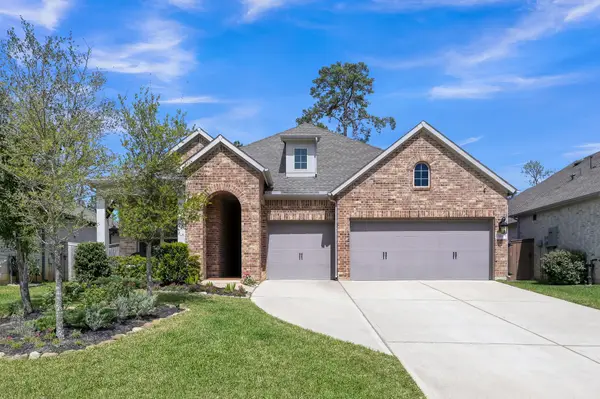 $575,000Active4 beds 4 baths3,168 sq. ft.
334 Torrey Bloom Loop, Conroe, TX 77304
MLS# 32245031Listed by: KELSEY CASEY PROPERTIES


Protect your home and budget from life's surprises with an Assurant Home Warranty, backed by a partner that supports you through every step of homeownership. Explore Plans.
© 2026 Better Homes and Gardens Real Estate LLC. An Anywhere Real Estate company. All rights reserved. Better Homes and Gardens® Real Estate is a registered trademark owned by Meredith Operations Corporation, licensed to Better Homes and Gardens Real Estate LLC and used with permission. Better Homes and Gardens Real Estate LLC fully supports the principles of the Fair Housing Act and the Equal Opportunity Act. Listing information is deemed reliable but is not guaranteed accurate.
Each office is independently owned and operated.
Any services or products provided by third parties are not provided by, affiliated with or related to Better Homes and Gardens Real Estate LLC, or its affiliated companies.