
115 Oak Estates Drive, Conroe, TX 77384
Local realty services provided by:Better Homes and Gardens Real Estate Hometown
Listed by: david hageman
Office: century 21 realty partners
MLS#:26012340
Source:TX_BCSR
Price summary
- Price:$795,000
- Price per sq. ft.:$228.84
- Monthly HOA dues:$109.58
About this home
Light, bright & beautifully designed 3,474sf Emerald Homes stunner in Jacobs Reserve makes an impression from the moment you arrive. Warm wood accents, white brick, & a stone-pattern driveway create standout curb appeal. Inside, soaring ceilings, abundant windows, & wood flooring give the home an open, airy feel. The showpiece kitchen boasts an oversized waterfall quartz island, JennAir appliances with double ovens, gas cooktop, walk-in pantry & purified drinking water. An open living area is anchored by a sleek electric fireplace & shiplap accent wall. With 3 of 4 bedrooms downstairs, this thoughtful floor plan offers exceptional livability, plus a private study, upstairs gameroom & media room. The secluded owner's retreat offers a spa-inspired bath & generous walk-in closet. An expansive covered patio with recessed lighting, ceiling fan & gas connection overlook a spacious backyard. 3.5 baths, oversized garage & sprinkler system complete the package. The Woodlands Conroe ISD Schools!
Contact an agent
Home facts
- Year built:2022
- Subdivision & Development:Other
- Listing ID #:26012340
- Added:1 day(s) ago
- Updated:October 16, 2026 at 04:00 AM
Rooms and interior
- Bedrooms:4
- Total bathrooms:4
- Full bathrooms:3
- Half bathrooms:1
- Rooms Total:11
- Flooring:Carpet, Tile, Wood
- Kitchen Description:Built-In Electric Oven, Cooktop, Dishwasher, Disposal, Double Oven, Kitchen Exhaust Fan, Kitchen Island, Microwave, Plumbed For Gas, Some Gas Appliances, Walk-in Pantry
- Living area:3,474 sq. ft.
Heating and cooling
- Cooling:Central Air, Electric, Zoned
- Heating:Central, Gas, Zoned
- Central air:Yes
Structure and exterior
- Roof:Composition
- Year built:2022
- Building area:3,474 sq. ft.
- Lot area:0.26 Acres
- Architectural Style:Traditional
- Construction Materials:Brick
- Exterior Features:Covered
- Foundation Description:Slab
- Levels:2 Story
Utilities
- Water:Water Available
- Sewer:Sewer Available
Finances and disclosures
- Price:$795,000
- Price per sq. ft.:$228.84
- Tax amount:$17,305
Features and amenities
- Appliances:Built-In Electric Oven, Cooktop, Dishwasher, Disposal, Double Oven, Gas Water Heater, Microwave, Plumbed For Gas, Some Gas Appliances, Water Heater
- Laundry features:Washer Hookup
- Amenities:All Window Treatments, Ceiling Fans, Dry Bar, French Doors/Atrium Doors, Gated Community, Low Emissivity Windows, Maintenance Grounds, Pool, Programmable Thermostat, Quartz Counters, Security System, Walk In Pantry
- Pool features:Community, Pool
Parking
- Parking description:Attached, Garage, Garage Door Opener, Garage Faces Side
- Garage:Yes
- Garage spaces:2
New listings near 115 Oak Estates Drive
- Coming Soon
 $185,000Coming Soon2 beds 2 baths1,051 sq. ft.
201D Lakeview Terrace, Conroe, TX 77356
MLS# 88116246Listed by: COLDWELL BANKER REALTY - THE WOODLANDS - New
 $108,000Active0.37 Acres
9787 Pozos Lane, Conroe, TX 77303
MLS# 2071286Listed by: COLDWELL BANKER REALTY - LAKE CONROE/WILLIS - New
 $659,800Active4 beds 4 baths3,657 sq. ft.
901 Longmire Road #51, Conroe, TX 77304
MLS# 98499171Listed by: SOUTHERN STAR REALTY - New
 $575,000Active4 beds 3 baths30,030 sq. ft.
17521 Limoncello Lane, Conroe, TX 77302
MLS# 68798901Listed by: WALZEL PROPERTIES - CORPORATE OFFICE - New
 $1,795,000Active4 beds 5 baths5,418 sq. ft.
7373 Teaswood Drive, Conroe, TX 77304
MLS# 29308557Listed by: THE LAROSE KAILEH GROUP - Open Sat, 9am to 4pmNew
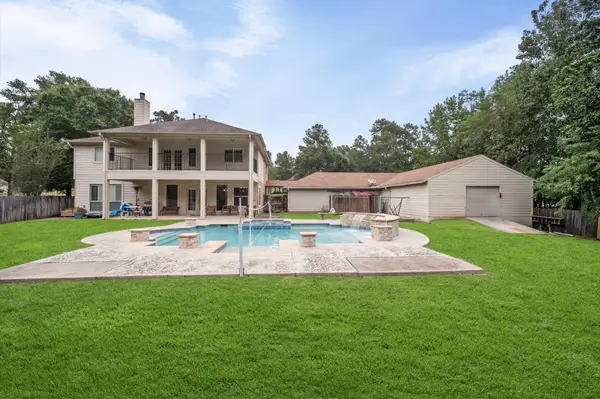 $644,000Active6 beds 4 baths2,956 sq. ft.
2259 Teas Crossing Drive, Conroe, TX 77304
MLS# 66270429Listed by: TEXAS PREMIER REALTY - New
 $425,000Active3 beds 3 baths2,826 sq. ft.
1600 Carriage Run W, Conroe, TX 77384
MLS# 73147165Listed by: EXP REALTY LLC - New
 $220,000Active4 beds 2 baths1,487 sq. ft.
508 Alison Street, Conroe, TX 77303
MLS# 78840773Listed by: ALL CITY REAL ESTATE - New
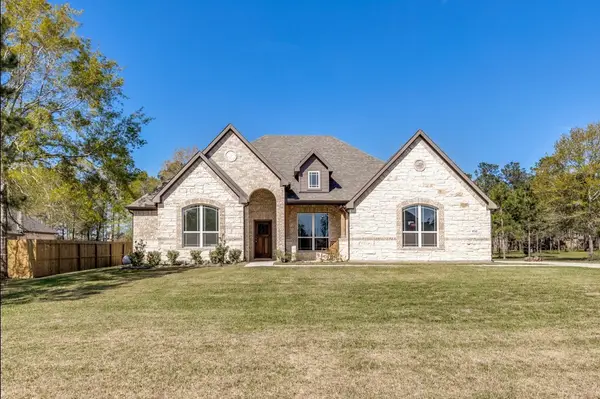 $509,999Active5 beds 3 baths2,850 sq. ft.
9741 Hardin Street, Conroe, TX 77303
MLS# 79530328Listed by: HOMEROCK REALTY - New
 $611,115Active4 beds 4 baths2,834 sq. ft.
16016 Mahogany Mist Drive, Conroe, TX 77302
MLS# 80363509Listed by: SHEA HOMES


Protect your home and budget from life's surprises with an Assurant Home Warranty, backed by a partner that supports you through every step of homeownership. Explore Plans.
© 2026 Better Homes and Gardens Real Estate LLC. An Anywhere Real Estate company. All rights reserved. Better Homes and Gardens® Real Estate is a registered trademark owned by Meredith Operations Corporation, licensed to Better Homes and Gardens Real Estate LLC and used with permission. Better Homes and Gardens Real Estate LLC fully supports the principles of the Fair Housing Act and the Equal Opportunity Act. Listing information is deemed reliable but is not guaranteed accurate.
Each office is independently owned and operated.
Any services or products provided by third parties are not provided by, affiliated with or related to Better Homes and Gardens Real Estate LLC, or its affiliated companies.