
120 Lukewood Circle, Conroe, TX 77318
Local realty services provided by:Better Homes and Gardens Real Estate Gary Greene
120 Lukewood Circle,Conroe, TX 77318
$346,107
- 3 Beds
- 2 Baths
- 1,702 sq. ft.
- Single family
- Active
Listed by: julian dougharty
Office: the woodlands realty281-305-4472
MLS#:53898619
Source:HARMLS
Price summary
- Price:$346,107
- Price per sq. ft.:$203.35
- Monthly HOA dues:$83.75
About this home
Welcome to this stunning single-story, 4-bedroom home at 120 Lukewood Circle! Enjoy a functional open-concept layout with all bedrooms down, a private primary suite, split floor plan, and a flexible front room with French doors, a walk-in closet, and window that easily serves as a study or 4th bedroom. The gorgeous kitchen boasts quartz countertops, a large island, and a walk-in pantry, opening perfectly to the bright dining and family room spaces. Located just minutes from I-45, you are under 2 miles from local dining, the Willis Kroger Marketplace, and H-E-B, with direct Lake Conroe access right off FM 830 to launch your boat, plus nearby Capps Park and top Willis ISD schools! Nestled in the master-planned community of The Woodlands Hills with 10+ miles of trails, the 17-acre Founders Park, a 10,600 sq ft activity center, fitness facility, resort pools, lazy river, spray ground, tennis courts, dog park, and dedicated bike lanes. Perfect condition & ready for immediate move-in!
Contact an agent
Home facts
- Year built:2023
- Subdivision & Development:The Woodlands Hillis
- Listing ID #:53898619
- Updated:September 24, 2026 at 11:57 AM
Rooms and interior
- Bedrooms:3
- Total bathrooms:2
- Full bathrooms:2
- Rooms Total:7
- Flooring:Carpet, Tile
- Dining Description:Kitchen Dining Combo
- Bathrooms Description:Separate Shower, Soaking Tub, Tub Shower
- Kitchen Description:Breakfast Bar, Dishwasher, Disposal, Electric Oven, Gas Range, Kitchen Dining Combo, Kitchen Family Room Combo, Kitchen Island, Microwave, Pantry, Refrigerator, Walk In Pantry
- Living area:1,702 sq. ft.
Heating and cooling
- Cooling:Central Air, Electric
- Heating:Central, Gas
- Central air:Yes
Structure and exterior
- Roof:Composition
- Year built:2023
- Building area:1,702 sq. ft.
- Lot area:0.14 Acres
- Lot Features:Corner Lot, Subdivision
- Architectural Style:Traditional
- Construction Materials:Brick
- Exterior Features:Fence, Patio, Porch, Sprinkler Irrigation, Tennis Courts
- Foundation Description:Slab
- Levels:1 Story
Schools
- High school:WILLIS HIGH SCHOOL
- Middle school:ROBERT P. BRABHAM MIDDLE SCHOOL
- Elementary school:W. LLOYD MEADOR ELEMENTARY SCHOOL
Utilities
- Sewer:Public Sewer
Finances and disclosures
- Price:$346,107
- Price per sq. ft.:$203.35
- Tax amount:$9,681 (2025)
Features and amenities
- Appliances:Dishwasher, Disposal, Electric Oven, Gas Range, Microwave, Refrigerator
- Amenities:Ceiling Fans, High Ceilings, Low Emissivity Windows, Programmable Thermostat, Smoke Detectors, Window Coverings
Parking
- Parking description:Garage
- Garage:Yes
- Garage spaces:2
New listings near 120 Lukewood Circle
- New
 $270,000Active3 beds 2 baths1,614 sq. ft.
2845 Bretton Woods Drive, Conroe, TX 77301
MLS# 94751918Listed by: REALTY ONE GROUP ICONIC - New
 Listed by BHGRE$150,000Active2 beds 2 baths1,218 sq. ft.
53 April Village, Conroe, TX 77356
MLS# 93882757Listed by: BETTER HOMES AND GARDENS REAL ESTATE GARY GREENE - LAKE CONROE SOUTH - New
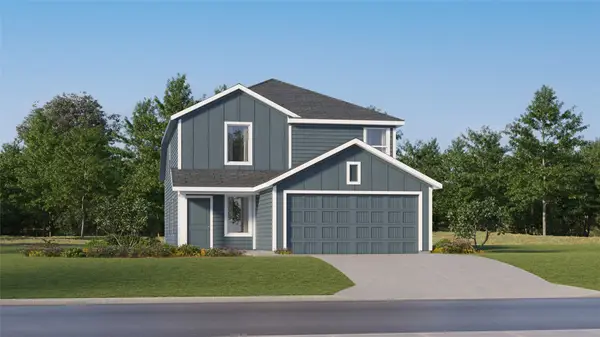 $209,990Active4 beds 2 baths1,867 sq. ft.
15442 Glinton Farm Lane, Conroe, TX 77303
MLS# 17819563Listed by: KELLER WILLIAMS CITY VIEW - New
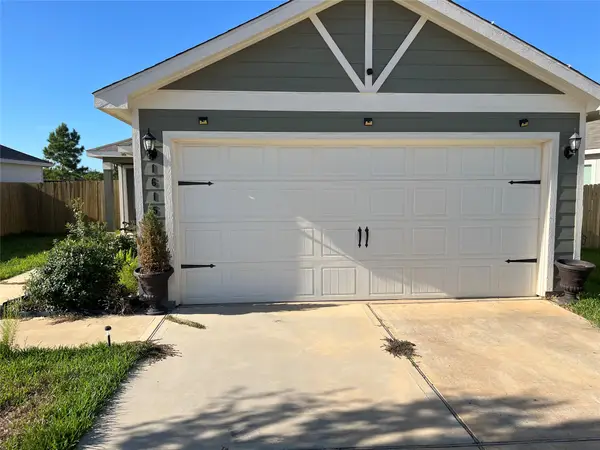 $225,000Active3 beds 2 baths1,081 sq. ft.
16154 Sugar Falls Drive, Conroe, TX 77303
MLS# 34236442Listed by: ORPHA RUTH PALOMARES REALTY - Open Sat, 11am to 2pmNew
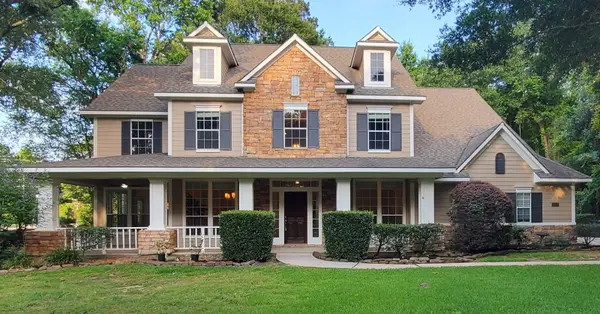 $699,900Active4 beds 4 baths3,807 sq. ft.
13225 Ridgewater Way, Conroe, TX 77302
MLS# 94104603Listed by: EXECUTIVE TEXAS REALTY - New
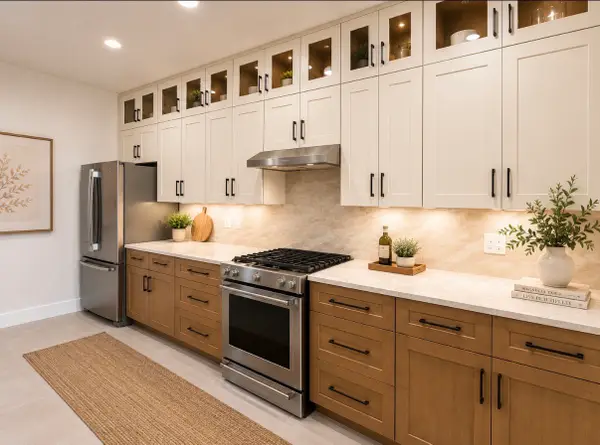 $649,000Active4 beds 3 baths2,077 sq. ft.
12350 Pebble View Drive, Conroe, TX 77304
MLS# 15107008Listed by: REAL PROPERTIES - New
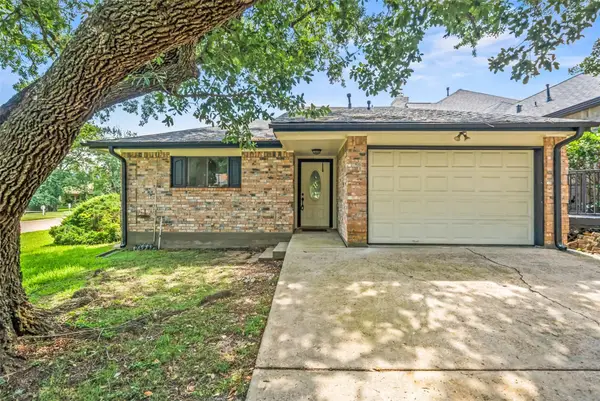 $294,999Active2 beds 2 baths2,127 sq. ft.
101 Fairway View Lane, Montgomery, TX 77356
MLS# 43502321Listed by: COMPASS RE TEXAS, LLC - LAKE CONROE - Open Sat, 12 to 2pmNew
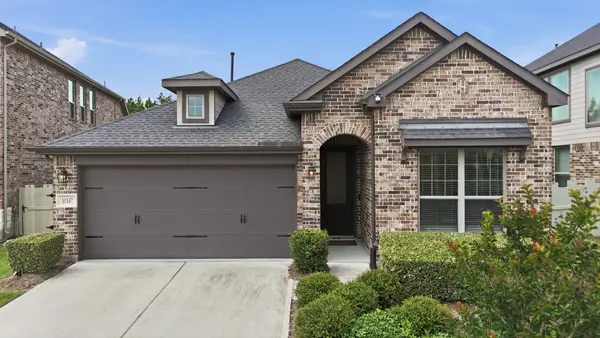 $305,000Active4 beds 2 baths1,934 sq. ft.
10147 Bayou Oaks Drive, Conroe, TX 77385
MLS# 78308633Listed by: VILLAGE REALTY - New
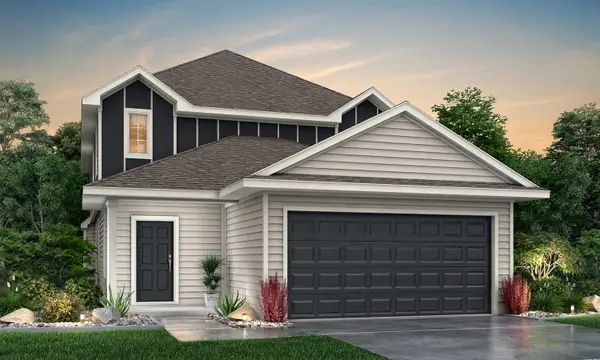 $314,990Active4 beds 4 baths2,622 sq. ft.
2329 Nooksack Drive, Conroe, TX 77384
MLS# 38382156Listed by: LEGEND HOME CORPORATION - New
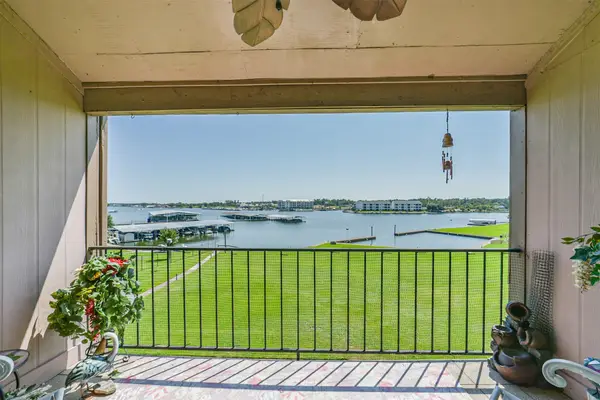 $169,000Active1 beds 1 baths848 sq. ft.
15575 Marina Drive #315C, Conroe, TX 77356
MLS# 5357915Listed by: KELLER WILLIAMS PREMIER REALTY


Protect your home and budget from life's surprises with an Assurant Home Warranty, backed by a partner that supports you through every step of homeownership. Explore Plans.
© 2026 Better Homes and Gardens Real Estate LLC. An Anywhere Real Estate company. All rights reserved. Better Homes and Gardens® Real Estate is a registered trademark owned by Meredith Operations Corporation, licensed to Better Homes and Gardens Real Estate LLC and used with permission. Better Homes and Gardens Real Estate LLC fully supports the principles of the Fair Housing Act and the Equal Opportunity Act. Listing information is deemed reliable but is not guaranteed accurate.
Each office is independently owned and operated.
Any services or products provided by third parties are not provided by, affiliated with or related to Better Homes and Gardens Real Estate LLC, or its affiliated companies.