
12103 Bee Bush Court, Conroe, TX 77304
Local realty services provided by:Better Homes and Gardens Real Estate Gary Greene
12103 Bee Bush Court,Conroe, TX 77304
$534,900
- 4 Beds
- 3 Baths
- 2,638 sq. ft.
- Single family
- Active
Listed by: torrance hearn, jenny hearn
Office: better homes and gardens real estate gary greene - the woodlands281-367-3531
MLS#:49322145
Source:HARMLS
Price summary
- Price:$534,900
- Price per sq. ft.:$202.77
- Monthly HOA dues:$100
About this home
Beautiful 4BR, 3BA, 2638SF home on a prime corner homesite by the water! With an open concept design & neutral finishings, the home features 8ft doors, warm wood floors and a stunning kitchen at the heart of the home with Silestone counters, large island, 42" Shaker cabinets & premium built-ins including double convection ovens. Private office, spacious bedrooms, & luxurious primary suite & bath w split vanities, soaking tub & oversized walk-in shower. Covered patio pre-plumbed for gas grilling. 3 car garage. Community pools, recreation center & clubhouse.
Just minutes to I45 & The Woodlands!
Contact an agent
Home facts
- Year built:2023
- Subdivision & Development:Water Crest on Lake Conroe
- Listing ID #:49322145
- Updated:September 25, 2026 at 10:14 PM
Rooms and interior
- Bedrooms:4
- Total bathrooms:3
- Full bathrooms:3
- Rooms Total:8
- Flooring:Carpet, Engineered Hardwood, Tile
- Bathrooms Description:Separate Shower, Soaking Tub
- Kitchen Description:Breakfast Bar, Dishwasher, Disposal, Electric Oven, Gas Cooktop, Kitchen Family Room Combo, Kitchen Island, Microwave, Refrigerator, Solid Surface Counters, Walk In Pantry
- Living area:2,638 sq. ft.
Heating and cooling
- Cooling:Central Air, Electric, Zoned
- Heating:Central, Gas, Zoned
- Central air:Yes
Structure and exterior
- Roof:Composition
- Year built:2023
- Building area:2,638 sq. ft.
- Lot area:0.23 Acres
- Lot Features:Corner Lot
- Architectural Style:Ranch
- Construction Materials:Brick
- Exterior Features:Fence, Patio, Porch, Sprinkler Irrigation
- Foundation Description:Slab
- Levels:1 Story
Schools
- High school:WILLIS HIGH SCHOOL
- Middle school:CALFEE MIDDLE SCHOOL
- Elementary school:LAGWAY ELEMENTARY SCHOOL
Utilities
- Sewer:Public Sewer
Finances and disclosures
- Price:$534,900
- Price per sq. ft.:$202.77
- Tax amount:$16,570 (2026)
Features and amenities
- Appliances:Dishwasher, Disposal, Electric Oven, Gas Cooktop, Microwave, Refrigerator, Tankless Water Heater
- Amenities:Ceiling Fans, Prewired, Programmable Thermostat, Smoke Detectors, Tankless Water Heater
Parking
- Parking description:Garage, Garage Door Opener
- Garage:Yes
- Garage spaces:3
New listings near 12103 Bee Bush Court
- Open Sat, 12 to 3pmNew
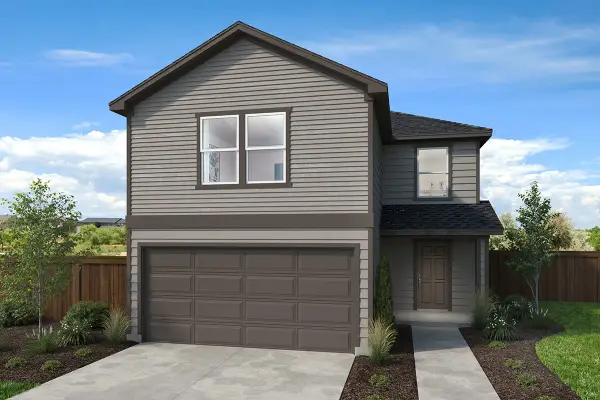 $239,995Active3 beds 3 baths1,908 sq. ft.
10160 Maple Cove Lane, Willis, TX 77378
MLS# 11844369Listed by: KB HOME HOUSTON - New
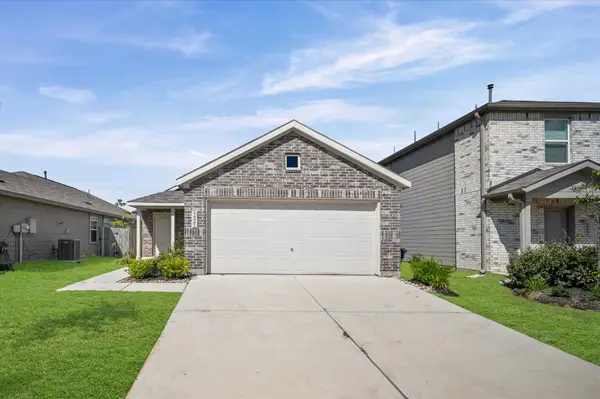 $189,990Active3 beds 2 baths1,273 sq. ft.
14982 N Ascot Bend Circle, Conroe, TX 77306
MLS# 13061262Listed by: CENTRAL METRO REALTY - New
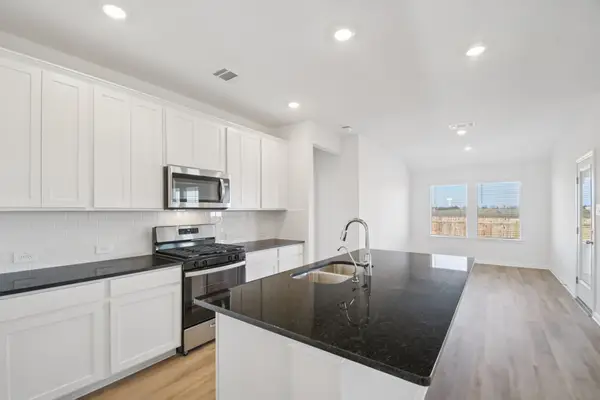 $293,990Active3 beds 2 baths1,688 sq. ft.
14044 Granger Pointe Lane, Conroe, TX 77302
MLS# 20080479Listed by: MERITAGE HOMES REALTY - New
 $365,990Active4 beds 2 baths1,867 sq. ft.
1024 Eternal Elk Drive, Conroe, TX 77303
MLS# 24525359Listed by: D.R. HORTON-TEXAS, LTD - New
 $219,995Active3 beds 2 baths1,242 sq. ft.
2624 Bluewood Court, Willis, TX 77378
MLS# 45240188Listed by: KB HOME HOUSTON - New
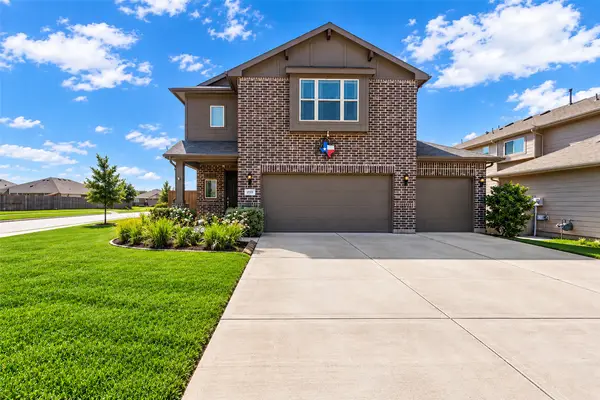 $325,000Active3 beds 3 baths2,120 sq. ft.
1732 Brushy Cedar Court, Conroe, TX 77301
MLS# 48004407Listed by: COLDWELL BANKER REALTY - THE WOODLANDS - New
 $255,140Active3 beds 2 baths1,414 sq. ft.
14247 Granger Pointe Lane, Conroe, TX 77302
MLS# 59815610Listed by: MERITAGE HOMES REALTY - New
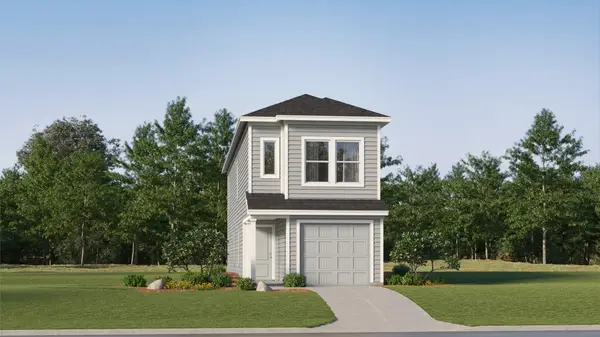 $177,990Active4 beds 3 baths1,535 sq. ft.
17290 Cymbal Lane, Conroe, TX 77306
MLS# 63784659Listed by: KELLER WILLIAMS CITY VIEW - New
 $292,590Active3 beds 2 baths1,857 sq. ft.
14040 Granger Pointe Lane, Conroe, TX 77302
MLS# 66282543Listed by: MERITAGE HOMES REALTY - New
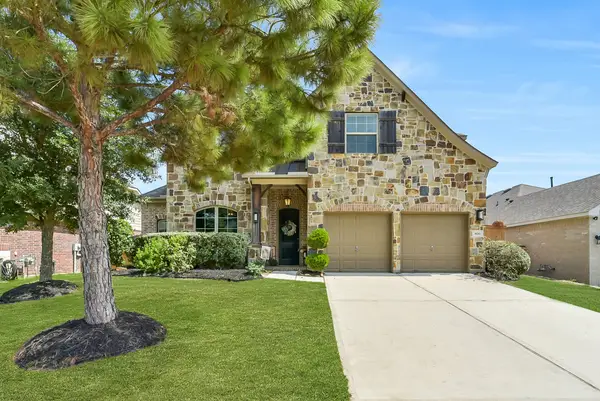 $455,000Active4 beds 4 baths3,235 sq. ft.
800 Yellow Birch Lane, Conroe, TX 77304
MLS# 73123971Listed by: EXP REALTY LLC


Protect your home and budget from life's surprises with an Assurant Home Warranty, backed by a partner that supports you through every step of homeownership. Explore Plans.
© 2026 Better Homes and Gardens Real Estate LLC. An Anywhere Real Estate company. All rights reserved. Better Homes and Gardens® Real Estate is a registered trademark owned by Meredith Operations Corporation, licensed to Better Homes and Gardens Real Estate LLC and used with permission. Better Homes and Gardens Real Estate LLC fully supports the principles of the Fair Housing Act and the Equal Opportunity Act. Listing information is deemed reliable but is not guaranteed accurate.
Each office is independently owned and operated.
Any services or products provided by third parties are not provided by, affiliated with or related to Better Homes and Gardens Real Estate LLC, or its affiliated companies.